


69 Henlopen Ave, Rehoboth Beach, DE, 19971
About This Home
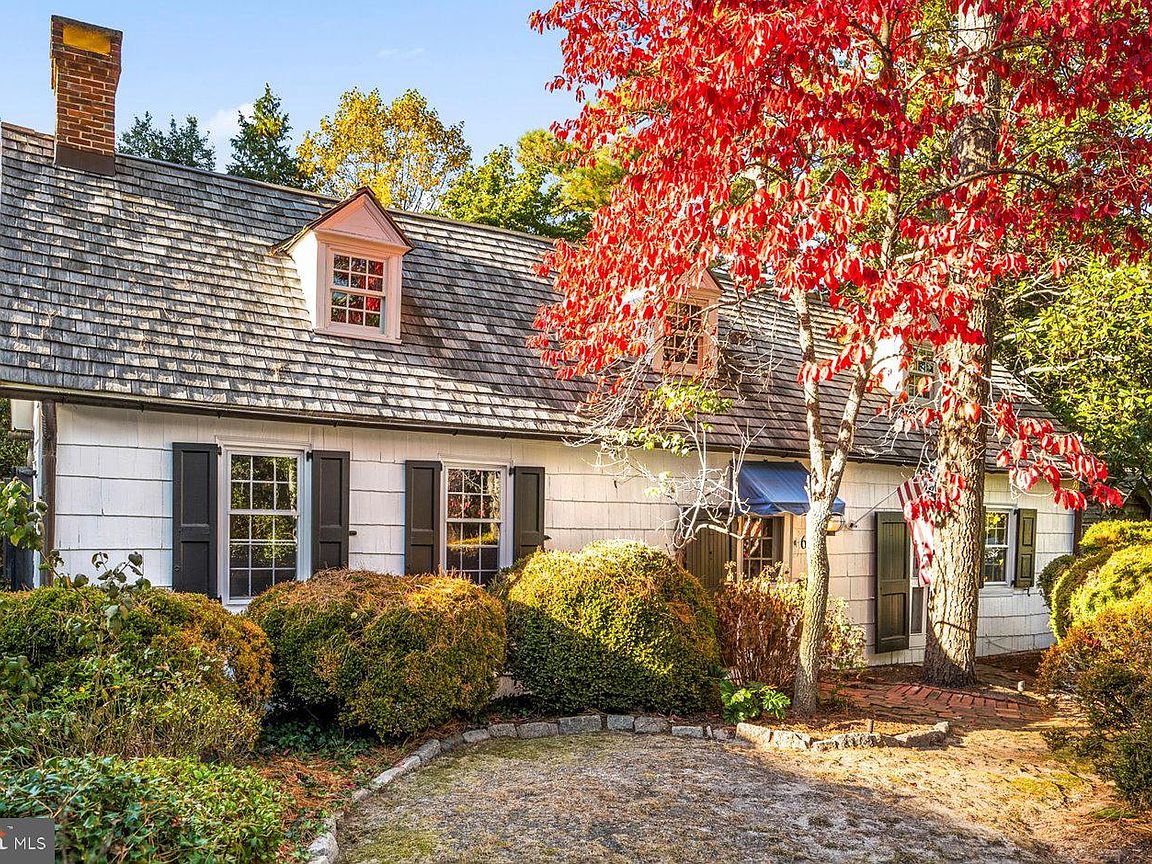
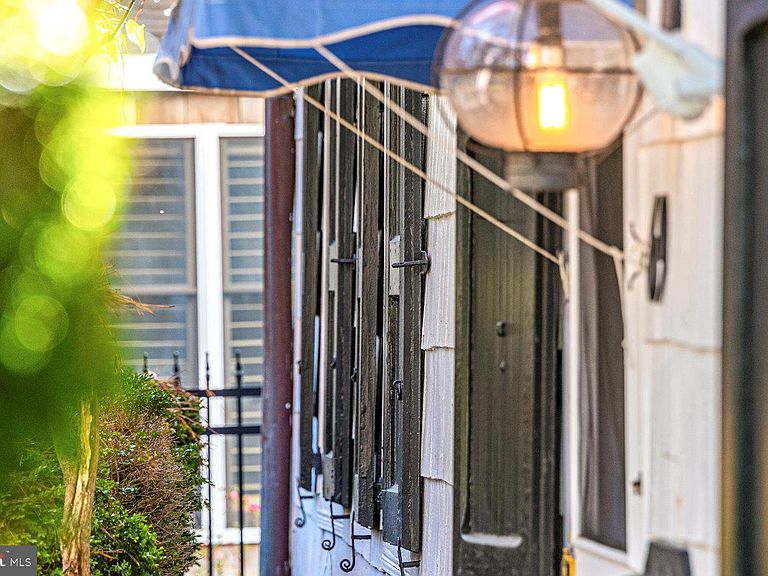
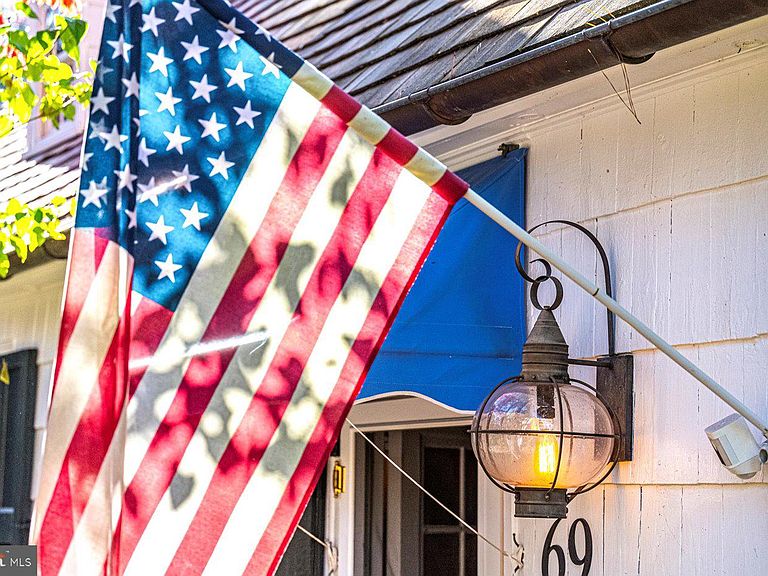
Nantucket in Rehoboth Beach. Own a piece of history at 69 Henlopen Avenue, one of the most distinctive properties in "The Pines" neighborhood of Rehoboth Beach! This remarkable home, crafted in the 1940s, brings together several smaller historic structures dating back to the early 1900s. This architectural gem is set on a generous 100' x 91' parcel offering space and privacy. The property’s cedar shake siding, cedar roofing, onion globe lanterns, brick walkways, and mature trees and landscaping exude classic and timeless curb appeal. Step inside and journey back in time. Original wide-plank hardwood floors, carefully curated period furnishings, and exquisite vintage details transform every room into a work of art. With over 4,900 square feet of heated living space, this residence offers seven wood-burning fireplaces, three staircases, exposed wood beams, and masterful craftsmanship throughout. The home’s spacious layout includes 5 bedrooms, 3.5 baths, a formal living room, an inviting study, a formal dining room, and a sunroom, all designed with comfort and character in mind. The kitchen features marble countertops, stainless steel appliances, and a convenient wet bar, making it both beautiful and functional. Outside, a private rear yard provides a peaceful escape, ideal for entertaining or quiet reflection. Located just a short stroll from both the ocean and downtown Rehoboth Beach, this extraordinary property offers an unmatched blend of history, style, and convenience. Embrace the opportunity to own this truly unique piece of Rehoboth’s rich heritage!
Getting Around
 Car-Dependent
 Very Limited Transit
 Bikeable
Schools
Construction
Condition
- Property condition: Very Good
- Year built: 1900
Materials
- Foundation: Block,Crawl Space
- Roof: Shake,Shingle,Wood,Flat
- Construction materials: Cedar,Stick Built,Shake Siding
Notable Dates
- Major remodel year: 1992
Type & Style
- Home type: SingleFamily
- Architectural style: Cottage,Coastal
- Property subType: Single Family Residence
Interior
Appliances
- Appliances included: Refrigerator,Dryer,Dishwasher,Disposal,Ice Maker,Oven/Range - Electric,Stainless Steel Appliance(s),Washer,Washer/Dryer Stacked,Water Heater,Microwave,Electric Water Heater
- Laundry features: Main Level,Upper Level,Laundry Room
Basement
- Has basement: Yes
- Basement: Unfinished,Partial
Bathroom2
- Features: Flooring - Ceramic Tile,Bathroom - Tub Shower,Recessed Lighting,Window Treatments
- Level: Upper
Bathroom3
- Features: Bathroom - Stall Shower,Flooring - HardWood,Window Treatments
- Level: Upper
Bedroom2
- Features: Fireplace - Wood Burning,Flooring - HardWood,Window Treatments
- Level: Main
Bedroom3
- Features: Cathedral/Vaulted Ceiling,Fireplace - Wood Burning,Flooring - HardWood,Window Treatments
- Level: Upper
Bedroom4
- Features: Attached Bathroom,Fireplace - Wood Burning,Flooring - Carpet,Window Treatments
- Level: Upper
Bedroom5
- Features: Flooring - HardWood,Window Treatments
- Level: Upper
Bedrooms & Bathrooms
- Bedrooms: 5
- Bathrooms: 4
- Full bathrooms: 3
- 1/2 bathrooms: 1
- Main level bathrooms: 2
- Main level bedrooms: 2
Dining Room
- Features: Built-in Features,Dining Area,Fireplace - Wood Burning,Flooring - HardWood
- Level: Main
Features
- Built-in Features,Entry Level Bedroom,Walk-In Closet(s),Exposed Beams,Additional Stairway,Attic,Bathroom - Walk-In Shower,Breakfast Area,Ceiling Fan(s),Combination Kitchen/Dining,Curved Staircase,Dining Area,Double/Dual Staircase,Floor Plan - Traditional,Kitchen - Galley,Recessed Lighting,Upgraded Countertops,Bar,Beamed Ceilings,Wood Ceilings,Plaster Walls,Dry Wall
- Door features: French Doors
- Window features: Screens,Wood Frames,Window Treatments
- Flooring: Hardwood,Ceramic Tile,Carpet,Wood
- Number of fireplaces: 7
- Fireplace features: Mantel(s),Wood Burning
- Fireplace: Yes
- Finished area below ground: 0
- Finished area above ground: 4,952
Heating & Cooling
- Heating features: Heat Pump,Electric,Propane
- Cooling features: Central Air,Electric
Interior Area
- Total structure area: 4,952
- Total interior livable area: 4,952 sqft
Kitchen
- Features: Breakfast Room,Countertop(s) - Solid Surface,Flooring - HardWood,Kitchen - Electric Cooking,Recessed Lighting,Wet Bar
- Level: Main
Laundry
- Level: Upper
Library
- Features: Built-in Features,Flooring - HardWood,Fireplace - Wood Burning,Track Lighting
- Level: Main
Living Room
- Features: Crown Molding,Fireplace - Wood Burning,Flooring - HardWood
- Level: Main
Other
- Features: Flooring - HardWood,Recessed Lighting,Ceiling Fan(s)
- Level: Main
Primary Bedroom
- Features: Attached Bathroom,Flooring - HardWood,Walk-In Closet(s),Window Treatments,Recessed Lighting,Ceiling Fan(s)
- Level: Main
Storage Room
- Features: Flooring - HardWood,Fireplace - Wood Burning
- Level: Upper
Property
Accessibility
- Accessibility features: None
Details
- Parcel number: 33414.1337.00
- Zoning: TN
- Special condition: Standard
- Exclusions: All Furnishings,Personal Items,Some Fixtures - List To Be Provided.
Features
- Levels: Two
- Stories: 2
- Pool features: None
- Patio & porch: Patio,Porch
- Exterior features: Awning(s),Lighting,Flood Lights,Extensive Hardscape,Balcony
- Fencing: Partial,Privacy
- Has view: Yes
- View description: Garden
- Frontage length: Road Frontage: 100
Lot
- Lot size: 9,100 sqft
- Features: Subdivision Possible
- Lot size dimensions: 100.00 x 91.00
Parking
- Total spaces: 2
- Parking features: Driveway,Off Street
- Has uncovered spaces: Yes
Climate Risk is Financial Risk
Every home has a financial story beyond the listing price. Below, you’ll see the climate risks that could affect this property — and in Bills & Affordability, how those risks may influence repairs, insurance, utilities, and long-term value.
Biggest Threats for This Home
- Coastal Flooding

- Hurricane

- Cold Wave

- Inland Flooding

- Winter Weather

- Tsunami

How This Home’s Risks Compare
FEMA Declared Disasters Across Delaware Counties
Understanding the Costs
Financial advisors generally recommend spending no more than 30% of your gross household income on housing costs. In practice, many households stretch to 35% or beyond — especially in high-cost markets.
Estimated Costs Today
| Monthly | Annual | |
|---|---|---|
| Mortgage | $19,695 | $236,340 |
| Home Insurance * | $215 | $2,580 |
| Property Taxes | $1,203 | $14,436 |
| Electricity | $547 | $6,571 |
| Total | $21,660 | $259,920 |
Income You'd Need if You Spent...
Delaware FAIR Plan Programs



How Costs Could Change Over Time
Climate risk is quickly impacting all of the major home ownership costs. Adjust the growth rates and percentage of income spent on housing below to see how your housing costs could change over the next 10 years — and what income you'd need to keep up.
Comparing Against the Market
Price Per Sq Ft
vs Other Active Listings
Avg $/sqft
vs Homes Sold Last Month
Median $/sqft
Current Market Trends
No market data available for this area
Historicals for This Listing
Zestimate History ($/sqft)
Price History
| Date | Event | Price |
|---|---|---|
| 2026-04-23 | Price change | $3,895,000 |
| 2026-02-28 | Listed for sale | $3,995,000 |
| 2025-12-22 | Listing removed | $4,300,000 |
| 2025-08-15 | Price change | $4,300,000 |
| 2025-06-12 | Price change | $4,400,000 |
| 2025-03-24 | Price change | $4,600,000 |
| 2024-11-18 | Listed for sale | $4,800,000 |
 View on Zillow