


1 Tall Oaks Ct, Rehoboth Beach, DE, 19971
About This Home
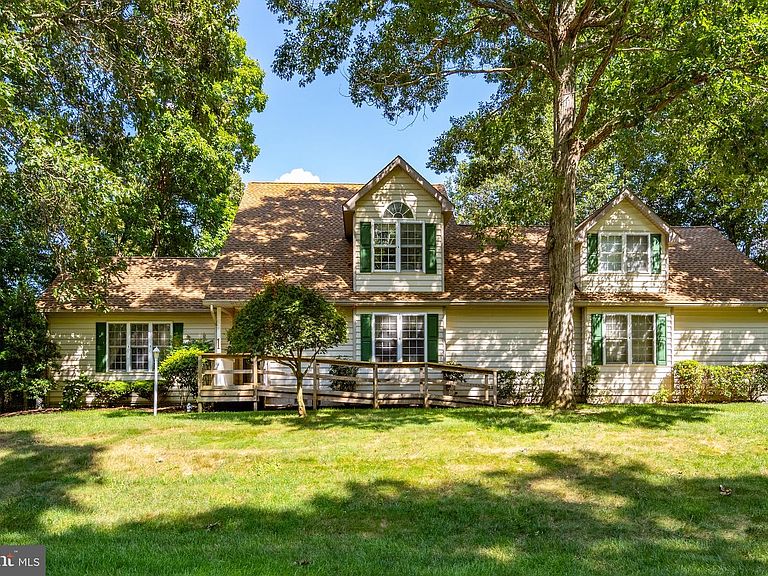
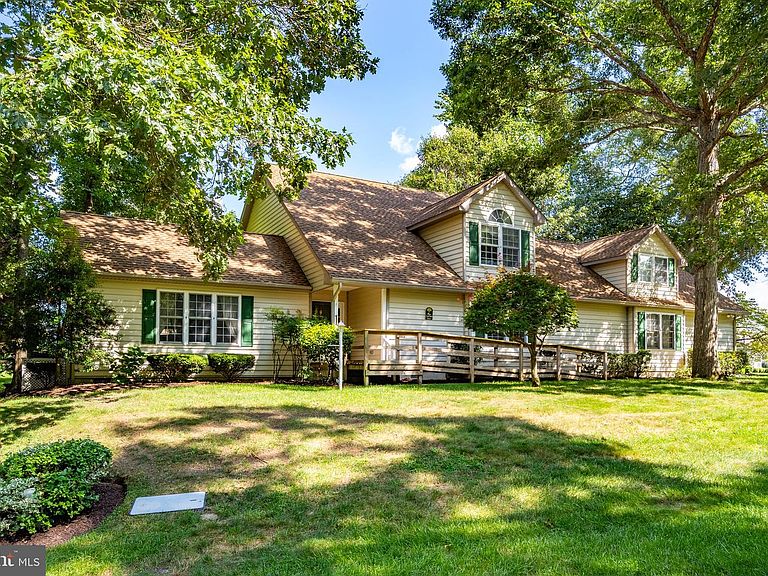
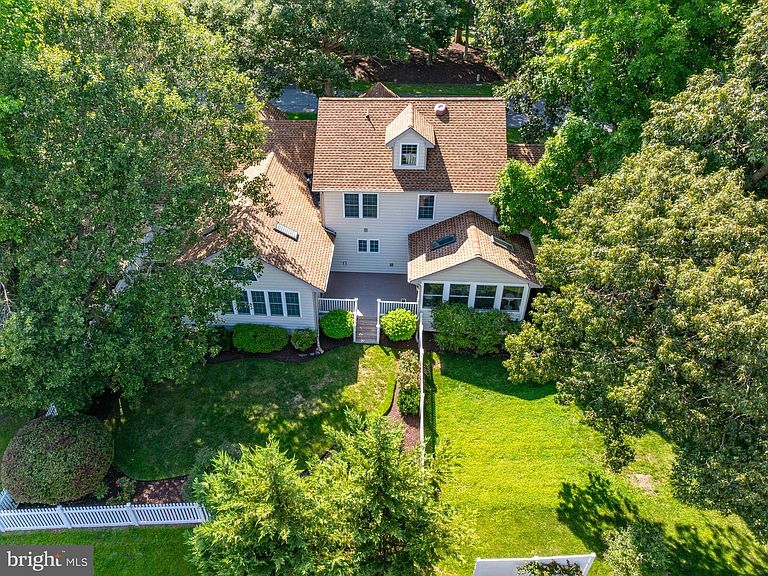
Enjoy space and privacy in an ideal location just three (3) miles to Ocean Beaches and downtown Rehoboth Beach! This beautifully maintained home sits on a partially wooded half acre parcel, nestled in Arnell Creek. The four (4) bedroom, 2.5 bathroom residence offers ample space on a corner lot, with large mature trees. This lovely home features vaulted ceilings, two fireplaces, a sunken living room, spacious light-filled family room, large eat in kitchen, separate formal dining room, a southeast facing sunroom and open sundeck. The side and back yard are partially fenced with a charming white picket fence, and there is still room enough for a pool! Enjoy your morning coffee in the early sunshine on the open deck, sip your evening cocktail on the sunporch, and cozy up, fireside in the family room for a relaxing evening in. This home is ideal for entertaining, with multiple large rooms for gathering. The rear deck is accessible from both the sunroom and family room. The oversized, four (4) car garage has interior access through a spacious laundry / mud room and also exterior access near the outdoor shower. There is a spacious primary suite on the main level and three guest rooms share a hall bath off the upstairs open balcony. A walk in attic with full height head room in the eaves of the four car garage, allows room enough to expand the second floor. Exterior features include a 30 year roof, still under warranty, exposed agragate drive and walkways and manicured landscaping. Book your showing for this rare opportunity today.
Getting Around
 Car-Dependent
 Very Limited Transit
 Somewhat Bikeable
Schools
Construction
Condition
- Property condition: Excellent
- Year built: 1995
Materials
- Foundation: Crawl Space
- Roof: Architectural Shingle
- Construction materials: Frame,Aluminum Siding
Type & Style
- Home type: SingleFamily
- Architectural style: Coastal,Contemporary,Transitional
- Property subType: Single Family Residence
Interior
Appliances
- Appliances included: Electric Water Heater
- Laundry features: Main Level,Laundry Room
Bedrooms & Bathrooms
- Bedrooms: 4
- Bathrooms: 3
- Full bathrooms: 2
- 1/2 bathrooms: 1
- Main level bathrooms: 2
- Main level bedrooms: 1
Dining Room
- Level: Main
Family Room
- Level: Main
Features
- Attic,Built-in Features,Entry Level Bedroom,Formal/Separate Dining Room,Kitchen - Country,Pantry,Primary Bath(s),Upgraded Countertops,Other
- Flooring: Hardwood,Engineered Wood,Carpet,Wood
- Number of fireplaces: 2
- Fireplace features: Mantel(s),Wood Burning,Other
- Fireplace: Yes
- Finished area below ground: 0
- Finished area above ground: 2,800
Heating & Cooling
- Heating features: Heat Pump,Electric
- Cooling features: Central Air,Electric
Interior Area
- Total structure area: 2,800
- Total interior livable area: 2,800 sqft
Kitchen
- Level: Main
Laundry
- Level: Main
Living Room
- Level: Main
Other
- Level: Upper
Other
- Level: Main
Storage Room
- Level: Upper
Property
Accessibility
- Accessibility features: Accessible Approach with Ramp,Accessible Entrance,Other
Details
- Parcel number: 33412.00626.00
- Zoning: AR-1
- Special condition: Standard
Features
- Levels: Two
- Stories: 2
- Pool features: Community
- Patio & porch: Deck,Porch
- Exterior features: Lighting,Lawn Sprinkler,Outdoor Shower,Sidewalks,Other
- Fencing: Picket,Partial
Lot
- Lot size: 0.50 Acres
- Lot size dimensions: 161.00 x 93.00
Parking
- Total spaces: 9
- Parking features: Garage Faces Side,Storage,Garage Door Opener,Inside Entrance,Oversized,Other,Concrete,Attached,Driveway
- Has garage: Yes
- Attached garage spaces: 4
- Covered spaces: 4
- Has uncovered spaces: Yes
- Uncovered spaces: 5
Climate Risk is Financial Risk
Every home has a financial story beyond the listing price. Below, you’ll see the climate risks that could affect this property — and in Bills & Affordability, how those risks may influence repairs, insurance, utilities, and long-term value.
Biggest Threats for This Home
- Coastal Flooding

- Cold Wave

- Hurricane

- Winter Weather

- Tsunami

How This Home’s Risks Compare
FEMA Declared Disasters Across Delaware Counties
Understanding the Costs
Financial advisors generally recommend spending no more than 30% of your gross household income on housing costs. In practice, many households stretch to 35% or beyond — especially in high-cost markets.
Estimated Costs Today
| Monthly | Annual | |
|---|---|---|
| Mortgage | $4,348 | $52,176 |
| Home Insurance * | $215 | $2,580 |
| Property Taxes | $214 | $2,568 |
| Electricity | $309 | $3,715 |
| Total | $5,086 | $61,032 |
Income You'd Need if You Spent...
Delaware FAIR Plan Programs



How Costs Could Change Over Time
Climate risk is quickly impacting all of the major home ownership costs. Adjust the growth rates and percentage of income spent on housing below to see how your housing costs could change over the next 10 years — and what income you'd need to keep up.
Comparing Against the Market
Price Per Sq Ft
vs Other Active Listings
Avg $/sqft
vs Homes Sold Last Month
Median $/sqft
Current Market Trends
No market data available for this area
Historicals for This Listing
Zestimate History ($/sqft)
Price History
| Date | Event | Price |
|---|---|---|
| 2026-07-31 | Listed for sale | $859,900 |
 View on Zillow