


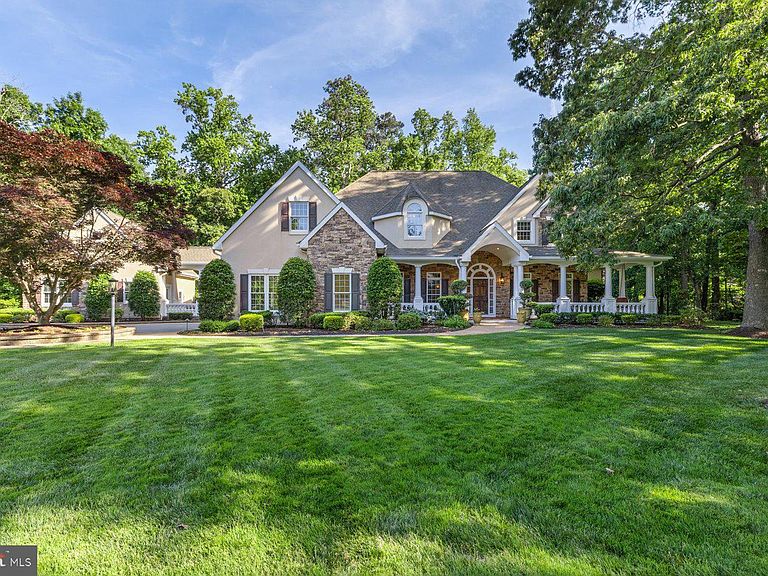


7 Johnson Branch Ct, Rehoboth Beach, DE, 19971
About This Home
Welcome to 7 Johnson Branch Court, an extraordinary custom-built estate tucked away on a private 1.5± acre cul-de-sac homesite within the prestigious Kings Creek Country Club community. Offering over three thoughtfully designed levels of living space, this exceptional 5-bedroom, 4.5-bath residence seamlessly blends timeless architecture, superior craftsmanship, and modern luxury. From the moment you arrive, the home's stately presence and meticulous attention to detail are evident. Rich hardwood flooring, extensive custom millwork, coffered ceilings, graceful archways, Palladian windows, elegant wall sconces, and multiple wood-burning fireplaces create an atmosphere of warmth, sophistication, and enduring style. At the heart of the home is a recently renovated gourmet kitchen designed to accommodate both everyday living and effortless entertaining. Beautiful custom cabinetry, distinctive tilework, travertine flooring, Wolf and Sub-Zero appliances, and multiple oversized islands create an extraordinary gathering space for family and friends. The kitchen flows seamlessly into a sunlit keeping room surrounded by walls of glass that frame picturesque views of the mature wooded backdrop, bringing the beauty of the outdoors into the home. The first-floor primary suite serves as a luxurious private retreat, offering a spacious custom walk-in closet and a beautifully renovated spa-inspired bath. Appointed with marble tile, dual vanities, a soaking tub, and an oversized walk-in shower with multiple shower heads, the space evokes the feeling of a five-star resort. The main level also offers exceptional versatility with a spacious family room, formal dining room, two private office or den spaces ideal for today's lifestyle, mudroom, and a centrally located powder room. Upstairs, three generously sized guest bedrooms feature custom walk-in closets and beautifully appointed finishes, providing comfort and privacy for family and visitors alike. The fully finished lower level offers exceptional flexibility and functions as a private extension of the home. Ideal for multi-generational living, long-term guests, or entertaining, this level includes an efficiency kitchen, private bedroom, full bath, home theater, fitness room, and expansive game room—creating an unparalleled lifestyle experience. Outdoor living is equally impressive. Multiple levels of decks and patios, a screened porch, and a cozy outdoor fireplace provide inviting spaces for entertaining or quiet relaxation throughout the year. Surrounded by mature trees and lush landscaping, the property offers a rare sense of privacy and tranquility while remaining just minutes from the area's beaches, dining, and attractions. Storage and functionality abound with extensive closet space, floored attic storage, an attached two-car garage, and a separate semi-attached two-car garage complete with unfinished walk-up space above—offering endless possibilities for future expansion, a studio, or additional storage. Located within one of Coastal Delaware's most sought-after private golf course communities, 7 Johnson Branch Court presents a rare opportunity to enjoy estate-style living, exceptional craftsmanship, and resort-inspired amenities just moments from downtown Rehoboth Beach and the Atlantic Ocean.
Getting Around
 Car-Dependent
 Very Limited Transit
 Somewhat Bikeable
Schools
Construction
Condition
- Property condition: Excellent
- Year built: 1999
Materials
- Foundation: Concrete Perimeter
- Roof: Architectural Shingle
- Construction materials: Batts Insulation,Dryvit,Stick Built
Type & Style
- Home type: SingleFamily
- Architectural style: French,Transitional
- Property subType: Single Family Residence
Interior
Appliances
- Appliances included: Microwave,Central Vacuum,Range,Dishwasher,Disposal,Dryer,Exhaust Fan,Double Oven,Oven/Range - Gas,Range Hood,Refrigerator,Six Burner Stove,Stainless Steel Appliance(s),Washer,Water Heater,Tankless Water Heater,Electric Water Heater
- Laundry features: Main Level,Upper Level,Washer In Unit,Dryer In Unit
Basement
- Area: 2400
Basement
- Has basement: Yes
- Basement: Finished
Bedrooms & Bathrooms
- Bedrooms: 5
- Bathrooms: 5
- Full bathrooms: 4
- 1/2 bathrooms: 1
- Main level bathrooms: 2
- Main level bedrooms: 1
Features
- Additional Stairway,Attic,Soaking Tub,Bathroom - Walk-In Shower,Bathroom - Tub Shower,Built-in Features,Cedar Closet(s),Ceiling Fan(s),Central Vacuum,Crown Molding,Dining Area,Double/Dual Staircase,Efficiency,Entry Level Bedroom,Family Room Off Kitchen,Floor Plan - Traditional,Formal/Separate Dining Room,Eat-in Kitchen,Kitchen - Gourmet,Kitchen Island,Kitchen - Table Space,Kitchenette,Primary Bath(s),Recessed Lighting,Sound System,Upgraded Countertops,Wainscotting,Walk-In Closet(s),9'+ Ceilings,Tray Ceiling(s),Vaulted Ceiling(s)
- Door features: Insulated,French Doors
- Window features: Palladian,Screens,Skylight(s),Insulated Windows,Window Treatments
- Flooring: Carpet,Hardwood,Tile/Brick,Other,Wood
- Number of fireplaces: 2
- Fireplace features: Wood Burning,Mantel(s)
- Fireplace: Yes
- Finished area below ground: 2,400
- Finished area above ground: 4,800
Heating & Cooling
- Heating features: Forced Air,Zoned,Propane
- Cooling features: Central Air,Zoned,Electric
Interior Area
- Total structure area: 7,200
- Total interior livable area: 7,200 sqft
Property
Accessibility
- Accessibility features: None
Details
- Parcel number: 33413.001122.00
- Zoning: AR-1
- Special condition: Standard
- Other equipment: Intercom
- Exclusions: Basement Fridge
Features
- Levels: Three
- Stories: 3
- Pool features: None
- Patio & porch: Deck,Patio,Porch,Screened
- Exterior features: Extensive Hardscape,Lighting,Rain Gutters
- Has view: Yes
- View description: Trees/Woods
Lot
- Lot size: 1.52 Acres
- Features: Backs to Trees,Cul-De-Sac
Parking
- Total spaces: 10
- Parking features: Garage Faces Side,Garage Door Opener,Concrete,Attached,Detached,Driveway
- Has garage: Yes
- Attached garage spaces: 4
- Covered spaces: 4
- Has uncovered spaces: Yes
- Uncovered spaces: 6
Climate Risk is Financial Risk
Every home has a financial story beyond the listing price. Below, you’ll see the climate risks that could affect this property — and in Bills & Affordability, how those risks may influence repairs, insurance, utilities, and long-term value.
Biggest Threats for This Home
- Cold Wave

- Hurricane

- Winter Weather

- Coastal Flooding

- Tsunami

How This Home’s Risks Compare
FEMA Declared Disasters Across Delaware Counties
Understanding the Costs
Financial advisors generally recommend spending no more than 30% of your gross household income on housing costs. In practice, many households stretch to 35% or beyond — especially in high-cost markets.
Estimated Costs Today
| Monthly | Annual | |
|---|---|---|
| Mortgage | $12,514 | $150,168 |
| Home Insurance * | $215 | $2,580 |
| Property Taxes | $764 | $9,168 |
| Electricity | $796 | $9,555 |
| Total | $14,289 | $171,468 |
Income You'd Need if You Spent...
Delaware FAIR Plan Programs



How Costs Could Change Over Time
Climate risk is quickly impacting all of the major home ownership costs. Adjust the growth rates and percentage of income spent on housing below to see how your housing costs could change over the next 10 years — and what income you'd need to keep up.
Comparing Against the Market
Price Per Sq Ft
vs Other Active Listings
Avg $/sqft
vs Homes Sold Last Month
Median $/sqft
Current Market Trends
No market data available for this area
Historicals for This Listing
Zestimate History ($/sqft)
Price History
| Date | Event | Price |
|---|---|---|
| 2026-06-13 | Listed for sale | $2,475,000 |
 View on Zillow