


543 S Spinnaker Ln, Milton, DE, 19968
About This Home
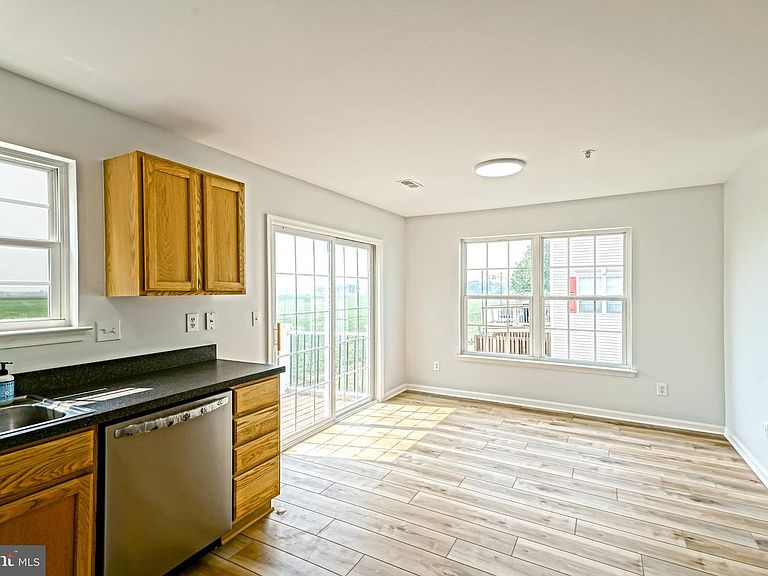
REFRESHED & MOVE-IN READY - Discover the perfect blend of comfort, flexibility, and scenic surroundings with this 3-story end unit townhome in Shipbuilder’s Village, located within the charming and historic town of Milton, Delaware—just minutes from the Delaware beaches. This buyer-friendly home is designed to meet a variety of needs, offering 3 spacious bedrooms and 1 full plus 1 half bath, along with a versatile ground-level flex room that can easily serve as a 4th bedroom, home office, gym, or media room—ideal for today’s flexible lifestyles, remote work needs, or multi-generational living. One of the standout features is the peaceful setting—this home backs directly to open farmland, providing rare privacy and tranquil views you won’t often find in a townhome community. Enjoy outdoor living with a ground-level patio and a second-story deck, perfect for entertaining, relaxing, or taking in the natural surroundings. Buyers will appreciate the added value of an attached 1-car garage, no HOA or COA fees (a rare find in this area), and the ability to fence in the backyard—giving you more freedom, fewer restrictions, and long-term cost savings. Whether you’re searching for a primary residence, vacation home near the Delaware beaches, or an investment property, this Milton townhome offers location, flexibility, and lifestyle appeal—all in one. Schedule your showing today!
Getting Around
 Car-Dependent
 Very Limited Transit
 Somewhat Bikeable
Schools
Construction
Condition
- Year built: 2003
Materials
- Foundation: Slab
- Roof: Shingle
- Construction materials: Frame,Stick Built,Vinyl Siding
Notable Dates
- Major remodel year: 2026
Other
- Builder name: Gemcraft Homes
Type & Style
- Home type: Townhouse
- Architectural style: Contemporary
- Property subType: Townhouse
Interior
Appliances
- Appliances included: Washer,Dryer,Dishwasher,Range Hood,Refrigerator,Oven/Range - Electric,Stainless Steel Appliance(s),Water Heater
- Laundry features: Main Level,Has Laundry
Basement
- Area: 0
Bedrooms & Bathrooms
- Bedrooms: 3
- Bathrooms: 2
- Full bathrooms: 1
- 1/2 bathrooms: 1
Features
- Bathroom - Tub Shower,Ceiling Fan(s),Combination Kitchen/Dining,Combination Dining/Living,Eat-in Kitchen,Pantry,Recessed Lighting
- Flooring: Carpet,Luxury Vinyl
- Finished area below ground: 0
- Finished area above ground: 1,645
Heating & Cooling
- Heating features: Forced Air,Propane
- Cooling features: Central Air,Electric
Interior Area
- Total structure area: 1,645
- Total interior livable area: 1,645 sqft
Property
Accessibility
- Accessibility features: None
Details
- Parcel number: 23514.00354.00
- Zoning: TN
- Special condition: Standard
Features
- Levels: Three
- Stories: 3
- Pool features: None
- Patio & porch: Deck,Patio
- Has view: Yes
- View description: Pasture
Lot
- Lot size: 3,920 sqft
- Lot size dimensions: 40.00 x 93.00
Parking
- Total spaces: 1
- Parking features: Garage Faces Front,Inside Entrance,Concrete,Attached,Driveway
- Has garage: Yes
- Attached garage spaces: 1
- Covered spaces: 1
- Has uncovered spaces: Yes
Climate Risk is Financial Risk
Every home has a financial story beyond the listing price. Below, you’ll see the climate risks that could affect this property — and in Bills & Affordability, how those risks may influence repairs, insurance, utilities, and long-term value.
Biggest Threats for This Home
- Cold Wave

- Hurricane

- Winter Weather

- Drought

- Inland Flooding

- Tsunami

How This Home’s Risks Compare
FEMA Declared Disasters Across Delaware Counties
Understanding the Costs
Financial advisors generally recommend spending no more than 30% of your gross household income on housing costs. In practice, many households stretch to 35% or beyond — especially in high-cost markets.
Estimated Costs Today
| Monthly | Annual | |
|---|---|---|
| Mortgage | $1,642 | $19,704 |
| Home Insurance * | $125 | $1,500 |
| Property Taxes | $100 | $1,200 |
| Electricity | $251 | $3,021 |
| Total | $2,118 | $25,416 |
Income You'd Need if You Spent...
Delaware FAIR Plan Programs



How Costs Could Change Over Time
Climate risk is quickly impacting all of the major home ownership costs. Adjust the growth rates and percentage of income spent on housing below to see how your housing costs could change over the next 10 years — and what income you'd need to keep up.
Comparing Against the Market
Price Per Sq Ft
vs Other Active Listings
Avg $/sqft
vs Homes Sold Last Month
Median $/sqft
Current Market Trends
No market data available for this area
Historicals for This Listing
Zestimate History ($/sqft)
Price History
| Date | Event | Price |
|---|---|---|
| 2026-07-24 | Listed for sale | $324,900 |
| 2004-03-02 | Sold | $127,668 |
For Sale by Agent
 View on Zillow