



23708 Herring Reach Ct, Lewes, DE, 19958
About This Home
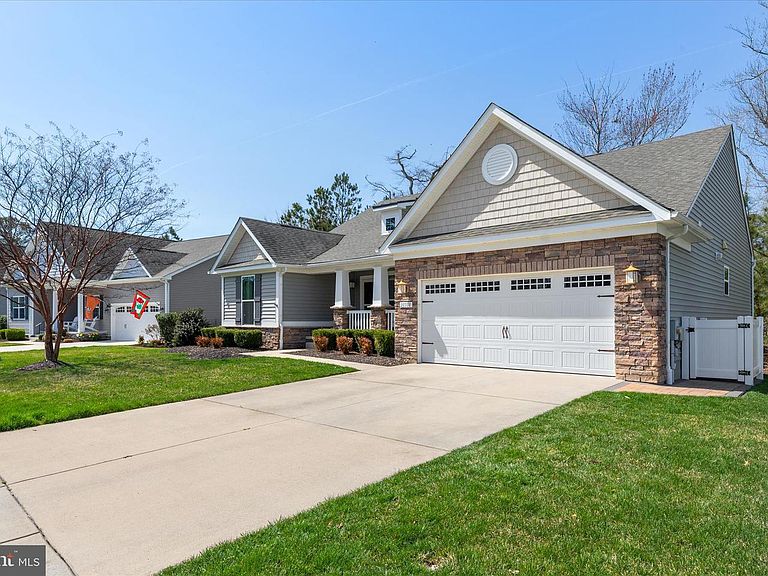
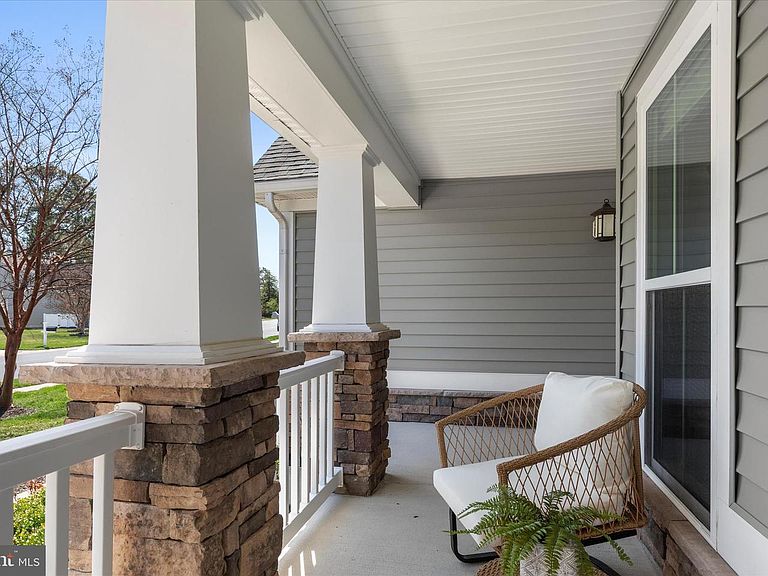
Welcome to 23708 Herring Reach Court in the established community of Lewes, where thoughtful updates, timeless design, and a private natural setting come together. From the moment you arrive, the home offers strong curb appeal with board and batten shutters, a combination of horizontal and shaker siding accented with stone, and a covered front porch supported by craftsman-style columns. The property is set on a private lot backing to mature trees, providing a peaceful, wooded backdrop. Inside, rich hardwood flooring runs throughout the main living areas. The kitchen serves as the central gathering space and features granite countertops, white cabinetry with under-cabinet lighting, a tile backsplash, stainless steel appliances, double wall ovens, and a gas cooktop. The rear of the home offers an open floor plan that connects the dining area, living room, and sunroom. The living room includes a floor-to-ceiling stone fireplace, while the sunroom features cathedral ceilings and an atrium door leading to an elevated deck. A wall of windows brings in natural light and frames the wooded views. The primary suite is privately located at the rear of the home and includes a two walk-in closets and an ensuite bath with a dual sink vanity, a floor-to-ceiling tiled shower, and a private water closet. A home office with French doors, two additional bedrooms and a hall bath are positioned at the front of the home, offering comfortable space for guests or family. Additional features include an irrigation well and system, a newer dishwasher, a conditioned crawlspace with dehumidifier, garage cabinetry with overhead rack storage, and a hot water heater that is approximately two years old. Community amenities include a pool, clubhouse with fitness center and library, bocce court, horseshoe pits, fire pit, waterfront gazebo, pier, kayak launch, and on-site boat and RV storage. The homeowner’s association covers lawn maintenance and fertilization, road maintenance, snow removal for community roads (not individual driveways), and professional management. Don’t wait, schedule your viewing appointment today.
Getting Around
 Car-Dependent
 Very Limited Transit
 Somewhat Bikeable
Schools
Construction
Condition
- Year built: 2013
Materials
- Foundation: Slab
- Roof: Architectural Shingle,Pitched
- Construction materials: Frame,Shake Siding,Stone,Vinyl Siding
Type & Style
- Home type: SingleFamily
- Architectural style: Contemporary
- Property subType: Single Family Residence
Interior
Appliances
- Appliances included: Cooktop,Refrigerator,Ice Maker,Dishwasher,Microwave,Washer,Dryer,Water Heater,Exhaust Fan,Double Oven,Self Cleaning Oven,Oven,Range Hood,Stainless Steel Appliance(s),Electric Water Heater,Tankless Water Heater
- Laundry features: Has Laundry,Hookup,Laundry Room
Bedroom2
- Features: Flooring - Carpet,Ceiling Fan(s),Window Treatments
- Level: Main
- Area: 154
- Dimensions: 11 X 14
Bedroom3
- Features: Flooring - Carpet,Cathedral/Vaulted Ceiling,Ceiling Fan(s),Window Treatments
- Level: Main
- Area: 132
- Dimensions: 11 X 12
Bedrooms & Bathrooms
- Bedrooms: 3
- Bathrooms: 2
- Full bathrooms: 2
- Main level bathrooms: 2
- Main level bedrooms: 3
Dining Room
- Features: Flooring - HardWood
- Level: Main
- Area: 140
- Dimensions: 10 X 14
Features
- Breakfast Area,Ceiling Fan(s),Combination Dining/Living,Combination Kitchen/Dining,Combination Kitchen/Living,Dining Area,Entry Level Bedroom,Family Room Off Kitchen,Open Floorplan,Kitchen - Gourmet,Primary Bath(s),Pantry,Recessed Lighting,Bathroom - Stall Shower,Bathroom - Tub Shower,Upgraded Countertops,Walk-In Closet(s),2 Story Ceilings,Cathedral Ceiling(s),Dry Wall,High Ceilings
- Door features: Atrium,Storm Door(s)
- Window features: Double Pane Windows,Double Hung,Insulated Windows,Screens,Window Treatments
- Flooring: Ceramic Tile,Engineered Wood,Carpet,Wood
- Number of fireplaces: 1
- Fireplace features: Gas/Propane,Mantel(s),Stone
- Fireplace: Yes
- Finished area below ground: 0
- Finished area above ground: 1,987
Foyer
- Features: Flooring - HardWood
- Level: Main
- Area: 66
- Dimensions: 6 X 11
Heating & Cooling
- Heating features: Heat Pump,Electric
- Cooling features: Central Air,Electric
Interior Area
- Total structure area: 1,987
- Total interior livable area: 1,987 sqft
Kitchen
- Features: Flooring - HardWood,Granite Counters,Breakfast Bar,Double Sink,Kitchen - Gas Cooking
- Level: Main
- Area: 168
- Dimensions: 12 X 14
Laundry
- Level: Main
- Area: 48
- Dimensions: 6 X 8
Living Room
- Features: Flooring - HardWood,Fireplace - Gas,Ceiling Fan(s)
- Level: Main
- Area: 396
- Dimensions: 18 X 22
Office
- Features: Flooring - Carpet,Ceiling Fan(s)
- Level: Main
- Area: 192
- Dimensions: 12 X 16
Other
- Features: Flooring - HardWood,Cathedral/Vaulted Ceiling,Ceiling Fan(s)
- Level: Main
- Area: 143
- Dimensions: 11 X 13
Primary Bedroom
- Features: Flooring - Carpet,Attached Bathroom,Chair Rail,Walk-In Closet(s),Window Treatments
- Level: Main
- Area: 304
- Dimensions: 16 X 19
Property
Accessibility
- Accessibility features: Other
Details
- Parcel number: 23418.00720.00
- Zoning: AR-1
- Special condition: Standard
Features
- Levels: One
- Stories: 1
- Pool features: Community
- Patio & porch: Deck
- Exterior features: Lighting
- Has view: Yes
- View description: Garden,Trees/Woods
Lot
- Lot size: 7,840 sqft
- Features: Backs to Trees,Front Yard,Landscaped,Private,Rear Yard,SideYard(s)
- Lot size dimensions: 75.00 x 105.00
Parking
- Total spaces: 4
- Parking features: Garage Faces Front,Garage Door Opener,Inside Entrance,Attached,Driveway
- Has garage: Yes
- Attached garage spaces: 2
- Covered spaces: 2
- Has uncovered spaces: Yes
- Uncovered spaces: 2
Climate Risk is Financial Risk
Every home has a financial story beyond the listing price. Below, you’ll see the climate risks that could affect this property — and in Bills & Affordability, how those risks may influence repairs, insurance, utilities, and long-term value.
Biggest Threats for This Home
- Coastal Flooding

- Cold Wave

- Hurricane

- Wildfire

- Winter Weather

- Tsunami

How This Home’s Risks Compare
FEMA Declared Disasters Across Delaware Counties
Understanding the Costs
Financial advisors generally recommend spending no more than 30% of your gross household income on housing costs. In practice, many households stretch to 35% or beyond — especially in high-cost markets.
Estimated Costs Today
| Monthly | Annual | |
|---|---|---|
| Mortgage | $2,730 | $32,760 |
| Home Insurance * | $152 | $1,824 |
| Property Taxes | $166 | $1,992 |
| Electricity | $251 | $3,021 |
| Total | $3,299 | $39,588 |
Income You'd Need if You Spent...
Delaware FAIR Plan Programs


How Costs Could Change Over Time
Climate risk is quickly impacting all of the major home ownership costs. Adjust the growth rates and percentage of income spent on housing below to see how your housing costs could change over the next 10 years — and what income you'd need to keep up.
Comparing Against the Market
Price Per Sq Ft
vs Other Active Listings
Avg $/sqft
vs Homes Sold Last Month
Median $/sqft
Current Market Trends
No market data available for this area
Historicals for This Listing
Zestimate History ($/sqft)
Price History
| Date | Event | Price |
|---|---|---|
| 2026-04-23 | Listed for sale | $550,000 |
| 2019-03-15 | Sold | $343,500 |
| 2019-02-25 | Pending sale | $349,900 |
| 2019-02-04 | Listed for sale | $349,900 |
| 2018-12-01 | Listing removed | $354,900 |
| 2018-11-13 | Price change | $354,900 |
| 2018-08-18 | Price change | $359,000 |
| 2018-05-26 | Price change | $369,900 |
| 2018-03-29 | Price change | $379,900 |
| 2017-09-11 | Listed for sale | $387,800 |
| 2013-07-30 | Sold | $341,891 |
| 2013-05-07 | Sold | $89,000 |
 View on Zillow