




16 Isham Street, Burlington, VT, 05401
About This Home
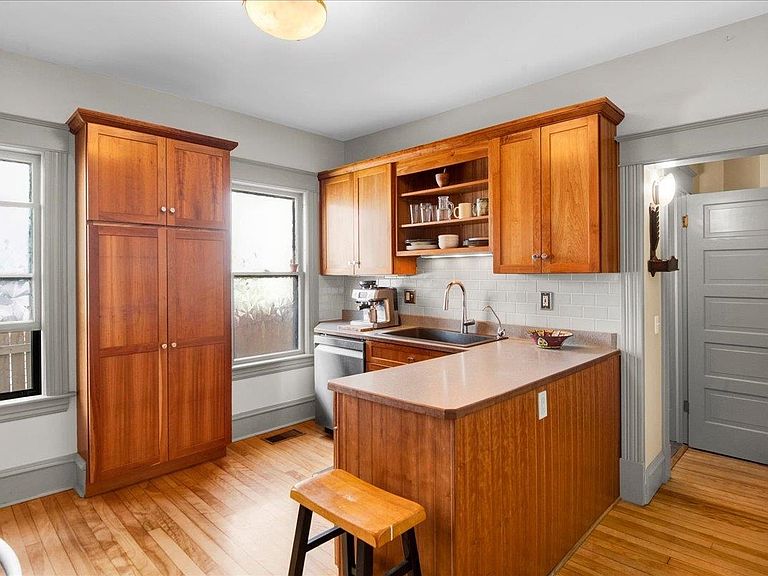
Tucked away on a quiet side street in Burlington, this charming little gem with a Mother-in-Law apartment welcomes you with a fabulous front porch that is sure to catch your eye. Stepping inside, original hardwood flooring leads you into a modern, open-concept living and dining space bathed in natural light thanks to an abundance of south-facing windows. A cozy gas fireplace anchors the living room, creating a warm and inviting atmosphere. The adjacent kitchen features stylish shaker-style cherry cabinetry, sleek stainless steel appliances, and a spacious dark quartz composite sink. Towards the back of the main floor, you will find a half bath, a convenient mudroom, and direct access to a private grilling deck, handy storage shed, and a fully fenced-in backyard complete with space to grow your own vegetables. The second level houses a spacious main bedroom equipped with a mini-split for cool comfort during the warmer months, a full bathroom featuring a stacked washer and dryer, and direct access to an auxiliary one-bedroom apartment complete with its own 3/4 bath, kitchenette, and separate side exterior entrance. Heading up to the top level, you'll discover two additional bedrooms, a versatile play space, and another 3/4 bath, making this unique home as functional and flexible as it is lovely. The apartment can very easily be turned back into additional living space, should you need more rooms.
Getting Around
 Very Walkable
 Some Transit
 Biker's Paradise
Schools
Construction
Condition
- Year built: 1908
Materials
- Foundation: Concrete,Stone
- Roof: Slate
- Construction materials: Wood Siding
Type & Style
- Home type: SingleFamily
- Architectural style: Victorian
- Property subType: Single Family Residence
Interior
Appliances
- Appliances included: Dishwasher,Dryer,Gas Range,Refrigerator,Washer,Electric Water Heater
Basement
- Has basement: Yes
- Basement: Concrete Floor,Unfinished,Interior Entry
Bedrooms & Bathrooms
- Bedrooms: 4
- Bathrooms: 4
- Full bathrooms: 3
- 1/2 bathrooms: 1
Features
- Flooring: Ceramic Tile,Hardwood
- Finished area below ground: 0
- Finished area above ground: 2,558
Heating & Cooling
- Heating features: Natural Gas,Forced Air
- Cooling features: Mini Split
Interior Area
- Total structure area: 3,581
- Total interior livable area: 2,558 sqft
Property
Details
- Parcel number: 11403516081
- Zoning description: Residential
Features
- Levels: 2.5
- Stories: 2
- Frontage length: Road frontage: 46
Lot
- Lot size: 3,920 sqft
- Features: In Town,Neighborhood
Parking
- Total spaces: 3
- Parking features: Brick/Pavers,Driveway,Parking Spaces 3
- Has uncovered spaces: Yes
Climate Risk is Financial Risk
Every home has a financial story beyond the listing price. Below, you’ll see the climate risks that could affect this property — and in Bills & Affordability, how those risks may influence repairs, insurance, utilities, and long-term value.
Biggest Threats for This Home
- Lightning

- Winter Weather

- Strong Wind

How This Home’s Risks Compare
FEMA Declared Disasters Across Vermont Counties
Understanding the Costs
Financial advisors generally recommend spending no more than 30% of your gross household income on housing costs. In practice, many households stretch to 35% or beyond — especially in high-cost markets.
Estimated Costs Today
| Monthly | Annual | |
|---|---|---|
| Mortgage | $3,888 | $46,656 |
| Home Insurance | $140 | $1,680 |
| Property Taxes | $0 | $0 |
| Electricity | $325 | $3,904 |
| Total | $4,353 | $52,236 |
Income You'd Need if You Spent...
How Costs Could Change Over Time
Climate risk is quickly impacting all of the major home ownership costs. Adjust the growth rates and percentage of income spent on housing below to see how your housing costs could change over the next 10 years — and what income you'd need to keep up.
Comparing Against the Market
Price Per Sq Ft
vs Other Active Listings
Avg $/sqft
vs Homes Sold Last Month
Median $/sqft
Current Market Trends
Median Price Per Square Foot
The median price per square foot of homes sold in this area each month. Compare this to this listing's price per square foot to gauge whether the home is priced in line with recent sales.
Historicals for This Listing
Zestimate History ($/sqft)
Price History
| Date | Event | Price |
|---|---|---|
| 2026-08-11 | Price change | $749,000 |
| 2026-07-23 | Listed for sale | $769,000 |
| 2019-07-24 | Sold | $495,000 |
| 2019-05-21 | Listed for sale | $495,000 |
| 2004-09-16 | Sold | $265,000 |
| 2003-11-13 | Sold | $249,000 |
| 1989-06-12 | Sold | $135,000 |
 View on Zillow