


28949 Cordgrass Cir, Selbyville, DE, 19975
About This Home
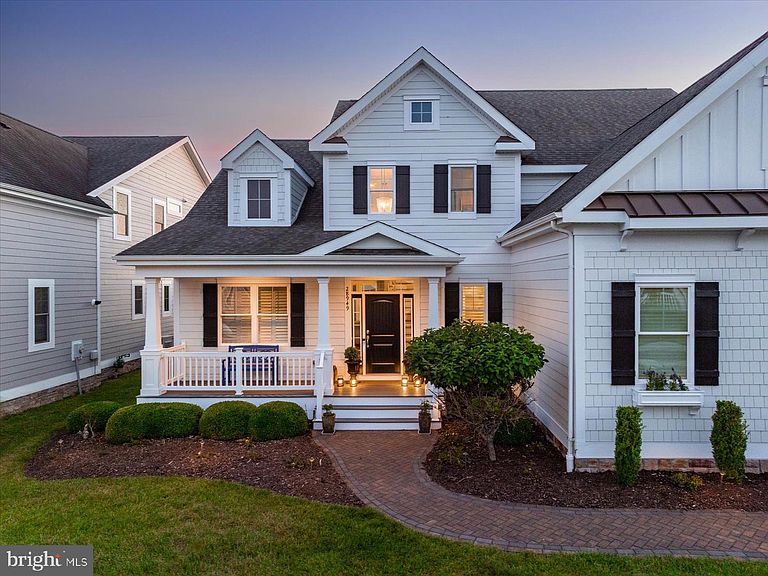
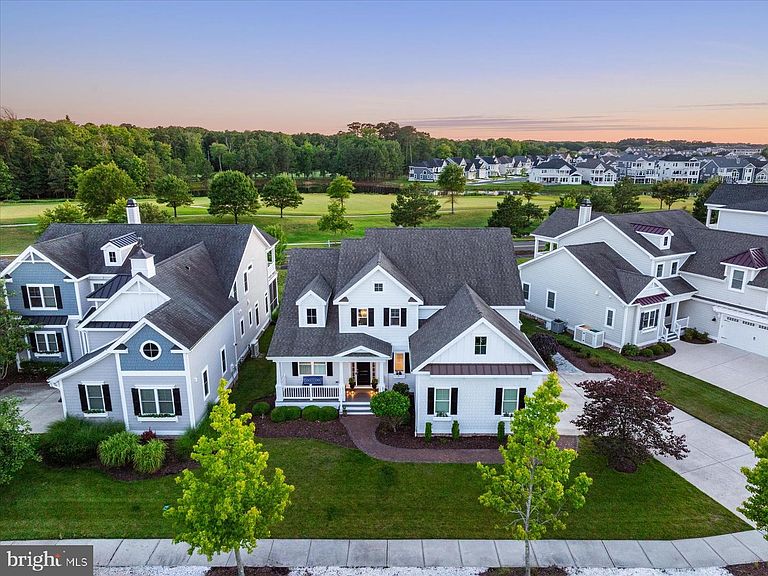
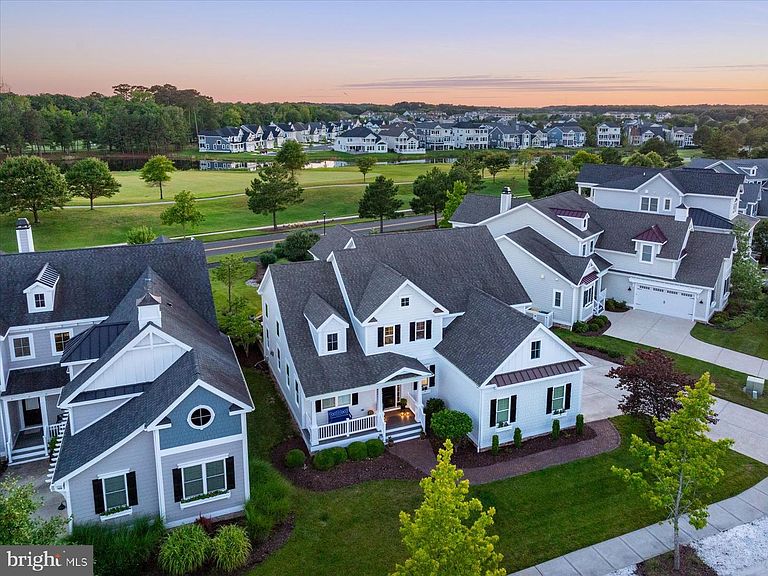
Welcome to Delaware's Premier Golf Community "BAYSIDE" featuring a Jack Nicklaus Signature Golf Course in lower Delaware. This exceptional Schell Brothers Kingfisher model, feature's a highly desirable three-car garage and an impressive collection of premium upgrades. Perfectly positioned along the 8th hole of the Bayside Golf Course, this beautifully appointed home offers breathtaking golf course views and spectacular sunsets. Designed with both everyday comfort and elegant entertaining in mind, the spacious open-concept floor plan creates an inviting atmosphere throughout. The first-floor owner's suite serves as a private retreat, complete with generous walk-in closets featuring custom built-in shelving. Upon entering the home, you'll find a private office/den with French doors, ideal for working from home or enjoying a quiet retreat. Conveniently located nearby is a full bathroom with a walk-in shower, offering added flexibility for guests. The main living area showcases quality craftsmanship and thoughtful upgrades, including plantation shutters, custom Hunter Douglas blinds and draperies, crown molding throughout, four ceiling fans, and a custom propane fireplace that serves as a stunning focal point. The second-floor features three spacious bedrooms, a full bathroom, and a large adjacent storage room that provides exceptional space for seasonal storage. A comfortable sitting area overlooking the upper level offers the perfect place to relax with a book or unwind at the end of the day. The outdoor living spaces are equally impressive. Enjoy a beautifully designed stone patio complete with a built-in grill and fire pit—ideal for entertaining family and friends. A spacious screened porch provides the perfect setting for relaxing while taking in the peaceful golf course views. An outdoor shower, conveniently located alongside the home, is perfect after a day at the beach or on the golf course. Additional features include a recently painted and freshly caulked exterior, enhancing both the home's beauty and long-term maintenance. A new whole-house Kohler generator provides reliable backup power and peace of mind in any season. Most of the furnishings may be included with the purchase, allowing for a truly turnkey opportunity. Artwork is excluded from the sale, and a list of furniture items that do not convey will be provided. This meticulously maintained home combines timeless elegance, exceptional craftsmanship, and outstanding indoor and outdoor living spaces in one of Bayside's most desirable golf course locations. This is a rare opportunity to enjoy luxury coastal living at its finest.
Getting Around
 Car-Dependent
 Very Limited Transit
 Somewhat Bikeable
Schools
Construction
Condition
- Property condition: Excellent
- Year built: 2014
Materials
- Foundation: Concrete Perimeter,Crawl Space
- Roof: Architectural Shingle
- Construction materials: Advanced Framing,Cement Siding
Type & Style
- Home type: SingleFamily
- Architectural style: Coastal,Contemporary
- Property subType: Single Family Residence
Interior
Appliances
- Appliances included: Cooktop,Dishwasher,Disposal,Dryer,Ice Maker,Refrigerator,Microwave,Double Oven,Self Cleaning Oven,Washer,Water Heater,Gas Water Heater
- Laundry features: Laundry Room
Bedrooms & Bathrooms
- Bedrooms: 4
- Bathrooms: 3
- Full bathrooms: 3
- Main level bathrooms: 2
- Main level bedrooms: 1
Den
- Level: Main
Dining Room
- Level: Main
Features
- Attic,Breakfast Area,Kitchen Island,Entry Level Bedroom,Ceiling Fan(s),Kitchen - Gourmet,Vaulted Ceiling(s)
- Door features: Insulated
- Window features: Insulated Windows,Screens,Window Treatments
- Flooring: Hardwood,Tile/Brick
- Number of fireplaces: 1
- Fireplace features: Gas/Propane
- Fireplace: Yes
- Finished area below ground: 0
- Finished area above ground: 3,400
Great Room
- Level: Main
Heating & Cooling
- Heating features: Forced Air,Heat Pump,Electric,Propane
- Cooling features: Central Air,Electric
Interior Area
- Total structure area: 3,400
- Total interior livable area: 3,400 sqft
Kitchen
- Level: Main
Laundry
- Level: Main
Loft
- Level: Upper
Other
- Level: Upper
Other
- Level: Upper
Primary Bedroom
- Level: Main
Storage Room
- Level: Upper
Property
Accessibility
- Accessibility features: None
Details
- Parcel number: 53319.001411.00
- Zoning: MR
- Special condition: Standard
- Exclusions: (1) Paintings And Wall Hangings (2) 2 Sofa's In Sunroom (3) Umbrella On Deck (4) Side Chest On Deck (5) 2 Mirrored Glass Display Cases Upstairs (6) Dining Room Table And Chairs (7) Metal Storage Cabinets In Garage (8) 4 Oriental Throw Rugs
Features
- Levels: Two
- Stories: 2
- Pool features: Community
- Patio & porch: Patio,Porch,Screened
- Exterior features: Lawn Sprinkler,Outdoor Shower,Sidewalks,Balcony
- Has view: Yes
- View description: Golf Course
Lot
- Lot size: 0.30 Acres
- Features: Cleared,Landscaped,Adjoins Golf Course
- Lot size dimensions: 110.00 x 120.00
Parking
- Total spaces: 9
- Parking features: Garage Door Opener,Concrete,Off Street,Driveway,Attached
- Has garage: Yes
- Attached garage spaces: 3
- Covered spaces: 3
- Has uncovered spaces: Yes
- Uncovered spaces: 4
Climate Risk is Financial Risk
Every home has a financial story beyond the listing price. Below, you’ll see the climate risks that could affect this property — and in Bills & Affordability, how those risks may influence repairs, insurance, utilities, and long-term value.
Biggest Threats for This Home
- Coastal Flooding

- Cold Wave

- Hurricane

- Inland Flooding

- Winter Weather

- Tsunami

How This Home’s Risks Compare
FEMA Declared Disasters Across Delaware Counties
Understanding the Costs
Financial advisors generally recommend spending no more than 30% of your gross household income on housing costs. In practice, many households stretch to 35% or beyond — especially in high-cost markets.
Estimated Costs Today
| Monthly | Annual | |
|---|---|---|
| Mortgage | $7,837 | $94,044 |
| Home Insurance * | $141 | $1,692 |
| Property Taxes | $461 | $5,532 |
| Electricity | $376 | $4,512 |
| Total | $8,815 | $105,780 |
Income You'd Need if You Spent...
Delaware FAIR Plan Programs



How Costs Could Change Over Time
Climate risk is quickly impacting all of the major home ownership costs. Adjust the growth rates and percentage of income spent on housing below to see how your housing costs could change over the next 10 years — and what income you'd need to keep up.
Comparing Against the Market
Price Per Sq Ft
vs Other Active Listings
Avg $/sqft
vs Homes Sold Last Month
Median $/sqft
Current Market Trends
No market data available for this area
Historicals for This Listing
Zestimate History ($/sqft)
Price History
| Date | Event | Price |
|---|---|---|
| 2026-07-08 | Price change | $1,550,000 |
| 2026-07-06 | Listed for sale | $1,675,000 |
| 2017-10-03 | Sold | $749,900 |
| 2017-03-29 | Price change | $749,900 |
| 2017-03-15 | Listed for sale | $750,000 |
 View on Zillow