


211 W 4th St, Lewes, DE, 19958
About This Home
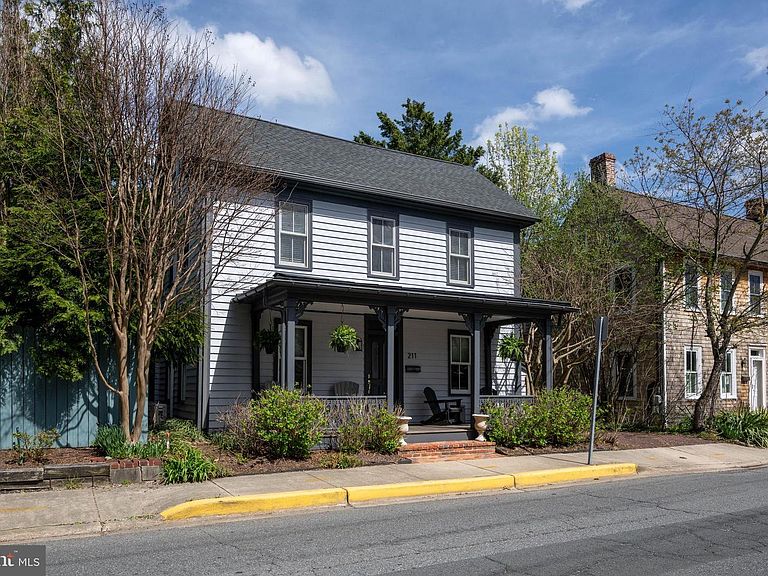
MODERN MASTERPIECE IN HISTORIC LEWES! Experience the perfect harmony of 19th-century charm, and sleek, contemporary luxury. Located in the very heart of Lewes, this stunningly renovated historic home offers a rare "best of both worlds" lifestyle just steps from iconic downtown shops and a short breeze away from the beach. Home delivers a sophisticated coastal lifestyle across 5 bedrooms and 4 luxury baths. The layout is thoughtfully designed for effortless living, featuring both first and second-floor owner’s suites and expansive, sun-drenched gathering spaces. At the center of it all is a gourmet kitchen that serves as the home's crowning jewel, fully remodeled with sparkling new appliances, elegant stone countertops, a double wall oven, and designer cabinetry. The seamless flow continues into the formal dining area, highlighted by industrial-chic lighting, and a cozy family room centered around a crisp white fireplace and custom built-ins. Throughout the home, spa-like bathrooms feature massive glass-enclosed showers and contemporary vanities that provide a high-end retreat for guests and owners alike. This private sanctuary extends to the outdoors, where you can enjoy a massive screened porch and a fully fenced yard complete with a relaxing hot tub and a historic outbuilding. Rare off-street parking in the center of town completes this exceptional package, allowing you to enjoy the very best of Historic Lewes and the beach! Call Today!
Getting Around
 Somewhat Walkable
 Very Limited Transit
 Very Bikeable
Schools
Construction
Condition
- Year built: 1875
Materials
- Foundation: Other,Crawl Space
- Roof: Shingle,Asphalt
- Construction materials: Frame,Shingle Siding
Notable Dates
- Major remodel year: 2016
Type & Style
- Home type: SingleFamily
- Architectural style: Colonial,Contemporary
- Property subType: Single Family Residence
Interior
Appliances
- Appliances included: Dishwasher,Disposal,Ice Maker,Refrigerator,Microwave,Oven/Range - Electric,Washer,Water Heater,Cooktop,Dryer,Oven,Electric Water Heater
- Laundry features: Main Level,Laundry Room
Bedrooms & Bathrooms
- Bedrooms: 5
- Bathrooms: 4
- Full bathrooms: 4
- Main level bathrooms: 2
- Main level bedrooms: 1
Dining Room
- Features: Flooring - HardWood
- Level: Main
Family Room
- Features: Built-in Features,Fireplace - Gas,Ceiling Fan(s),Flooring - HardWood
- Level: Main
Features
- Attic,Breakfast Area,Eat-in Kitchen,Combination Kitchen/Living,Entry Level Bedroom,Ceiling Fan(s),Dining Area,Kitchen - Gourmet,Kitchen Island,Primary Bath(s),Soaking Tub,Upgraded Countertops
- Door features: Storm Door(s)
- Window features: Screens,Storm Window(s),Skylight(s),Window Treatments
- Flooring: Carpet,Hardwood,Tile/Brick
- Number of fireplaces: 1
- Fireplace: Yes
- Finished area below ground: 0
- Finished area above ground: 2,700
Heating & Cooling
- Heating features: Heat Pump,Electric,Propane
- Cooling features: Central Air,Ductless,Electric
Interior Area
- Total structure area: 2,700
- Total interior livable area: 2,700 sqft
Kitchen
- Features: Kitchen Island,Countertop(s) - Solid Surface,Flooring - HardWood,Kitchen - Electric Cooking
- Level: Main
Laundry
- Level: Main
Living Room
- Features: Ceiling Fan(s),Flooring - HardWood
- Level: Main
Other
- Features: Flooring - Carpet,Ceiling Fan(s)
- Level: Upper
Other
- Features: Attached Bathroom,Ceiling Fan(s),Flooring - Carpet
- Level: Upper
Other
- Features: Ceiling Fan(s),Flooring - Carpet
- Level: Upper
Other
- Features: Double Sink,Bathroom - Walk-In Shower,Flooring - Tile/Brick
- Level: Upper
Other
- Features: Flooring - Tile/Brick
- Level: Upper
Other
- Features: Attic - Floored
- Level: Upper
Primary Bathroom
- Features: Double Sink,Soaking Tub,Bathroom - Walk-In Shower,Flooring - Tile/Brick
- Level: Main
Primary Bedroom
- Features: Attached Bathroom,Ceiling Fan(s),Flooring - Carpet
- Level: Main
Screened Porch
- Level: Main
Property
Accessibility
- Accessibility features: None
Details
- Parcel number: 33508.07232.00
- Zoning: TN
- Special condition: Standard
Features
- Levels: Three
- Stories: 3
- Pool features: None
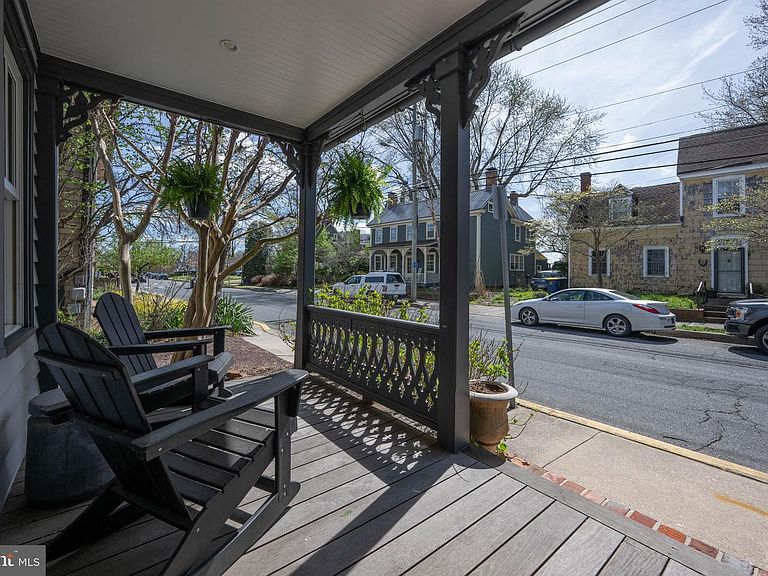
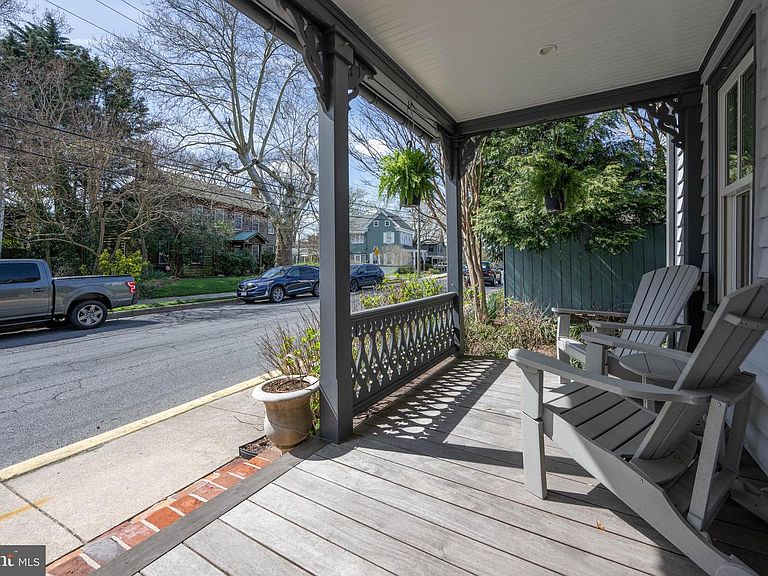
- Patio & porch: Porch,Screened,Screened Porch
- Exterior features: Lawn Sprinkler,Outdoor Shower
- Fencing: Partial
- Has view: Yes
- View description: Garden
Lot
- Lot size: 5,259 sqft
- Features: Landscaped,Rear Yard
- Lot size dimensions: 46.91 x 86.33 x 62.12 x 81.77
Parking
- Total spaces: 2
- Parking features: Driveway
- Has uncovered spaces: Yes
- Uncovered spaces: 2
Climate Risk is Financial Risk
Every home has a financial story beyond the listing price. Below, you’ll see the climate risks that could affect this property — and in Bills & Affordability, how those risks may influence repairs, insurance, utilities, and long-term value.
Biggest Threats for This Home
- Coastal Flooding

- Cold Wave

- Hurricane

- Winter Weather

- Inland Flooding

- Tsunami

How This Home’s Risks Compare
FEMA Declared Disasters Across Delaware Counties
Understanding the Costs
Financial advisors generally recommend spending no more than 30% of your gross household income on housing costs. In practice, many households stretch to 35% or beyond — especially in high-cost markets.
Estimated Costs Today
| Monthly | Annual | |
|---|---|---|
| Mortgage | $8,089 | $97,068 |
| Home Insurance * | $152 | $1,824 |
| Property Taxes | $494 | $5,928 |
| Electricity | $298 | $3,583 |
| Total | $9,033 | $108,396 |
Income You'd Need if You Spent...
Delaware FAIR Plan Programs



How Costs Could Change Over Time
Climate risk is quickly impacting all of the major home ownership costs. Adjust the growth rates and percentage of income spent on housing below to see how your housing costs could change over the next 10 years — and what income you'd need to keep up.
Comparing Against the Market
Price Per Sq Ft
vs Other Active Listings
Avg $/sqft
vs Homes Sold Last Month
Median $/sqft
Current Market Trends
No market data available for this area
Historicals for This Listing
Zestimate History ($/sqft)
No zestimate history available
Price History
| Date | Event | Price |
|---|---|---|
| 2026-05-08 | Price change | $1,650,000 |
| 2026-04-09 | Listed for sale | $1,750,000 |
| 2023-08-07 | Sold | $1,500,000 |
| 2023-07-17 | Pending sale | $1,499,000 |
| 2023-06-19 | Contingent | $1,499,000 |
| 2023-06-16 | Listed for sale | $1,499,000 |
| 2018-03-02 | Sold | $735,000 |
| 2017-10-11 | Listed for sale | $759,900 |
| 2017-08-24 | Listing removed | $759,900 |
| 2017-05-22 | Listed for sale | $759,900 |
| 2016-10-06 | Listing removed | $759,900 |
| 2016-09-22 | Price change | $759,900 |
| 2016-07-23 | Listed for sale | $799,000 |
| 2015-01-01 | Sold | $760,000 |
| 2005-01-27 | Sold | $760,000 |
For Sale by Agent
 View on Zillow