



274 College Street, Burlington, VT, 05401
About This Home
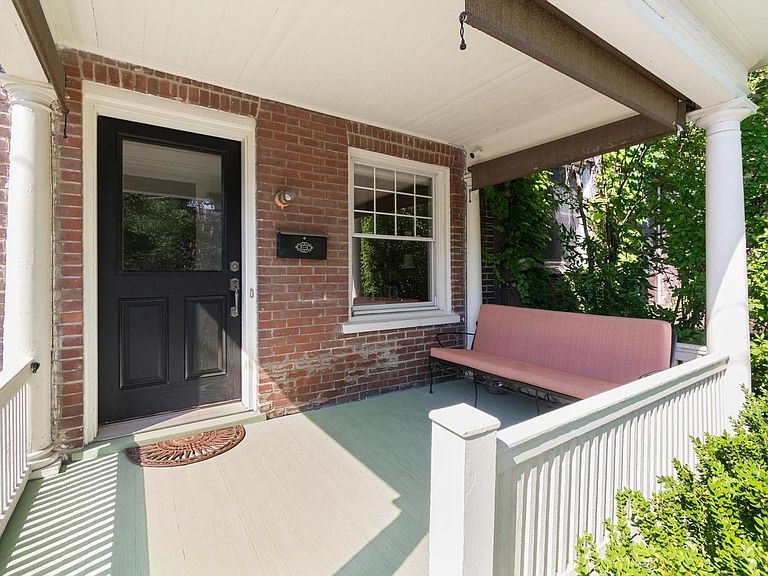
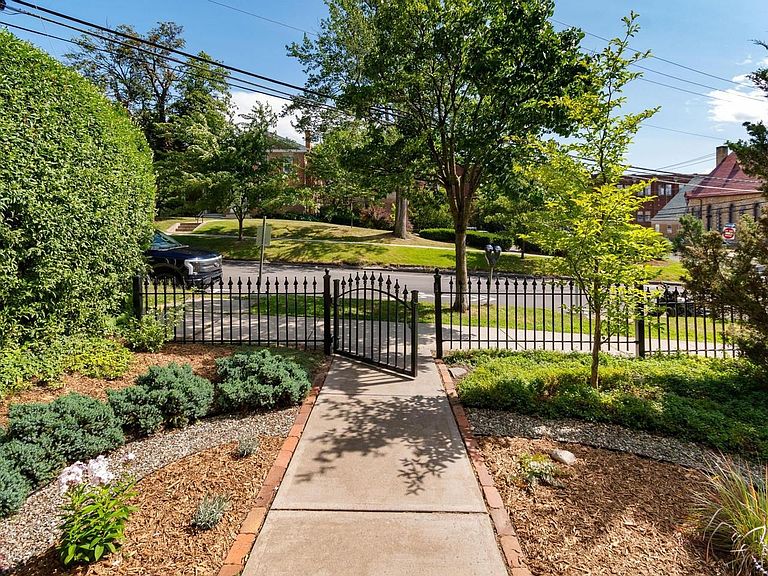
Nestled in one of Burlington's most coveted downtown neighborhoods, this historic brick row house offers the rare opportunity to enjoy city living with the comfort and privacy of a true single-family home. Lovingly maintained and thoughtfully updated, the current owners have carefully preserved the home's architectural character while enhancing its flow, functionality, and natural light for modern living. Very close to the new YMCA, Flynn Theatre, UVM campus, and an incredible collection of locally loved restaurants. You'll also be just moments away from Fletcher Free Library, City Market, and the vibrant Church Street Marketplace, or spend your afternoons only four minutes away at Waterfront Park and the Burlington Bike Path. Enter through a classic wrought iron gate into a charming courtyard, where a welcoming covered porch invites you to enjoy your morning coffee or unwind on warm summer evenings. Inside, the gracious foyer opens to a warm and inviting living room featuring custom built-ins, exposed brick, and a cozy gas fireplace. Original architectural details blend seamlessly with tasteful renovations that create bright, inviting spaces without sacrificing the home's historic charm. The main level also offers a spacious kitchen, dedicated home office, convenient half bath, and an open, airy feel. The second level features a sun-filled family room, a second home office ideal for remote work, and a comfortable guest bedroom. The entire third floor is devoted to an impressive primary retreat with soaring ceilings, skylights with electric shades, a generous walk-in closet, infrared sauna, and a beautifully appointed three-quarter en suite bath. Additional highlights include central air, a brand-new furnace (2026), refinished hardwood floors, recessed lighting, and two designated off-street parking spaces. Historic character, exceptional care, and thoughtfully executed updates combine to create a unique opportunity to live in downtown Burlington.
Getting Around
 Walker's Paradise
 Some Transit
 Very Bikeable
Schools
Construction
Condition
- Year built: 1903
Materials
- Foundation: Brick,Stone
- Roof: Architectural Shingle
- Construction materials: Brick Exterior
Type & Style
- Home type: SingleFamily
- Architectural style: Historic Vintage
- Property subType: Single Family Residence
Interior
Appliances
- Appliances included: Dishwasher,Dryer,Refrigerator,Washer,Domestic Water Heater,Gas Water Heater,Tank Water Heater,Induction Cooktop,Gas Dryer
- Laundry features: Laundry Hook-ups,In Basement
Basement
- Has basement: Yes
- Basement: Bulkhead,Concrete Floor,Full,Interior Stairs,Unfinished,Exterior Entry,Walk-Out Access
Bedrooms & Bathrooms
- Bedrooms: 3
- Bathrooms: 3
- Full bathrooms: 1
- 3/4 bathrooms: 1
- 1/2 bathrooms: 1
Features
- Ceiling Fan(s),Dining Area,Hearth,Living/Dining,Primary BR w/ BA,Natural Light,Sauna,Walk-In Closet(s),Programmable Thermostat
- Window features: Skylight(s),Window Treatments
- Flooring: Hardwood,Softwood,Tile
- Fireplace features: Gas
- Fireplace: Yes
- Finished area below ground: 0
- Finished area above ground: 2,075
Heating & Cooling
- Heating features: Natural Gas,Forced Air
- Cooling features: Central Air
Interior Area
- Total structure area: 2,905
- Total interior livable area: 2,075 sqft
Property
Accessibility
- Accessibility features: 1st Floor 1/2 Bathroom,1st Floor Hrd Surfce Flr,Bathroom w/Step-in Shower,Bathroom w/Tub,Hard Surface Flooring
Details
- Parcel number: 11403517494
- Zoning description: Residential
Features
- Levels: 3
- Stories: 3
- Patio & porch: Covered Porch
- Exterior features: Garden
- Frontage length: Road frontage: 28
Lot
- Lot size: 1,307 sqft
- Features: City Lot,Curbing,Landscaped,Level,Sidewalks,Street Lights,Near Shopping,Near Hospital,Near School(s)
Parking
- Total spaces: 2
- Parking features: Gravel,Assigned,Off Street,On Site,Parking Spaces 2
Climate Risk is Financial Risk
Every home has a financial story beyond the listing price. Below, you’ll see the climate risks that could affect this property — and in Bills & Affordability, how those risks may influence repairs, insurance, utilities, and long-term value.
Biggest Threats for This Home
- Lightning

- Winter Weather

How This Home’s Risks Compare
FEMA Declared Disasters Across Vermont Counties
Understanding the Costs
Financial advisors generally recommend spending no more than 30% of your gross household income on housing costs. In practice, many households stretch to 35% or beyond — especially in high-cost markets.
Estimated Costs Today
| Monthly | Annual | |
|---|---|---|
| Mortgage | $3,868 | $46,416 |
| Home Insurance | $139 | $1,668 |
| Property Taxes | $0 | $0 |
| Electricity | $263 | $3,167 |
| Total | $4,270 | $51,240 |
Income You'd Need if You Spent...
How Costs Could Change Over Time
Climate risk is quickly impacting all of the major home ownership costs. Adjust the growth rates and percentage of income spent on housing below to see how your housing costs could change over the next 10 years — and what income you'd need to keep up.
Comparing Against the Market
Price Per Sq Ft
vs Other Active Listings
Avg $/sqft
vs Homes Sold Last Month
Median $/sqft
Current Market Trends
Median Price Per Square Foot
The median price per square foot of homes sold in this area each month. Compare this to this listing's price per square foot to gauge whether the home is priced in line with recent sales.
Historicals for This Listing
Zestimate History ($/sqft)
Price History
| Date | Event | Price |
|---|---|---|
| 2026-07-24 | Listed for sale | $765,000 |
| 2013-09-17 | Sold | $480,000 |
| 2013-07-10 | Listed for sale | $499,000 |
| 2012-11-05 | Listing removed | $470,000 |
| 2012-10-09 | Listed for sale | $470,000 |
| 1998-11-04 | Sold | $140,000 |
 View on Zillow