



297 College Street #6C, Shelburne, VT, 05401
About This Home
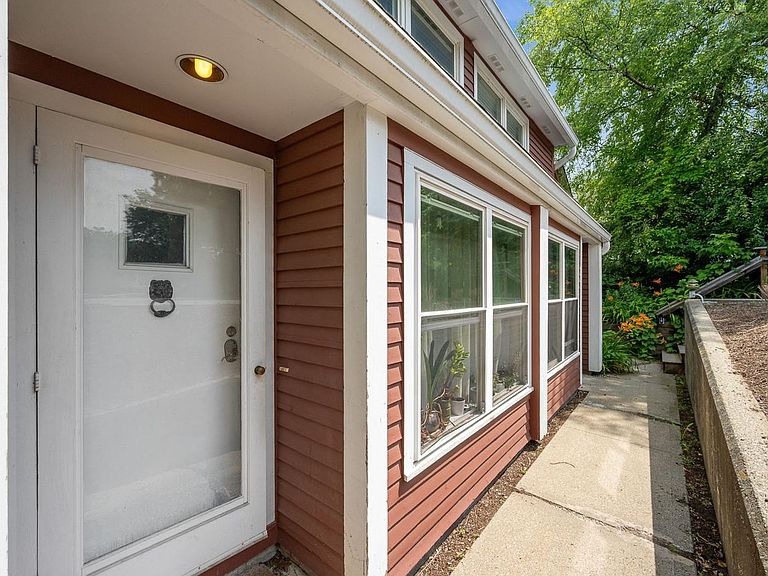
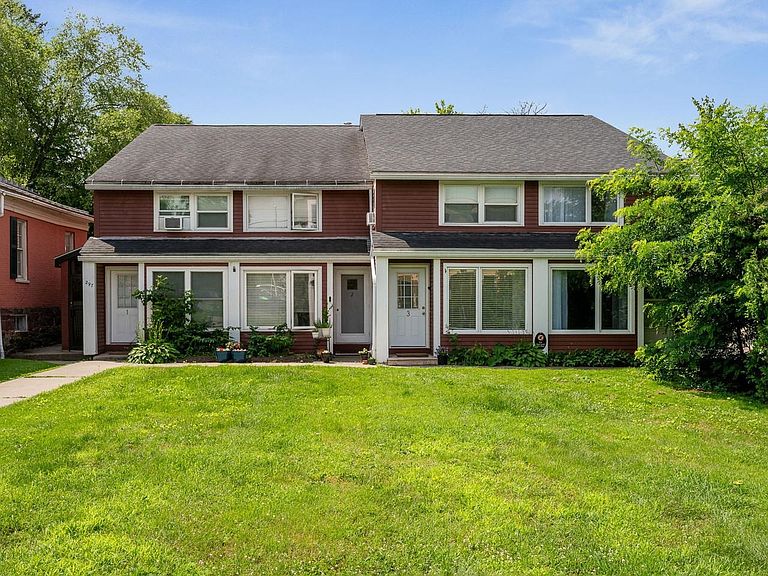
Easy living & excellent opportunity for investors. This 1-bedroom unit maximizes every bit of the best of Burlington. Champlain College, the University of Vermont, and UVM Medical Center are up the street, minutes away. Turn your head down College Street and your lake views await - far enough away from the hustle and bustle of Church St, but close enough to enjoy easy access to lakefront events, shows, dining, and nightlife. Conveniently nestled in a location across from the Y in Burlington, adjacent to Champlain College, the University of Vermont, and nearby UVM Medical Center, down the street from the Lake Champlain Waterfront, & Church St, this unit is the perfect jump-off spot for work, school, play, entertainment, or recreation in the greater Burlington area. Favorable rental minimums & HOA conditions make this an easy investment opportunity, with laundry and storage space in the basement, and a designated off-street parking space. Hardwood floors and wise use of open, flexible space leave the first floor open to workspace or cozy living area. The upstairs level is equipped with a large bedroom with two closet spaces, large windows for natural light, and an updated, full tiled bathroom. The entrance to this unit is tucked behind the building with lit stairs and a private walkway from the designated parking, just beyond the entrance, like a hidden gem. Whether you're thinking of upward rental potential as an investment opportunity or want to live the easy life with work and entertainment right outside your door - this is the place. Capitalize on this opportunity today with a private tour.
Getting Around
 Walker's Paradise
 Very Limited Transit
 Very Bikeable
Schools
Construction
Condition
- Year built: 1985
Materials
- Foundation: Poured Concrete,Slab w/ Frost Wall
- Roof: Shingle,Asphalt Shingle
- Construction materials: Wood Frame,Clapboard Exterior,Wood Exterior,Wood Siding
Type & Style
- Home type: Condo
- Property subType: Condominium
Interior
Appliances
- Appliances included: Electric Cooktop,Dishwasher,Range Hood,Electric Range,Refrigerator,Electric Stove
- Laundry features: Coin Laundry,In Basement
Basement
- Has basement: Yes
- Basement: Concrete,Concrete Floor,Exterior Stairs,Assigned Storage,Locked Storage,Storage Space,Exterior Entry,Basement Stairs,Walk-Out Access
Bedrooms & Bathrooms
- Bedrooms: 1
- Bathrooms: 1
- Full bathrooms: 1
Features
- Kitchen/Dining,Natural Light,Common Heating/Cooling
- Window features: Window Treatments
- Flooring: Carpet,Combination,Tile,Wood
- Finished area below ground: 0
- Finished area above ground: 650
Heating & Cooling
- Heating features: Baseboard,Electric
- Cooling features: None
Interior Area
- Total structure area: 1,300
- Total interior livable area: 650 sqft
Property
Accessibility
- Accessibility features: Bathroom w/Tub,Paved Parking
Details
- Parcel number: 11403517799
- Zoning description: RC
Features
- Levels: Two
- Stories: 2
- Exterior features: Trash,Building,Natural Shade,Storage
Lot
- Features: City Lot,Condo Development,Landscaped,Recreational,Sidewalks,In Town,Near Paths,Near Shopping,Neighborhood,Near Public Transit,Near Hospital,Near School(s)
Parking
- Total spaces: 1
- Parking features: Paved,Assigned,Off Street,Parking Spaces 1
Climate Risk is Financial Risk
Every home has a financial story beyond the listing price. Below, you’ll see the climate risks that could affect this property — and in Bills & Affordability, how those risks may influence repairs, insurance, utilities, and long-term value.
Biggest Threats for This Home
- Lightning

- Winter Weather

How This Home’s Risks Compare
FEMA Declared Disasters Across Vermont Counties
Understanding the Costs
Financial advisors generally recommend spending no more than 30% of your gross household income on housing costs. In practice, many households stretch to 35% or beyond — especially in high-cost markets.
Estimated Costs Today
| Monthly | Annual | |
|---|---|---|
| Mortgage | $1,400 | $16,800 |
| Home Insurance | $50 | $600 |
| Property Taxes | $332 | $3,984 |
| Electricity | $254 | $3,053 |
| Total | $2,036 | $24,432 |
Income You'd Need if You Spent...
How Costs Could Change Over Time
Climate risk is quickly impacting all of the major home ownership costs. Adjust the growth rates and percentage of income spent on housing below to see how your housing costs could change over the next 10 years — and what income you'd need to keep up.
Comparing Against the Market
Price Per Sq Ft
vs Other Active Listings
Avg $/sqft
vs Homes Sold Last Month
Median $/sqft
Current Market Trends
Median Price Per Square Foot
The median price per square foot of homes sold in this area each month. Compare this to this listing's price per square foot to gauge whether the home is priced in line with recent sales.
Historicals for This Listing
Zestimate History ($/sqft)
Price History
| Date | Event | Price |
|---|---|---|
| 2026-07-09 | Listed for sale | $277,000 |
| 2020-07-06 | Sold | $190,000 |
| 2014-08-25 | Sold | $147,000 |
 View on Zillow