
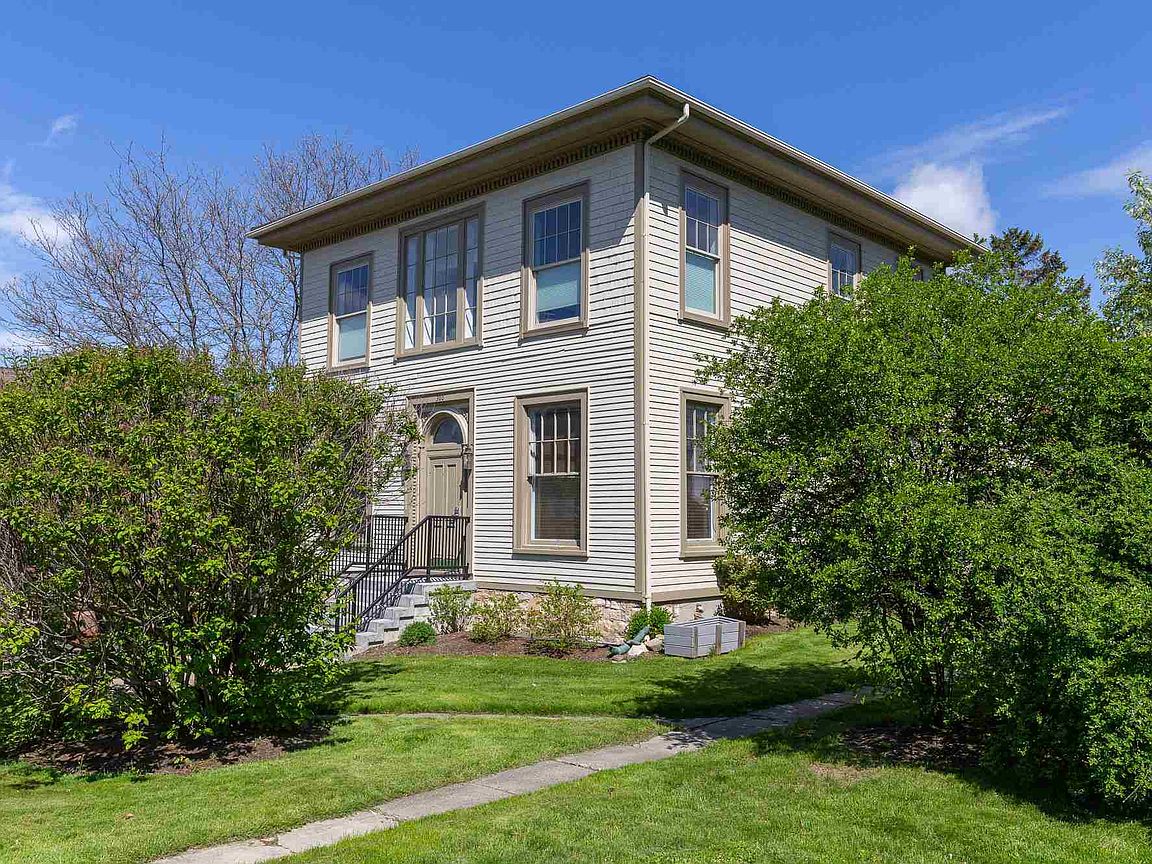


300 Main Street #5, Burlington, VT, 05401
About This Home
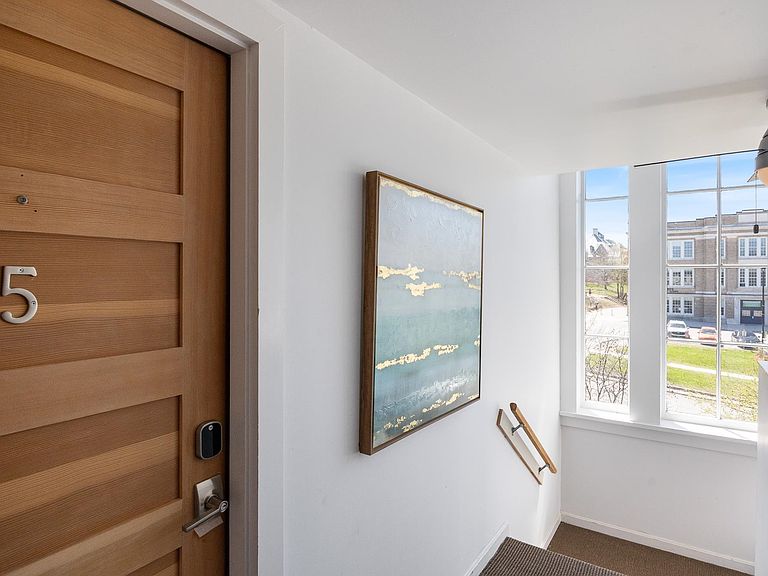
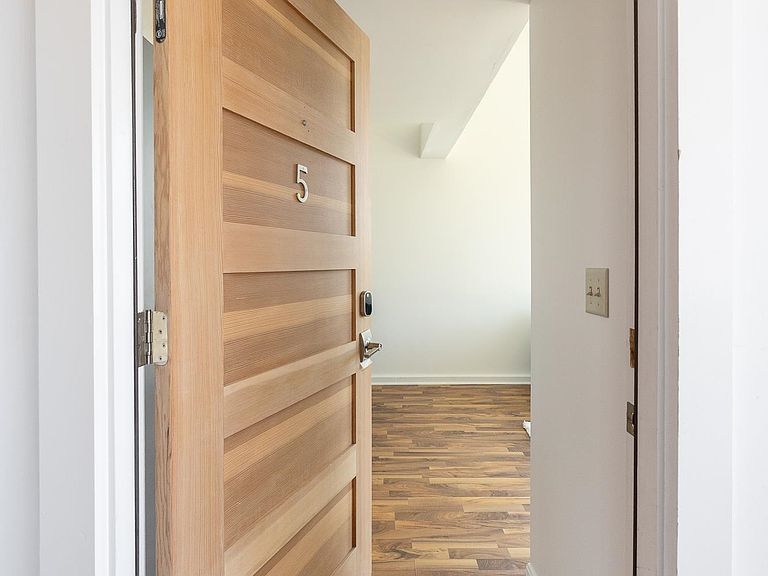
Two blocks from both Church Street and the UVM campus, this one-bedroom corner unit offers a refined retreat defined by architectural volume and a connection to the Burlington landscape. The home is centered around a bright, open living area where soaring ceilings meet massive, newer Marvin windows. These oversized openings draw in southern and western exposure, filling the space with light and framing clear, year-round views of Lake Champlain and the Adirondack Mountains. The kitchen is finished with quartz countertops, a high backsplash, and stainless Blomberg appliances, maintaining a clean and modern aesthetic. Throughout the interior, fresh paint and a thoughtful layout create an atmosphere that feels both airy and grounded. The primary bedroom is notably spacious, offering a full wall of double closets for effortless storage. A finished loft adds a layer of architectural interest, positioned above the main living area with a skylight and a view to the floor below. It is a versatile space, well-suited for a home office or a quiet reading nook. A new hot water heater and recently serviced furnace and central air systems add peace of mind. Extremely reasonable HOA dues, property taxes, and utility usage keep carrying costs low, while the in-unit washer and dryer add convenience to this special property. Providing a sophisticated, light-filled perspective on downtown living at an unbeatable value, you'll want to experience this home to truly appreciate it.
Getting Around
 Walker's Paradise
 Some Transit
 Very Bikeable
Schools
Construction
Condition
- Year built: 1920
Materials
- Foundation: Block,Brick,Stone
- Roof: Other Shingle
- Construction materials: Wood Frame,Clapboard Exterior
Type & Style
- Home type: Condo
- Property subType: Condominium
Interior
Appliances
- Appliances included: Dishwasher,Dryer,Range Hood,Electric Range,Refrigerator,Washer,Natural Gas Water Heater,Owned Water Heater
- Laundry features: 1st Floor Laundry
Basement
- Basement: Slab
Bedrooms & Bathrooms
- Bedrooms: 1
- Bathrooms: 1
- Full bathrooms: 1
Features
- Cathedral Ceiling(s),Kitchen/Dining,Living/Dining,Natural Light,Natural Woodwork,Indoor Storage
- Window features: Blinds
- Flooring: Laminate,Tile,Vinyl Plank
- Finished area below ground: 0
- Finished area above ground: 882
Heating & Cooling
- Heating features: Natural Gas,Hot Air
- Cooling features: Central Air
Interior Area
- Total structure area: 882
- Total interior livable area: 882 sqft
Property
Details
- Parcel number: 11403517806
- Zoning description: Res - High Density
Features
- Levels: Two
- Stories: 2
Lot
- Features: City Lot,Curbing,Sidewalks,Street Lights,In Town,Near Shopping,Near Public Transit,Near Hospital
Parking
- Total spaces: 2
- Parking features: Shared Driveway,Gravel,Assigned,Off Street,Parking Spaces 2,Paved
Climate Risk is Financial Risk
Every home has a financial story beyond the listing price. Below, you’ll see the climate risks that could affect this property — and in Bills & Affordability, how those risks may influence repairs, insurance, utilities, and long-term value.
Biggest Threats for This Home
- Lightning

- Winter Weather

How This Home’s Risks Compare
FEMA Declared Disasters Across Vermont Counties
Understanding the Costs
Financial advisors generally recommend spending no more than 30% of your gross household income on housing costs. In practice, many households stretch to 35% or beyond — especially in high-cost markets.
Estimated Costs Today
| Monthly | Annual | |
|---|---|---|
| Mortgage | $1,896 | $22,752 |
| Home Insurance | $68 | $816 |
| Property Taxes | $450 | $5,400 |
| Electricity | $254 | $3,053 |
| Total | $2,668 | $32,016 |
Income You'd Need if You Spent...
How Costs Could Change Over Time
Climate risk is quickly impacting all of the major home ownership costs. Adjust the growth rates and percentage of income spent on housing below to see how your housing costs could change over the next 10 years — and what income you'd need to keep up.
Comparing Against the Market
Price Per Sq Ft
vs Other Active Listings
Avg $/sqft
vs Homes Sold Last Month
Median $/sqft
Current Market Trends
Median Price Per Square Foot
The median price per square foot of homes sold in this area each month. Compare this to this listing's price per square foot to gauge whether the home is priced in line with recent sales.
Historicals for This Listing
Zestimate History ($/sqft)
Price History
| Date | Event | Price |
|---|---|---|
| 2026-05-01 | Listed for sale | $425,000 |
| 2025-03-11 | Listing removed | $2,400 |
| 2025-03-05 | Listed for rent | $2,400 |
| 2021-07-14 | Sold | $425,000 |
| 2021-06-04 | Contingent | $450,000 |
| 2021-05-17 | Listed for sale | $450,000 |
| 2021-02-24 | Listing removed | -- |
| 2019-10-17 | Listing removed | $1,950 |
| 2019-08-11 | Listed for rent | $1,950 |
| 2016-06-01 | Sold | $220,000 |
| 2016-04-18 | Pending sale | $229,000 |
| 2016-04-08 | Listed for sale | $229,000 |
| 2003-09-29 | Sold | $171,500 |
 View on Zillow