


5409 Eagle Valley Dr, Joplin, MO, 64804
About This Home
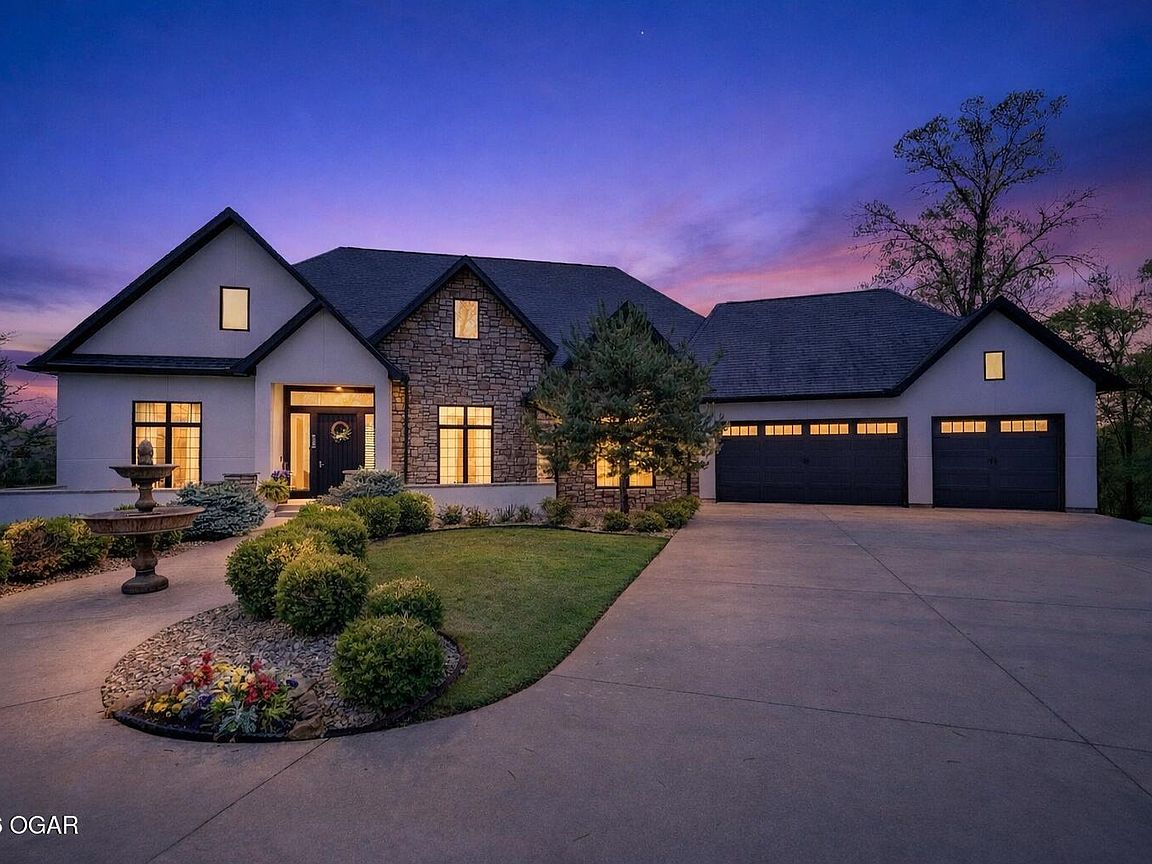
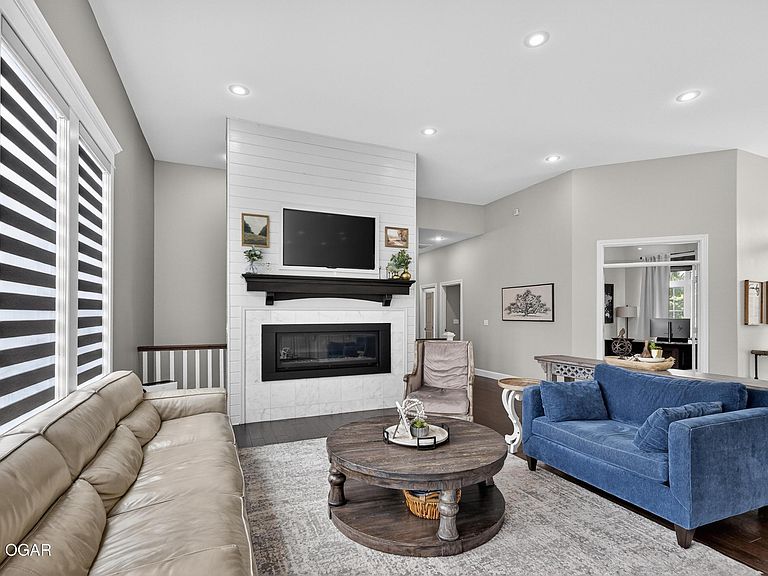
Luxury. Privacy. Presence. Opportunities like this are rare--an exceptional custom-built estate tucked inside one of South Joplin's most sought-after gated communities, set on 3 acres with breathtaking, uninterrupted views. Blending rustic warmth with modern sophistication, this home was designed for both elevated everyday living and effortless entertaining. The heart of the home is a stunning gourmet kitchen that commands attention--featuring a Wolf 6-burner gas range with griddle, top-tier appliances, abundant custom cabinetry, and seamless access to the outdoor living space--perfect for hosting or unwinding in your own private retreat. The primary suite is a true sanctuary, offering a spa-like feel with heated floors, an oversized custom walk-in closet that connects directly to the utility room for ultimate convenience--thoughtfully designed for how you actually live. The walk-out lower level expands the home's versatility in all the right ways--featuring three spacious bedrooms, two additional bathrooms, a full secondary kitchen, and a generous living area ideal for guests, multi-generational living, or long-term stays. A dedicated flex space creates the perfect setting for a media room, gym, or private office, while the unfinished area provides substantial storage rarely found at this level. With direct access to the lawn, the lower level lives like its own private retreat. Enjoy the serenity of a private, country-style setting while being just minutes from both hospitals, dining, and daily essentials--the best of seclusion without sacrificing convenience. This is more than a home--it's a lifestyle.
Getting Around
 Car-Dependent
 Very Limited Transit
 Somewhat Bikeable
Schools
Construction
Condition
- Year built: 2014
Materials
- Foundation: Concrete Perimeter
- Construction materials: Stone,Synthetic Stucco
Type & Style
- Home type: SingleFamily
- Architectural style: Traditional
- Property subType: Single Family Residence
Interior
Basement
- Has basement: Yes
- Basement: Finished,Full
Bedrooms & Bathrooms
- Bedrooms: 5
- Bathrooms: 4
- Full bathrooms: 4
Features
- Ceiling Fan(s),Eat-in Kitchen,Kitchen Island,Pantry,Wet Bar
- Flooring: Carpet,Wood
- Fireplace: Yes
- Finished area below ground: 2,324
- Finished area above ground: 2,674
Heating
- Heating features: Multi-Unit
Interior Area
- Total structure area: 4,998
- Total interior livable area: 4,998 sqft
Property
Details
- Parcel number: 055021000000067006
Features
- Patio & porch: Covered,Deck,Patio,Porch,Screened
- Fencing: Wrought Iron
- Topography of land: Rolling, Level
Lot
- Lot size: 3 Acres
- Features: Landscaped,Subdivision
- Lot size dimensions: 3 Acres
Parking
- Total spaces: 3
- Parking features: Garage Door Opener
- Has garage: Yes
- Attached garage spaces: 3
- Covered spaces: 3
Climate Risk is Financial Risk
Every home has a financial story beyond the listing price. Below, you’ll see the climate risks that could affect this property — and in Bills & Affordability, how those risks may influence repairs, insurance, utilities, and long-term value.
Biggest Threats for This Home
- Ice Storm

- Tornado

- Hail

- Heat Wave

- Inland Flooding

- Lightning

- Strong Wind

- Winter Weather

- Cold Wave

How This Home’s Risks Compare
FEMA Declared Disasters Across Missouri Counties
Understanding the Costs
Financial advisors generally recommend spending no more than 30% of your gross household income on housing costs. In practice, many households stretch to 35% or beyond — especially in high-cost markets.
Estimated Costs Today
| Monthly | Annual | |
|---|---|---|
| Mortgage | $4,550 | $54,600 |
| Home Insurance * | $943 | $11,316 |
| Property Taxes | $465 | $5,580 |
| Electricity | $381 | $4,579 |
| Total | $6,339 | $76,068 |
Income You'd Need if You Spent...
Missouri FAIR Plan Programs

How Costs Could Change Over Time
Climate risk is quickly impacting all of the major home ownership costs. Adjust the growth rates and percentage of income spent on housing below to see how your housing costs could change over the next 10 years — and what income you'd need to keep up.
Comparing Against the Market
Price Per Sq Ft
vs Other Active Listings
Avg $/sqft
vs Homes Sold Last Month
Median $/sqft
Current Market Trends
Median Price Per Square Foot
The median price per square foot of homes sold in this area each month. Compare this to this listing's price per square foot to gauge whether the home is priced in line with recent sales.
Historicals for This Listing
Zestimate History ($/sqft)
Price History
| Date | Event | Price |
|---|---|---|
| 2026-05-04 | Price change | $997,500 |
| 2026-04-15 | Listed for sale | $1,050,000 |
| 2021-08-25 | Sold | -- |
| 2021-07-12 | Pending sale | $699,950 |
| 2021-07-09 | Listed for sale | $699,950 |
 View on Zillow