

189 Shaw St, Lebanon, VA, 24266
About This Home
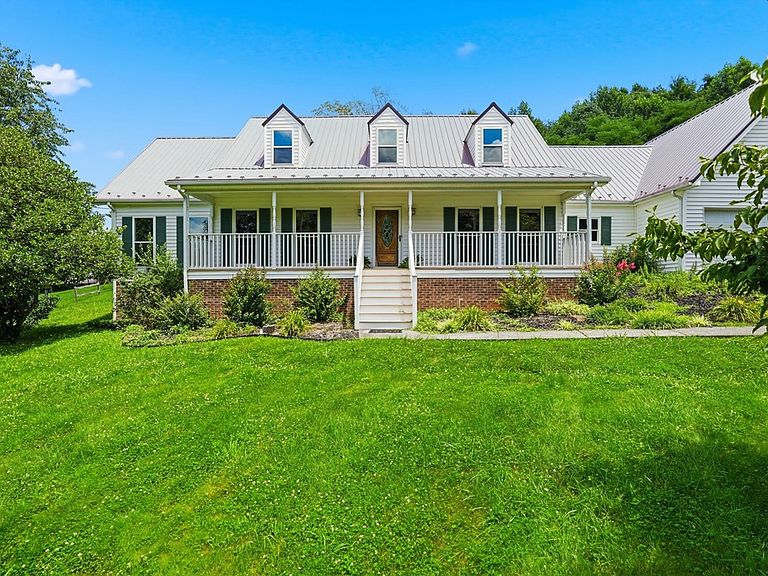
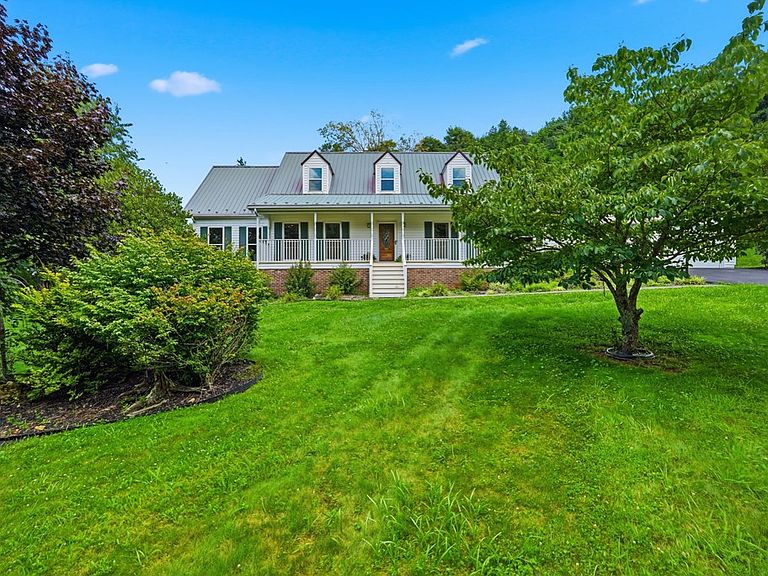
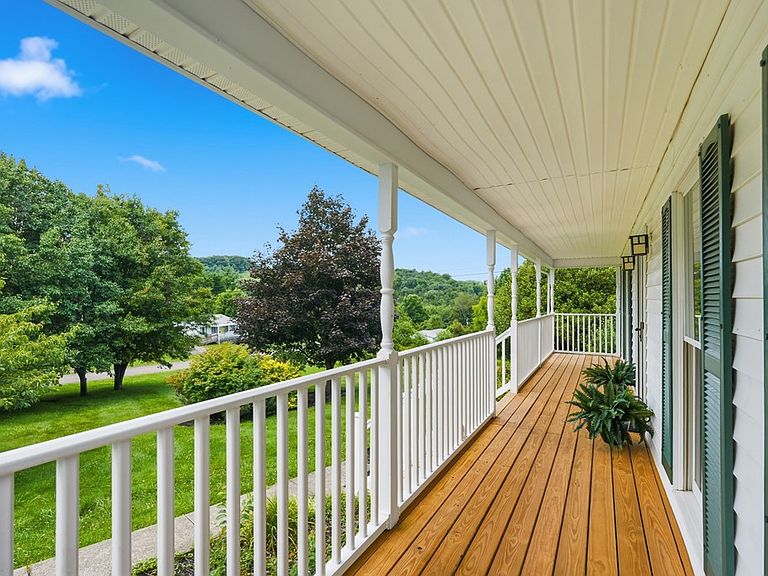
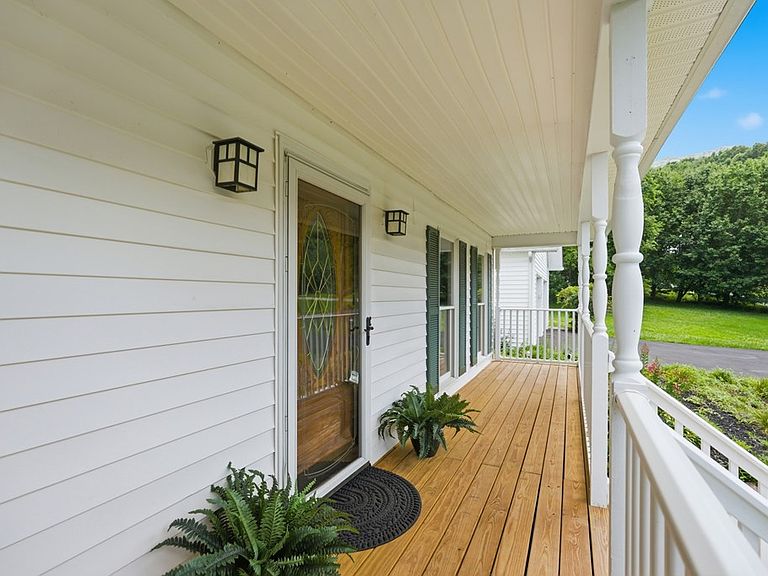
Welcome to 189 Shaw Street --offering over 3,300 square feet of refined living space on a beautifully landscaped 1.3-acre lot. With 4 bedrooms, 3 baths, a two-car garage, and an extensive list of renovations, this home is truly turnkey in every sense of the word. From the moment you arrive, the charming front porch with new flooring and railings sets the tone for the quality and care found throughout. Step inside to discover fresh paint, new hardware on every door, new overhead lighting, and new flooring in key areas -- every detail has been thoughtfully addressed. The heart of the home is the stunning kitchen, featuring custom cabinet work, new flooring, new light fixtures with dimmer switches, a new faucet, new refrigerator, freestanding stove, microwave, and a newer wall oven -- a dream for any home chef. The den and family room is anchored by a custom-built tile hearth, creating a warm and inviting gathering space for family and friends. The updated laundry room features new flooring, new cabinets, and a new washer/dryer hookup for added convenience. The bathrooms throughout the home are simply lovely . The downstairs hall bath has been completely refreshed with a new vanity, sink, toilet, fixtures, mirror, flooring, ventilation fan, and a jetted tub with a new faucet and extendable shower arm. The master bath is a true spa retreat -- featuring a new vanity, toilet, sink and fixtures, a heated anti-fog LED mirror with three lighting modes, and a luxurious double rain shower head system. The upstairs bath has been completely remodeled with a new bathtub/shower combo, new toilet, vanity, sink, fixtures, mirror, dimmable vanity light, and ventilation fan. Upstairs bedrooms are freshly painted, newly carpeted, and feature new light fixtures throughout -- bright, welcoming, and move-in ready. The spacious master bedroom boasts a new ceiling fan with remote and new flooring and lighting in the closet.
Getting Around
 Car-Dependent
 Very Limited Transit
 Not Bike Friendly
Schools
Construction
Condition
- Property condition: Exterior Condition: Very Good,Interior Condition: Very Good
- Year built: 1996
Materials
- Roof: Metal
- Construction materials: Vinyl Siding,Dry Wall
Type & Style
- Home type: SingleFamily
- Architectural style: Cape Cod
- Property subType: Single Family Residence
Interior
Appliances
- Appliances included: Built-In Oven,Dishwasher,Electric Range,Refrigerator
Basement
- Area: 0
Basement
- Basement: Crawl Space,None
Bathroom
- Level: First
Bathroom2
- Level: Second
Bathroom3
- Level: First
Bedroom2
- Level: Second
Bedroom3
- Level: Second
Bedroom4
- Level: Second
Bedrooms & Bathrooms
- Bedrooms: 4
- Bathrooms: 3
- Full bathrooms: 3
Dining Room
- Level: First
Family Room
- Level: First
Features
- Ceiling Fan(s),Newer Paint,Cable High Speed Internet
- Window features: Insulated Windows,Window Treatments
- Flooring: Newer Floor Covering,Carpet,Tile,Luxury Vinyl
- Number of fireplaces: 1
- Fireplace features: One
- Fireplace: Yes
- Finished area below ground: 0
- Finished area above ground: 3,314
Heating & Cooling
- Heating features: Heat Pump
- Cooling features: Heat Pump
Interior Area
- Total structure area: 3,867
- Total interior livable area: 3,314 sqft
Kitchen
- Level: First
Living Room
- Level: First
Master Bedroom
- Level: First
Property
Details
- Parcel number: 103RIC1047
- Zoning: RES
Features
- Stories: 2
- Patio & porch: Covered,Deck
- Exterior features: Mature Trees
- Fencing: None
- Has view: Yes
- Water view: None
- Waterfront features: None
Lot
- Lot size: 1.30 Acres
- Features: Level,Rolling Slope,Views
Parking
- Total spaces: 2
- Parking features: Garage,Paved
- Has garage: Yes
- Attached garage spaces: 2
- Covered spaces: 2
Climate Risk is Financial Risk
Every home has a financial story beyond the listing price. Below, you’ll see the climate risks that could affect this property — and in Bills & Affordability, how those risks may influence repairs, insurance, utilities, and long-term value.
Biggest Threats for This Home
- Cold Wave

- Landslide

- Lightning

- Strong Wind

How This Home’s Risks Compare
FEMA Declared Disasters Across Virginia Counties
Understanding the Costs
Financial advisors generally recommend spending no more than 30% of your gross household income on housing costs. In practice, many households stretch to 35% or beyond — especially in high-cost markets.
Estimated Costs Today
| Monthly | Annual | |
|---|---|---|
| Mortgage | $2,371 | $28,452 |
| Home Insurance * | $202 | $2,424 |
| Property Taxes | $223 | $2,676 |
| Electricity | $319 | $3,830 |
| Total | $3,115 | $37,380 |
Income You'd Need if You Spent...
Virginia FAIR Plan Programs

How Costs Could Change Over Time
Climate risk is quickly impacting all of the major home ownership costs. Adjust the growth rates and percentage of income spent on housing below to see how your housing costs could change over the next 10 years — and what income you'd need to keep up.
Comparing Against the Market
Price Per Sq Ft
vs Other Active Listings
Avg $/sqft
vs Homes Sold Last Month
Median $/sqft
Current Market Trends
Median Price Per Square Foot
The median price per square foot of homes sold in this area each month. Compare this to this listing's price per square foot to gauge whether the home is priced in line with recent sales.
Historicals for This Listing
Zestimate History ($/sqft)
Price History
| Date | Event | Price |
|---|---|---|
| 2026-08-17 | Price change | $449,999 |
| 2026-08-07 | Price change | $462,999 |
| 2026-07-30 | Price change | $469,999 |
| 2026-07-30 | Price change | $469,000 |
| 2026-07-15 | Listed for sale | $479,999 |
| 2026-07-11 | Listing removed | $479,999 |
| 2026-06-15 | Price change | $479,999 |
| 2026-05-22 | Price change | $499,999 |
| 2026-05-11 | Listed for sale | $530,000 |
| 2025-02-10 | Sold | $286,000 |
 View on Zillow