



109 Roadrunner Point, Hot Springs, AR, 71913
About This Home
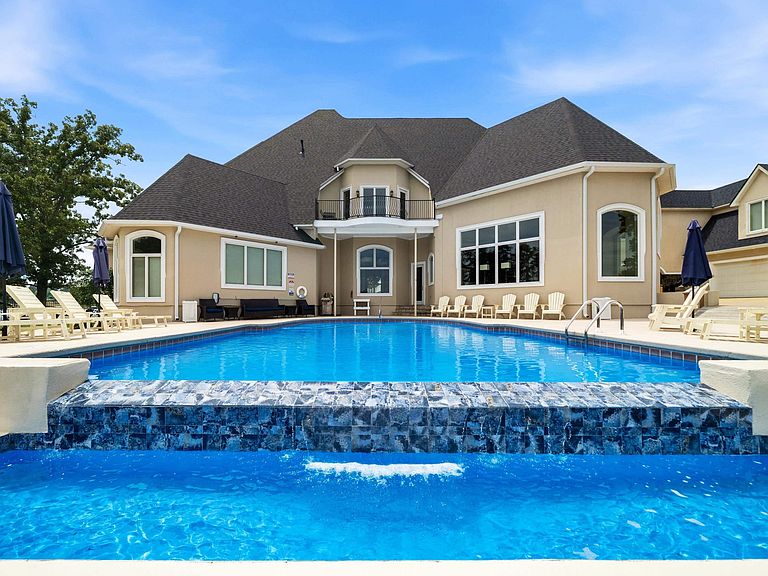
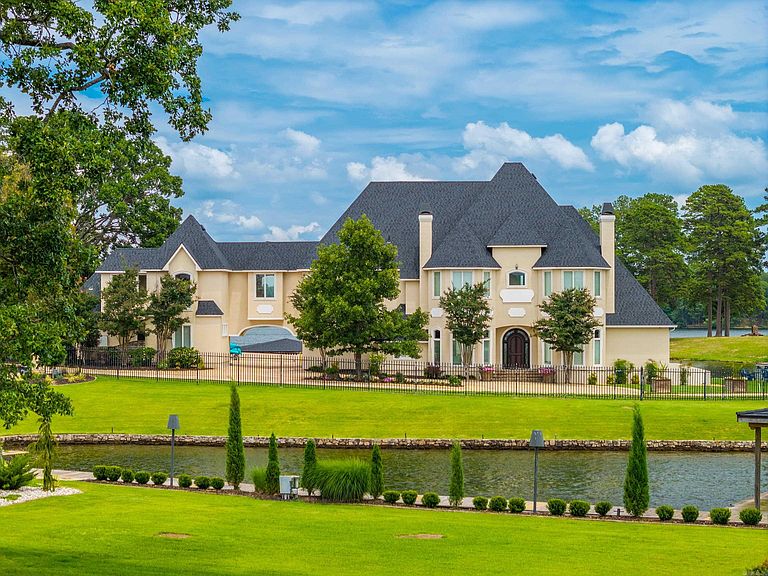
LUXURY LAKEFRONT ESTATE ON LAKE HAMILTON – An Entertainer’s Dream & Investment Goldmine! Welcome to your own private peninsula on the sparkling shores of Lake Hamilton! This well-appointed, 7-bedroom, 7.5-bath, 8,056 sq ft lakefront masterpiece offers panoramic water views from every room and an unmatched level of luxury, comfort, and opportunity. Situated on 241 feet of prime waterfront, this estate is designed to impress—from the grand entrance to the infinity pool overlooking the lake. Inside, you'll find a chef’s dream kitchen complete with gas and electric stoves, an indoor grill, and high-end finishes throughout. Every detail has been thoughtfully curated: a spacious master en-suite that feels like a private retreat, guest quarters for extended stays, a media room for movie nights, and three fireplaces to cozy up on chilly evenings. An elevator provides easy access to all levels, and a 4-car garage ensures plenty of space for guests or lake toys. Currently operating as a top-performing vacation rental which sleeps 24 guests and has the flexibility of being your full-time residence, weekend retreat or investment property. Includes two-stall covered boat dock. New roof 2026.
Getting Around
 Car-Dependent
 Very Limited Transit
 Somewhat Bikeable
Schools
Construction
Condition
- Year built: 2007
Materials
- Foundation: Slab
- Roof: Composition,Shingle
- Construction materials: EIFS (i.e. Dryvet)
Type & Style
- Home type: SingleFamily
- Architectural style: Other (see remarks)
- Property subType: Single Family Residence
Interior
Appliances
- Appliances included: Built-In Range,Microwave,Gas Range,Surface Range,Dishwasher,Disposal,Indoor Grill,Refrigerator,Freezer,Washer,Dryer
- Laundry features: Washer Hookup,Electric Dryer Hookup,Laundry Room
Bedrooms & Bathrooms
- Bedrooms: 7
- Bathrooms: 8
- Full bathrooms: 7
- 1/2 bathrooms: 1
Dining Room
- Features: Separate Dining Room,Eat-in Kitchen,Breakfast Bar,Kitchen/Den
Features
- Wet Bar,Walk-In Closet(s),Built-in Features,Ceiling Fan(s),Walk-in Shower,Breakfast Bar,Elevator,Pantry,Sheet Rock,Primary Bedroom/Main Lv,Guest Bedroom/Main Lv,Primary Bedroom Apart,Primary Bed. Sitting Area
- Door features: Insulated Doors
- Window features: Window Treatments,Insulated Windows
- Flooring: Carpet,Wood,Tile
- Fireplace features: Factory Built,Gas Logs Present,Three or More
- Fireplace: Yes
Heating & Cooling
- Heating features: Natural Gas,Zoned
- Cooling features: Electric
Interior Area
- Total structure area: 8,056
- Total interior livable area: 8,056 sqft
Property
Details
- Parcel number: 20040200001000
- Other equipment: Home Theater
Features
- Levels: Two
- Stories: 2
- Private pool: Yes
- Pool features: In Ground
- Patio & porch: Patio
- Exterior features: Rain Gutters,Dock
- Has view: Yes
- View description: Lake
- Has water view: Yes
- Water view: Lake
- On waterfront: Yes
- Waterfront features: Dock,Dock - Covered,2 Stalls,Dock Private,Boat Slip,Lake Front,Lake
- Waterbody name: Lake: Hamilton
Lot
- Lot size: 0.63 Acres
- Features: Level
- Lot size dimensions: 241 x 241
Parking
- Total spaces: 4
- Parking features: Garage,Four Car or More
- Has garage: Yes
Climate Risk is Financial Risk
Every home has a financial story beyond the listing price. Below, you’ll see the climate risks that could affect this property — and in Bills & Affordability, how those risks may influence repairs, insurance, utilities, and long-term value.
Biggest Threats for This Home
- Ice Storm

- Tornado

- Hail

- Heat Wave

- Inland Flooding

- Lightning

- Strong Wind

- Winter Weather

How This Home’s Risks Compare
FEMA Declared Disasters Across Arkansas Counties
Understanding the Costs
Financial advisors generally recommend spending no more than 30% of your gross household income on housing costs. In practice, many households stretch to 35% or beyond — especially in high-cost markets.
Estimated Costs Today
| Monthly | Annual | |
|---|---|---|
| Mortgage | $16,130 | $193,560 |
| Home Insurance | $2,647 | $31,764 |
| Property Taxes | $1,275 | $15,300 |
| Electricity | $583 | $7,000 |
| Total | $20,635 | $247,620 |
Income You'd Need if You Spent...
How Costs Could Change Over Time
Climate risk is quickly impacting all of the major home ownership costs. Adjust the growth rates and percentage of income spent on housing below to see how your housing costs could change over the next 10 years — and what income you'd need to keep up.
Comparing Against the Market
Price Per Sq Ft
vs Other Active Listings
Avg $/sqft
vs Homes Sold Last Month
Median $/sqft
Current Market Trends
Median Price Per Square Foot
The median price per square foot of homes sold in this area each month. Compare this to this listing's price per square foot to gauge whether the home is priced in line with recent sales.
Historicals for This Listing
Zestimate History ($/sqft)
Price History
| Date | Event | Price |
|---|---|---|
| 2026-06-26 | Listed for sale | $3,190,000 |
| 2025-09-07 | Listing removed | $2,570,000 |
| 2025-08-20 | Price change | $2,570,000 |
| 2025-08-13 | Price change | $2,585,000 |
| 2025-08-06 | Price change | $2,635,000 |
| 2025-07-30 | Price change | $2,675,000 |
| 2025-07-24 | Price change | $2,700,000 |
| 2025-07-16 | Price change | $2,750,000 |
| 2025-07-09 | Price change | $2,775,000 |
| 2025-06-19 | Listed for sale | $2,800,000 |
| 2025-06-01 | Contingent | $2,800,000 |
| 2025-05-20 | Listed for sale | $2,800,000 |
| 2025-02-03 | Listing removed | $3,090,000 |
| 2025-01-22 | Price change | $3,090,000 |
| 2024-12-01 | Listed for sale | $3,290,000 |
| 2024-12-01 | Listing removed | $3,290,000 |
| 2024-09-14 | Price change | $3,290,000 |
| 2024-08-26 | Price change | $3,340,000 |
| 2024-07-31 | Price change | $3,440,000 |
| 2024-05-26 | Listed for sale | $3,490,000 |
| 2023-10-23 | Listing removed | $3,450,000 |
| 2023-08-11 | Price change | $3,450,000 |
| 2023-05-02 | Listed for sale | $3,500,000 |
| 2022-03-28 | Sold | $1,150,355 |
| 2018-08-21 | Sold | $1,000,000 |
 View on Zillow