
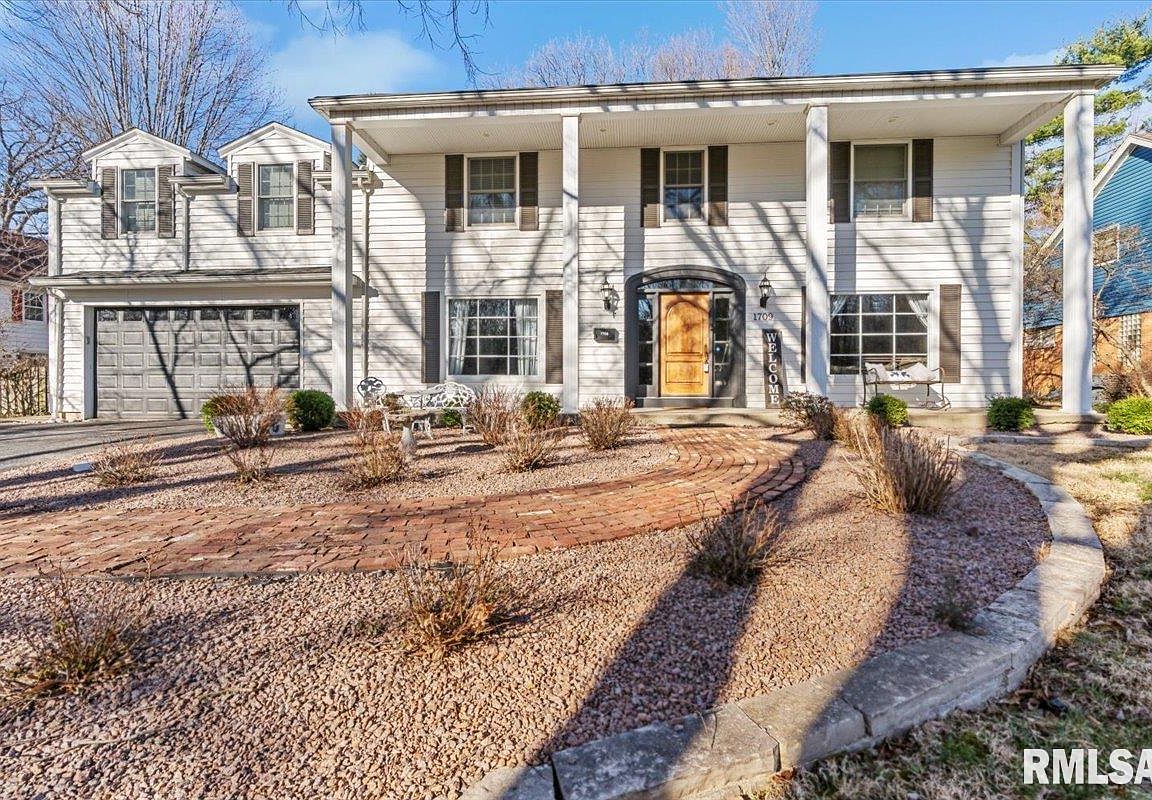



1709 Outer Park Dr, Leland Grove, IL, 62704
About This Home
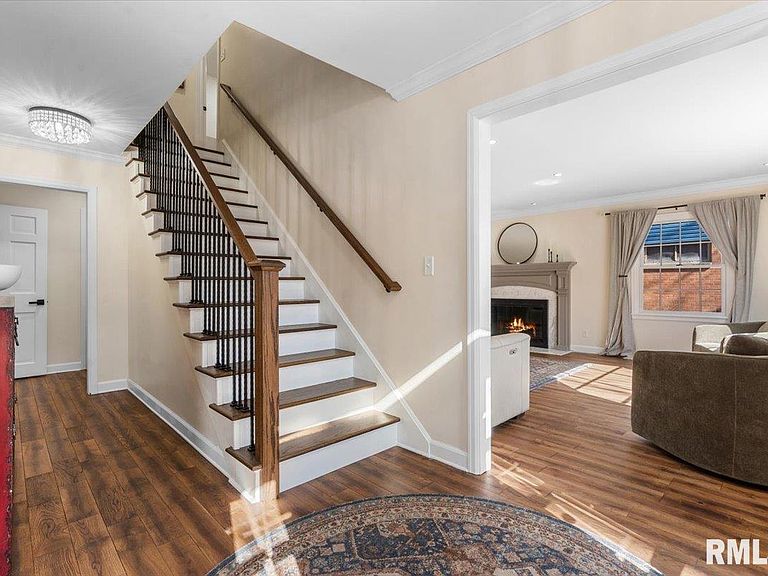
Modern Luxury Meets Classic Elegance on Outer Park Drive Step into a meticulously renovated masterpiece where no detail has been overlooked. This stunning home features solid Oak flooring throughout, enhanced by Whisper-Step underlayment for a quiet, premium feel. The heart of the home is a chef’s dream, boasting new granite countertops, a custom backsplash, and a full suite of brand-new appliances. The sprawling new Master Suite serves as a private sanctuary, complete with a massive walk-in closet and a spa-like bathroom featuring a timeless clawfoot tub and custom tile work. Throughout the home, you'll find elegant touches like newly stained bannisters, custom built-ins in the family room, and all-new designer lighting and door hardware. Key Functional Upgrades: * Future-Ready Garage: Equipped with two dedicated outlets specifically for hybrid/EV charging. * Mechanical Peace of Mind: Fully updated electrical and plumbing systems, supported by dual 50-gallon hot water heaters. * Finished Lower Level: A fully tiled basement offers versatile bonus space for a gym, media room, or home office. * Designer Mudroom: Features new tile flooring and countertops, perfect for keeping the home organized. This property seamlessly combines 20th-century charm with 21st-century technology. GOES ACTIVE 3/30. Schedule your private tour today to experience this turnkey residence in person!
Getting Around
 Car-Dependent
 Very Limited Transit
 Somewhat Bikeable
Schools
Construction
Condition
- Year built: 1973
Materials
- Foundation: Concrete Perimeter
- Roof: Shingle
- Construction materials: Frame,Vinyl Siding
Type & Style
- Home type: SingleFamily
- Property subType: Single Family Residence,Residential
Interior
Additional Room
- Level: Main
- Dimensions: 13ft 7in x 9ft 0in
Appliances
- Appliances included: Dishwasher,Disposal,Microwave,Range,Refrigerator
Basement
- Has basement: Yes
- Basement: Finished
Bedroom1
- Level: Upper
- Dimensions: 22ft 11in x 16ft 2in
Bedroom2
- Level: Upper
- Dimensions: 15ft 3in x 9ft 3in
Bedroom3
- Level: Upper
- Dimensions: 13ft 1in x 13ft 1in
Bedroom4
- Level: Upper
- Dimensions: 15ft 2in x 10ft 6in
Bedroom5
- Level: Upper
- Dimensions: 15ft 4in x 14ft 2in
Bedrooms & Bathrooms
- Bedrooms: 5
- Bathrooms: 4
- Full bathrooms: 3
- 1/2 bathrooms: 1
Family Room
- Level: Main
- Dimensions: 26ft 3in x 15ft 3in
Features
- Bar,Ceiling Fan(s),High Speed Internet,Solid Surface Counter
- Window features: Blinds
- Number of fireplaces: 1
- Fireplace features: Gas Starter,Living Room,Wood Burning Stove
- Fireplace: Yes
Heating & Cooling
- Heating features: Has Heating (Unspecified Type)
- Cooling features: Central Air
Interior Area
- Total structure area: 3,332
- Total interior livable area: 4,412 sqft
Kitchen
- Level: Main
- Dimensions: 18ft 0in x 18ft 0in
Laundry
- Level: Upper
- Dimensions: 7ft 9in x 5ft 2in
Living Room
- Level: Main
- Dimensions: 27ft 9in x 13ft 7in
Main Level
- Area: 1666
Other
- Level: Main
- Dimensions: 15ft 2in x 11ft 8in
Other
- Area: 1080
Upper Level
- Area: 1666
Property
Details
- Parcel number: 22050329014
Features
- Levels: Two
- Patio & porch: Deck,Screened
Lot
- Lot size: 0.38 Acres
- Features: Sloped
- Lot size dimensions: 100 x 165
Parking
- Total spaces: 2
- Parking features: Attached
- Has garage: Yes
- Attached garage spaces: 2
- Covered spaces: 2
Climate Risk is Financial Risk
Every home has a financial story beyond the listing price. Below, you’ll see the climate risks that could affect this property — and in Bills & Affordability, how those risks may influence repairs, insurance, utilities, and long-term value.
Biggest Threats for This Home
- Cold Wave

- Heat Wave

- Tornado

- Earthquake

- Hail

- Inland Flooding

- Lightning

- Winter Weather

How This Home’s Risks Compare
FEMA Declared Disasters Across Illinois Counties
Understanding the Costs
Financial advisors generally recommend spending no more than 30% of your gross household income on housing costs. In practice, many households stretch to 35% or beyond — especially in high-cost markets.
Estimated Costs Today
| Monthly | Annual | |
|---|---|---|
| Mortgage | $3,362 | $40,344 |
| Home Insurance * | $560 | $6,720 |
| Property Taxes | $1,047 | $12,564 |
| Electricity | $339 | $4,072 |
| Total | $5,308 | $63,696 |
Income You'd Need if You Spent...
Illinois FAIR Plan Programs


How Costs Could Change Over Time
Climate risk is quickly impacting all of the major home ownership costs. Adjust the growth rates and percentage of income spent on housing below to see how your housing costs could change over the next 10 years — and what income you'd need to keep up.
Comparing Against the Market
Price Per Sq Ft
vs Other Active Listings
Avg $/sqft
vs Homes Sold Last Month
Median $/sqft
Current Market Trends
Median Price Per Square Foot
The median price per square foot of homes sold in this area each month. Compare this to this listing's price per square foot to gauge whether the home is priced in line with recent sales.
Historicals for This Listing
Zestimate History ($/sqft)
Price History
| Date | Event | Price |
|---|---|---|
| 2026-04-16 | Price change | $699,000 |
| 2026-03-20 | Listed for sale | $750,000 |
| 2024-08-15 | Sold | $444,000 |
| 2024-06-26 | Pending sale | $459,900 |
| 2024-06-08 | Listed for sale | $459,900 |
| 2020-01-24 | Sold | $285,000 |
| 2017-09-15 | Sold | $332,500 |
| 2015-06-18 | Sold | $300,000 |
 View on Zillow