

1111 New Jersey St, Lawrence, KS, 66044
About This Home
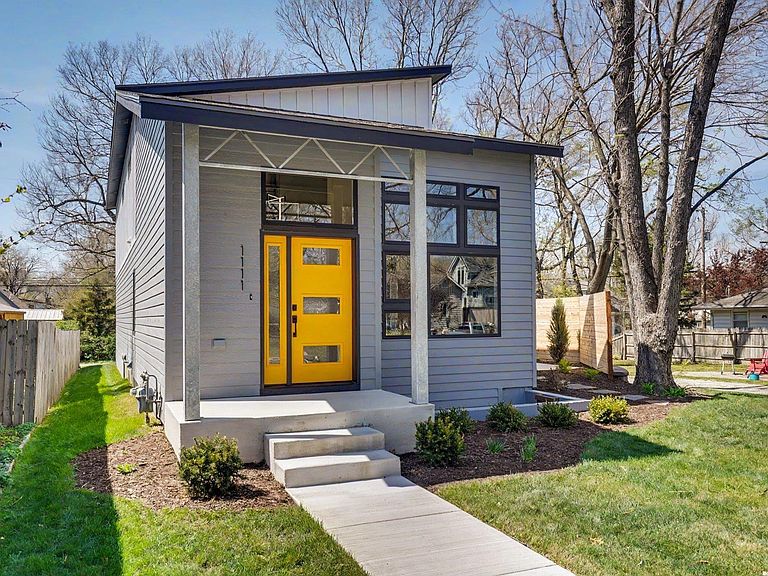
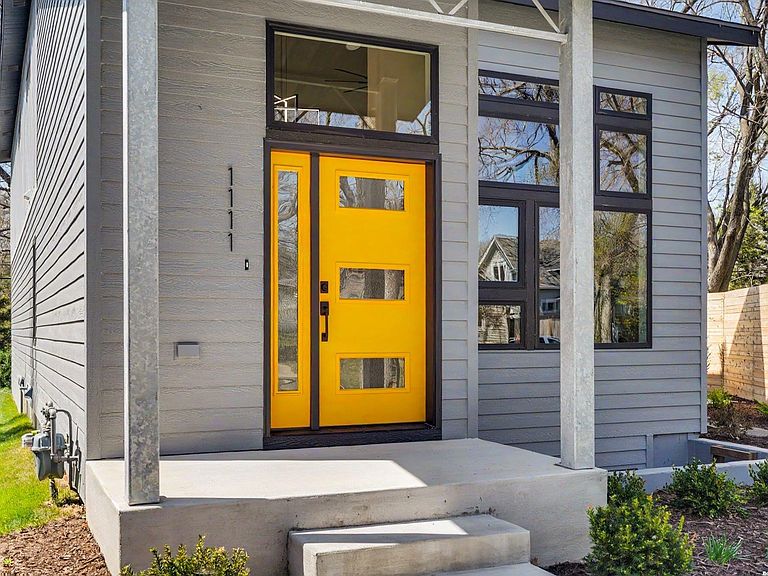
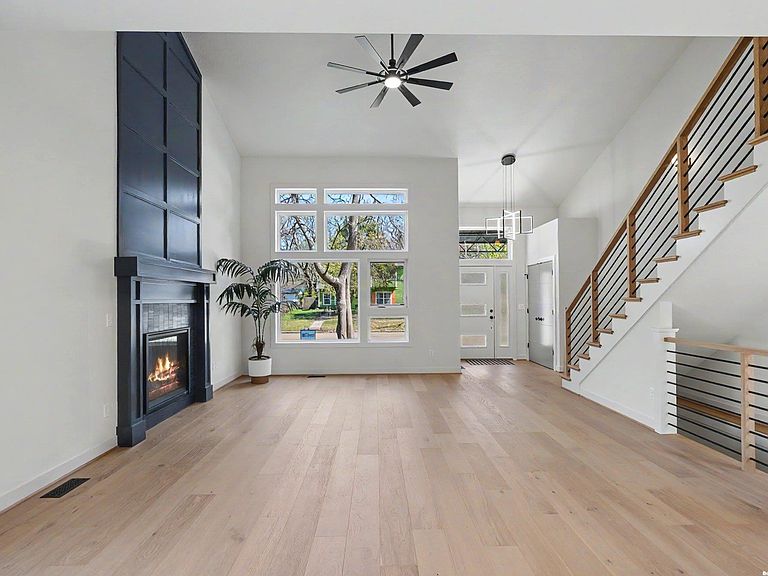
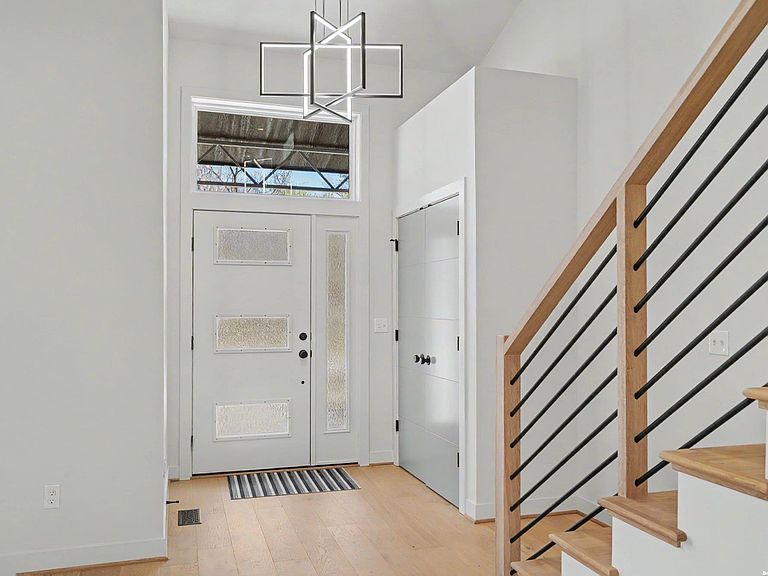
Thoughtfully designed contemporary home blends modern style, comfort, and efficiency. This two-story home perfectly bridges contemporary design with our beloved historic East Lawrence elements; the front is outlined by a revitalized brick sidewalk that sits under a well-established catalpa tree. Custom built newels and handrail on classic white oak stair treads greets you with elegance as you come in. Seamless flow on main level brought together by 7-inch white oak floor, custom designed mantle encasing gas fireplace balances modern and traditional flair, dramatic vaulted ceiling in living room. Kitchen equipped with large kitchen island, walk-in pantry and gas range. Just off the main level the spacious patio extends your living space outdoors to nicely landscaped, tree shaded yard. Upstairs, laundry is conveniently located near two bedrooms that share full bathroom with separate vanity sinks. The primary suite is a true treat with coffered ceilings, spacious walk-in closet, and an extended double vanity with a fully tiled walk-in shower. Natural lighting sprinkled all though out, adds to the daylight basement equipped with a wet bar creating the a secondary place for entertaining. This home was built for quality at every turn starting with superior 2x6 framing and blown-in insulation surround intentionally improving the laundry, bathrooms and overall energy efficiency. Experience the East Lawrence charm all while enjoying the luxury of a new home boasting 4 Bedrooms, 4 bath areas and an attached 2 car oversized batt insulated garage near downtown Lawrence.
Getting Around
 Very Walkable
 Very Limited Transit
 Very Bikeable
Schools
Construction
Condition
- Property condition: New Construction
- New construction: Yes
- Year built: 2025
Materials
- Roof: Composition
- Construction materials: Frame
Other
- Builder name: David Clemente Construction LLC
Type & Style
- Home type: SingleFamily
- Property subType: Single Family Residence,Residential
Interior
Appliances
- Appliances included: Dishwasher,Disposal,Microwave,Range Hood,Gas Range
Basement
- Has basement: Yes
- Basement: Full,Finished,Daylight,Sump Pump
Bedroom2
- Level: Second
- Area: 130
- Dimensions: 10x13
Bedroom3
- Level: Second
- Area: 156
- Dimensions: 12x13
Bedroom4
- Level: Basement
- Area: 225
- Dimensions: 15x15
Bedrooms & Bathrooms
- Bedrooms: 4
- Bathrooms: 4
- Full bathrooms: 2
- 3/4 bathrooms: 1
- 1/2 bathrooms: 1
Dining Room
- Level: First
- Area: 176
- Dimensions: 11x16
Family Room
- Level: Basement
- Area: 306
- Dimensions: 17x18
Features
- Kitchen Island,Pantry
- Window features: Double Pane Windows,Vinyl Windows
- Flooring: Carpet,Hardwood,Tile
- Fireplace features: Gas,Living Room
- Fireplace: Yes
- Finished area below ground: 739
Heating & Cooling
- Heating features: Natural Gas
- Cooling features: Central Air
Interior Area
- Total structure area: 2,840
- Total interior livable area: 2,840 sqft
Kitchen
- Level: First
- Area: 176
- Dimensions: 11x16
Living Room
- Level: First
- Area: 289
- Dimensions: 17x17
Primary Bedroom
- Level: Second
- Area: 256
- Dimensions: 16x16
Utility Room
- Level: Second
- Area: 24
- Dimensions: 4x6
Property
Details
- Parcel number: 0230793104006024000
Features
- Levels: Two Level
- Patio & porch: Patio
- Living area range: 2701 - 3200
Parking
- Total spaces: 2
- Parking features: Garage Door Opener
- Has garage: Yes
- Attached garage spaces: 2
- Covered spaces: 2
Climate Risk is Financial Risk
Every home has a financial story beyond the listing price. Below, you’ll see the climate risks that could affect this property — and in Bills & Affordability, how those risks may influence repairs, insurance, utilities, and long-term value.
Biggest Threats for This Home
- Tornado

- Winter Weather

- Hail

- Ice Storm

- Lightning

- Strong Wind

- Cold Wave

- Heat Wave

- Inland Flooding

How This Home’s Risks Compare
FEMA Declared Disasters Across Kansas Counties
Understanding the Costs
Financial advisors generally recommend spending no more than 30% of your gross household income on housing costs. In practice, many households stretch to 35% or beyond — especially in high-cost markets.
Estimated Costs Today
| Monthly | Annual | |
|---|---|---|
| Mortgage | $3,463 | $41,556 |
| Home Insurance * | $576 | $6,912 |
| Property Taxes | $679 | $8,148 |
| Electricity | $226 | $2,721 |
| Total | $4,944 | $59,328 |
Income You'd Need if You Spent...
Kansas FAIR Plan Programs

How Costs Could Change Over Time
Climate risk is quickly impacting all of the major home ownership costs. Adjust the growth rates and percentage of income spent on housing below to see how your housing costs could change over the next 10 years — and what income you'd need to keep up.
Comparing Against the Market
Price Per Sq Ft
vs Other Active Listings
Avg $/sqft
vs Homes Sold Last Month
Median $/sqft
Current Market Trends
Median Price Per Square Foot
The median price per square foot of homes sold in this area each month. Compare this to this listing's price per square foot to gauge whether the home is priced in line with recent sales.
Historicals for This Listing
Zestimate History ($/sqft)
Price History
| Date | Event | Price |
|---|---|---|
| 2025-09-10 | Listed for sale | $699,900 |
| 2017-06-08 | Sold | -- |
| 2017-05-22 | Pending sale | $77,900 |
| 2017-05-16 | Listed for sale | $77,900 |
 View on Zillow