
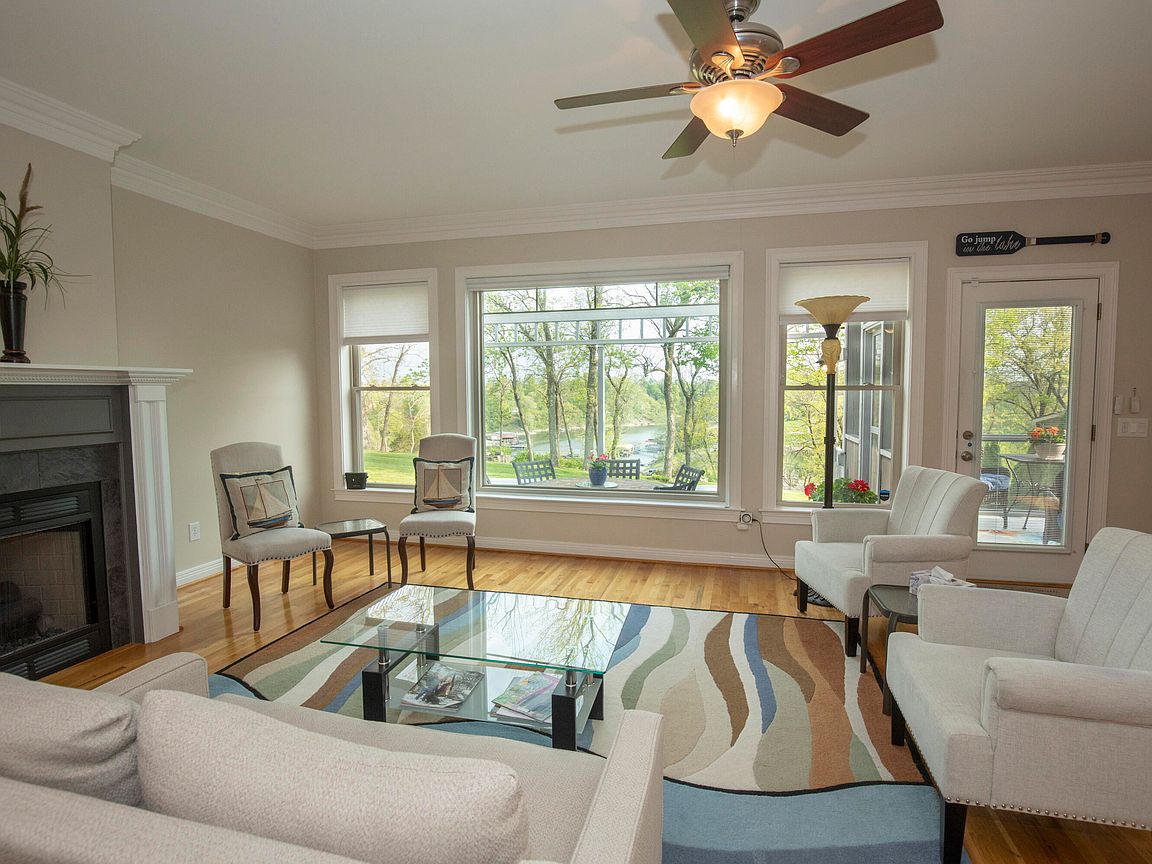




360 Persimmon Way, Harrodsburg, KY, 40330
About This Home
Wake up to gentle lake breezes, sip your morning coffee as the water glistens, and end each day with peaceful sunsets—this is the kind of lifestyle people dream about when they imagine their perfect retreat or forever home. Thoughtfully designed for comfort, accessibility, and effortless enjoyment, this beautifully maintained smart home is ideal for retirement living, weekend escapes, or bringing generations together under one roof; a perfect setup for a primary home in a vacation setting. A private elevator, wide doorways, and an open, flowing layout make everyday living easy and welcoming for all ages. Smart home technology is embedded throughout with a SimpliSafe Security System, cameras, motorized blinds, NEST thermostats and an intercom system. Whether you're hosting family holidays or enjoying quiet mornings, the spacious design offers both connection and privacy. The gourmet kitchen is the heart of the home, featuring upscale appliances (Convection/Conventional), custom cabinetry, and warm hardwood floors—perfect for preparing meals to share with loved ones. Generous bedrooms and well-appointed baths provide restful retreats for family and guests alike, making extended stays feel natural and comfortable. Upstairs, a dedicated entertainment space with a full bar, pool table, and panoramic lake views creates the perfect setting for celebrations, game nights, or relaxing evenings together. Step outside to enjoy multiple outdoor living spaces, including a private deck, screened porch, and inviting hot tub—ideal for soaking in every season. For those who love the water, your HOA maintained, covered, lift-equipped boat slip makes it easy to spend the day cruising to nearby marinas for dining and recreation. With two spacious two-car garages and HOA-covered yard and pool maintenance, this home offers a true lock-and-leave lifestyle—giving you more time to travel, relax, and enjoy what matters most. Conveniently located near Danville and Lexington, this property blends peaceful lakefront living with easy access to shopping, dining, and healthcare. Whether you're looking for a serene retirement haven, a memorable vacation getaway, or a welcoming multi-generational home, this property offers the perfect balance of luxury, comfort, and connection.
Getting Around
 Car-Dependent
 Very Limited Transit
 Somewhat Bikeable
Schools
Construction
Condition
- Year built: 2007
Materials
- Foundation: Concrete Perimeter
- Roof: Dimensional Style
- Construction materials: Vinyl Siding
Type & Style
- Home type: SingleFamily
- Architectural style: Cape Cod
- Property subType: Single Family Residence
Interior
Appliances
- Appliances included: Dryer,Double Oven,Dishwasher,Microwave,Refrigerator,Washer,Range,Self Cleaning Oven
- Laundry features: Electric Dryer Hookup,Main Level,Washer Hookup,Lower Level
Basement
- Has basement: Yes
- Basement: Bath/Stubbed,Finished,Full,Interior Entry,Sump Pump,Walk-Out Access
Bathroom1
- Level: First
Bathroom2
- Level: First
Bathroom3
- Level: Second
Bathroom4
- Level: Lower
Bedroom1
- Level: First
- Area: 161.85
Bedroom2
- Level: Second
- Area: 241.315
Bedroom3
- Level: Second
- Area: 205.275
Bedroom4
- Level: Lower
- Area: 209.525
Bedrooms & Bathrooms
- Bedrooms: 5
- Bathrooms: 4
- Full bathrooms: 4
Family Room
- Level: Lower
- Area: 4760
Features
- Breakfast Bar,Entrance Foyer,Eat-in Kitchen,Elevator,Wet Bar,Walk-In Closet(s),Ceiling Fan(s),Soaking Tub
- Door features: Storm Door(s)
- Window features: Insulated Windows,Window Treatments,Blinds,Screens
- Flooring: Carpet,Hardwood,Tile
- Number of fireplaces: 1
- Fireplace features: Blower Fan,Electric,Factory Built,Great Room
- Fireplace: Yes
- Finished area below ground: 1,200
- Finished area above ground: 2,800
Foyer
- Level: First
Foyer
- Level: Lower
Great Room
- Level: First
- Area: 641.52
Heating & Cooling
- Heating features: Heat Pump,Other,Zoned
- Cooling features: Ceiling Fan(s),Heat Pump,Multi Units,Zoned
Interior Area
- Total structure area: 4,000
- Total interior livable area: 4,000 sqft
Kitchen
- Level: First
- Area: 159.96
Master Bedroom
- Level: First
- Area: 225
Recreation Room
- Level: Second
- Area: 561.6
Utility Room
- Level: First
- Area: 161.85
Utility Room
- Level: Lower
Property
Accessibility
- Accessibility features: Accessible Bedroom,Accessible Central Living Area,Accessible Closets,Accessible Common Area,Accessible Doors,Accessible Elevator Installed,Accessible Entrance,Accessible Full Bath,Accessible Hallway(s),Accessible Kitchen,Smart Technology
Details
- Parcel number: 079.6001001.58
- Other equipment: Intercom
Features
- Levels: Two
- Private pool: Yes
- Pool features: In Ground
- Exterior features: Awning(s)
- Fencing: None
- Has view: Yes
- View description: Trees/Woods,Neighborhood,Lake,Water
- Has water view: Yes
- Water view: Lake,Water
- On waterfront: Yes
- Waterbody name: Herrington Lake
Lot
- Lot size: 0.31 Acres
- Features: Landscaped,Few Trees
Parking
- Total spaces: 4
- Parking features: Attached Garage,Basement,Driveway,Garage Door Opener,Off Street,Garage Faces Front,Garage Faces Side
- Has garage: Yes
- Attached garage spaces: 4
- Covered spaces: 4
- Has uncovered spaces: Yes
Climate Risk is Financial Risk
Every home has a financial story beyond the listing price. Below, you’ll see the climate risks that could affect this property — and in Bills & Affordability, how those risks may influence repairs, insurance, utilities, and long-term value.
Biggest Threats for This Home
- Inland Flooding

- Lightning

- Strong Wind

- Tornado

- Winter Weather

- Cold Wave

- Hail

- Ice Storm

How This Home’s Risks Compare
FEMA Declared Disasters Across Kentucky Counties
Understanding the Costs
Financial advisors generally recommend spending no more than 30% of your gross household income on housing costs. In practice, many households stretch to 35% or beyond — especially in high-cost markets.
Estimated Costs Today
| Monthly | Annual | |
|---|---|---|
| Mortgage | $3,665 | $43,980 |
| Home Insurance * | $390 | $4,680 |
| Property Taxes | $248 | $2,976 |
| Electricity | $315 | $3,790 |
| Total | $4,618 | $55,416 |
Income You'd Need if You Spent...
Kentucky FAIR Plan Programs

How Costs Could Change Over Time
Climate risk is quickly impacting all of the major home ownership costs. Adjust the growth rates and percentage of income spent on housing below to see how your housing costs could change over the next 10 years — and what income you'd need to keep up.
Comparing Against the Market
Price Per Sq Ft
vs Other Active Listings
Avg $/sqft
vs Homes Sold Last Month
Median $/sqft
Current Market Trends
Median Price Per Square Foot
The median price per square foot of homes sold in this area each month. Compare this to this listing's price per square foot to gauge whether the home is priced in line with recent sales.
Historicals for This Listing
Zestimate History ($/sqft)
Price History
| Date | Event | Price |
|---|---|---|
| 2026-05-05 | Listed for sale | $750,000 |
| 2025-11-02 | Listing removed | $775,000 |
| 2025-05-24 | Listed for sale | $775,000 |
| 2024-07-29 | Listing removed | -- |
| 2024-04-25 | Listed for sale | $750,000 |
| 2023-08-01 | Listing removed | -- |
| 2023-06-14 | Price change | $649,900 |
| 2023-04-27 | Listed for sale | $659,900 |
| 2022-09-30 | Listing removed | -- |
| 2022-08-02 | Price change | $659,900 |
| 2022-06-24 | Listed for sale | $665,000 |
| 2015-03-04 | Sold | $269,950 |
 View on Zillow