



790 McSwain Branch Rd, Irvine, KY, 40336
About This Home
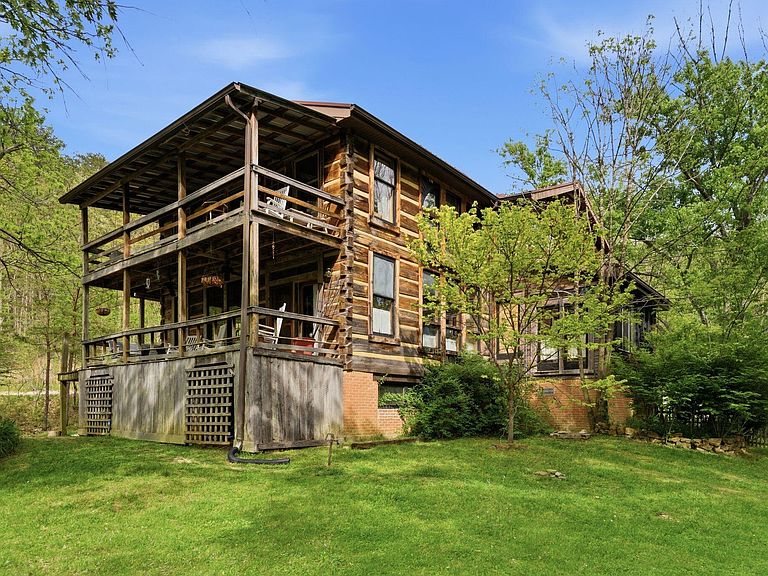
Snug Hollow Farm & Retreat is a rare 290-acre contiguous estate nestled within the Red Lick Valley — a private Appalachian hollow just one hour from Lexington. At the heart of the property lies a thoughtfully designed B&B hospitality compound featuring six cabins totaling nearly 10,000 square feet of fully operational, furnished living space accommodating up to 50 guests nightly. Each cabin is supported by independent infrastructure, including private cisterns, UV-filtered water systems, individual septic systems, and natural gas service. The main farmhouse offers approximately 3,500 SF with two full kitchens, owner's quarters, and three additional rental spaces. The newest structure — a 2,500 SF dual-residence retreat center named Heart of the Holler, completed in 2025 — connects to over 800 SF of covered porches and anchors the property's growing group retreat capacity. What truly distinguishes Snug Hollow is its reputation. Celebrated in National Geographic Traveler and Southern Living and consistently top-rated by guests, the estate has cultivated a loyal following with a strong, proven record of hospitality income. The land itself is a masterpiece of biodiverse Appalachian terrain with newly improved access roads, over 4 miles of established trails winding through old-growth forest, wildflower meadows, and wildlife habitats. A spring-fed pond, onsite water systems, a handcrafted walking labyrinth, and an abundance of native flora and pollinators — including over 80 species of birds — elevate this estate into a true conservation asset and a place of genuine spiritual resonance for guests. The property has demonstrated helicopter accessibility, with guests having flown in and landed in the open field — presenting a natural opportunity for helipad development and an exceptional draw for high-end clientele. With no zoning restrictions and extensive infrastructure already in place, the property is equally suited for a private family compound, wedding destination, wellness retreat, boutique hospitality operation, or thoughtfully phased mixed-use development. Additionally all mineral rights convey and the property is Opportunity Zone fund eligible, making it eligible for investment through a Qualified Opportunity Fund. Protected by its scale, defined by its reputation, and enriched by its ecological and experiential depth, Snug Hollow Farm & Retreat is a once-in-a-generation opportunity to steward a truly irreplaceable piece of Kentucky landscape — where luxury is measured not in amenities alone, but in experience, privacy, and legacy. Sold completely furnished with immediate revenue in place.
Getting Around
 Car-Dependent
 Very Limited Transit
 Not Bike Friendly
Schools
Construction
Condition
- Year built: 1999
Materials
- Foundation: Block
- Roof: Shingle
- Construction materials: Log,Wood Siding
Type & Style
- Home type: SingleFamily
- Property subType: Cabin
Interior
Appliances
- Appliances included: Dryer,Dishwasher,Gas Range,Microwave,Refrigerator,Washer,Range
- Laundry features: Electric Dryer Hookup,Washer Hookup,Lower Level
Basement
- Has basement: Yes
Bedrooms & Bathrooms
- Bedrooms: 13
- Bathrooms: 12
- Full bathrooms: 11
- 1/2 bathrooms: 1
Features
- Soaking Tub
- Flooring: Ceramic Tile,Hardwood
- Number of fireplaces: 6
- Fireplace features: Family Room,Free Standing,Gas Log,Great Room,Kitchen,Living Room,Wood Burning,Den
- Fireplace: Yes
- Finished area below ground: 0
- Finished area above ground: 9,721
Heating & Cooling
- Heating features: Electric,Propane,Wood
- Cooling features: Electric,Window Unit(s)
Interior Area
- Total structure area: 9,721
- Total interior livable area: 9,721 sqft
Kitchen
- Level: First
Kitchen
- Level: Lower
Master Bedroom
- Level: First
Property
Details
- Parcel number: 0320000022.00
Features
- Levels: Two
- Exterior features: Fire Pit
- Has view: Yes
- View description: Rural,Trees/Woods,Mountain(s),Farm
- Horses can be raised: Yes
Lot
- Lot size: 290 Acres
- Features: Secluded,Wooded,Many Trees
Parking
- Total spaces: 1
- Parking features: Attached Carport
- Covered spaces: 1
- Carport: Yes
- Carport spaces: 1
Climate Risk is Financial Risk
Every home has a financial story beyond the listing price. Below, you’ll see the climate risks that could affect this property — and in Bills & Affordability, how those risks may influence repairs, insurance, utilities, and long-term value.
Biggest Threats for This Home
- Inland Flooding

- Lightning

- Strong Wind

- Winter Weather

- Cold Wave

- Hail

- Tornado

How This Home’s Risks Compare
FEMA Declared Disasters Across Kentucky Counties
Understanding the Costs
Financial advisors generally recommend spending no more than 30% of your gross household income on housing costs. In practice, many households stretch to 35% or beyond — especially in high-cost markets.
Estimated Costs Today
| Monthly | Annual | |
|---|---|---|
| Mortgage | $20,200 | $242,400 |
| Home Insurance * | $3,703 | $44,436 |
| Property Taxes | $4,644 | $55,728 |
| Electricity | $767 | $9,212 |
| Total | $29,314 | $351,768 |
Income You'd Need if You Spent...
Kentucky FAIR Plan Programs

How Costs Could Change Over Time
Climate risk is quickly impacting all of the major home ownership costs. Adjust the growth rates and percentage of income spent on housing below to see how your housing costs could change over the next 10 years — and what income you'd need to keep up.
Comparing Against the Market
Price Per Sq Ft
vs Other Active Listings
Avg $/sqft
vs Homes Sold Last Month
Median $/sqft
Current Market Trends
Median Price Per Square Foot
The median price per square foot of homes sold in this area each month. Compare this to this listing's price per square foot to gauge whether the home is priced in line with recent sales.
Historicals for This Listing
Zestimate History ($/sqft)
No zestimate history available
Price History
| Date | Event | Price |
|---|---|---|
| 2026-04-21 | Listed for sale | $4,250,000 |
| 2024-07-01 | Listing removed | $2,850,000 |
| 2024-07-01 | Pending sale | $2,850,000 |
| 2024-06-28 | Sold | $2,250,000 |
| 2023-11-06 | Price change | $2,850,000 |
| 2023-11-02 | Listed for sale | $2,999,000 |
| 2023-10-04 | Contingent | $2,999,000 |
| 2023-08-28 | Pending sale | $2,999,000 |
| 2023-08-28 | Contingent | $2,999,000 |
| 2023-08-28 | Listed for sale | $2,999,000 |
| 2023-08-27 | Pending sale | $2,999,000 |
| 2023-08-26 | Listed for sale | $2,999,000 |
| 2023-08-26 | Pending sale | $2,999,000 |
| 2023-08-25 | Contingent | $2,999,000 |
| 2023-01-30 | Price change | $2,999,000 |
| 2022-07-19 | Listed for sale | $3,200,000 |
| 2022-06-25 | Listing removed | -- |
| 2021-11-24 | Listed for sale | $3,500,000 |
For Sale by Agent
 View on Zillow