



181 Back Basin Rd, Angel Fire, NM, 87710
About This Home
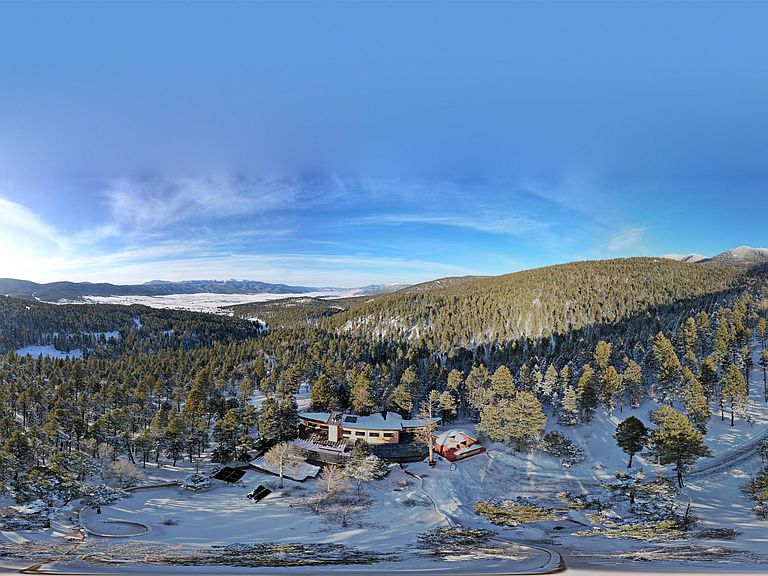
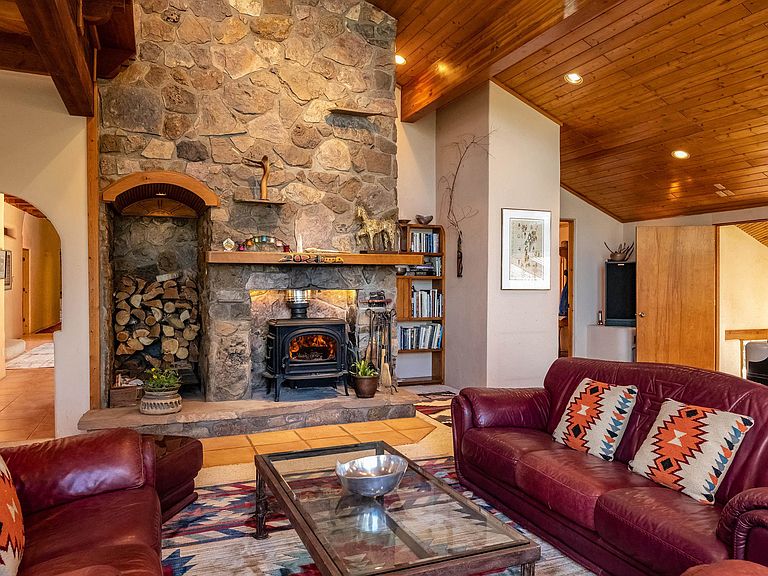
A Sustainable Estate in the southern Rocky Mountains of northern New Mexico can be yours.This Eco-Masterpiece is on 45 acres of native forest and wildlife habitat situated within Angel Fire Resort. An emerging destination, this family ski resort has 86 ski trails and mountain biking mid-May to mid-October. The Resort has an 18-hole PGA Golf Course, tennis and pickleball courts, and a country club with pool, fitness center and fine dining. Angel Fire Airport, a 10-minute drive to its jet-capable runway, serves private aircraft as well as Advance Air's 5 roundtrips a week from Albuquerque. Privacy and seclusion are secured on all sides with the north boundary being the 130,000-acre historic CS Ranch. A seasonal creek runs through a private 6-acre meadow. This legacy home is built to last with many green and sustainable features. It will continue to provide privacy, security, energy, food and enjoyment as a nurturing retreat for years to come. Beautiful - Indoors and Out, Practical, Resilient. This modern home is designed with the vision to survive the challenges of the future. With panoramic, forever views of the Wheeler range, this mighty three-story 8,074 sq ft Eco-block home, with 12 and 24-inch thick walls, is built to endure the elements and last for generations.There are 6,784 sq. ft of heated, move-in ready dramatic living space with two interior greenhouses created by carefully selected local craftsmen. The first floor features an authentic adobe Casita with its own full kitchen, custom cabinetry, furniture and a private entrance. The Casita has been in a successful short-term rental program, with numerous five-star reviews. Adjacent to the Casita on the first floor are 575 sq ft of utility and mechanical rooms, extensive working storage, and a 715 sq ft space designed as a separate apartment with its own entrance ready for you to complete to your liking. The overall floor plan is in the Photo Gallery of this listing. Outdoors there are 2,500 sq ft of tiered, organic gardens in the walled area south of the patio. In addition, two food and flower-producing greenhouses are inside - one in the Atrium hot tub room, and a larger one off the main kitchen for easy access to fresh food year-round. The spacious light-filled kitchen has been fully upgraded with high quality appliances, special granite countertops, a large working island and walk-in pantry. The modern passive solar architecture sets this solar sanctuary apart. This intelligent home has many solar and high-tech features - solar electricity and whole-house radiant floor heating, as well as passive solar features enabled by the homes’ perfect solar alignment. The whole home is a green design, built from the ground up with many sustainable, non-toxic features (see list in the Photo Gallery) that provide energy efficiency, comfort, strength, and durability. Modern solar panel tracking racks with updated batteries cut utility bills. Solar Thermal panels quietly supply the primary heat day and night. The local utility, Kit Carson Electric Coop, operates a major 6MW solar farm microgrid with 6MW/hr battery backup, providing double-back up to the home’s solar system, focused on the resilience of the home office. There is ultra high-speed fiber-optic internet/Wi-Fi throughout, enabling full-time working from home. You must see this special property to truly appreciate the craftsmanship in every room - from the vaulted ceilings, beautiful local beams and vigas, to the stunning floor-to-ceiling rock wall fireplace in the living room, leading out to the pristine forest that wraps around the home. Private, secure parking for 5 cars: 2 in garage (EV-charging ready) and 3 in parking area. Taos is 24 miles away, offering eclectic shopping, art galleries, restaurants, museums, world-class Taos Ski Valley, and a modern hospital. Historic Santa Fe is just a 2-hour drive. Make an appointment to see this Eco-Masterpiece.
Getting Around
 Car-Dependent
 Very Limited Transit
 Somewhat Bikeable
Schools
Construction
Condition
- Year built: 2002
Materials
- Roof: Metal,Mixed,Pitched
- Construction materials: Adobe,Block,Other,Stucco
Type & Style
- Home type: SingleFamily
- Architectural style: Southwestern
- Property subType: Single Family Residence
Interior
Appliances
- Appliances included: Dryer,Dishwasher,Disposal,Gas Oven,Gas Range,Gas Water Heater,Microwave,Refrigerator,Solar Hot Water,Washer
- Laundry features: Washer Hookup,Dryer Hookup
Bedrooms & Bathrooms
- Bedrooms: 5
- Bathrooms: 5
- Full bathrooms: 4
- 1/2 bathrooms: 1
Features
- Beamed Ceilings,Ceiling Fan(s),Tongue and Groove Ceiling(s),Vaulted Ceiling(s),Walk-In Closet(s),Wired for Sound,Smoke Free
- Window features: Insulated Windows,Screens,Skylight(s),Wood Frames,Window Coverings
- Flooring: Brick,Carpet,Tile,Wood
- Number of fireplaces: 4
- Fireplace features: Kitchen,Living Room,Primary Bedroom,Multiple
- Fireplace: Yes
Heating
- Heating features: Active Solar,Fireplace(s),Hot Water,Passive Solar,Radiant
Interior Area
- Total structure area: 8,074
- Total interior livable area: 6,784 sqft
Property
Details
- Parcel number: 1089150470451
- Zoning description: Single Family
Features
- Levels: Three Or More
- Stories: 3
- Pool features: Association
- Patio & porch: Deck,Patio
- Exterior features: Gravel Driveway,Hot Tub/Spa
- Has spa: Yes
- Fencing: Wall
- Has view: Yes
- Waterfront features: Seasonal,Stream
- Residential vegetation: Wooded
Lot
- Lot size: 45.33 Acres
- Features: Garden,Trees,Views,Wooded
Parking
- Total spaces: 2
- Parking features: Attached,Garage,Garage Door Opener
- Has garage: Yes
- Attached garage spaces: 2
- Covered spaces: 2
- Has uncovered spaces: Yes
Climate Risk is Financial Risk
Every home has a financial story beyond the listing price. Below, you’ll see the climate risks that could affect this property — and in Bills & Affordability, how those risks may influence repairs, insurance, utilities, and long-term value.
Biggest Threats for This Home
- Inland Flooding

- Lightning

- Wildfire

- Winter Weather

- Hail

- Strong Wind

- Cold Wave

- Drought

- Landslide

- Tornado

How This Home’s Risks Compare
FEMA Declared Disasters in Colfax County and New Mexico
Understanding the Costs
Financial advisors generally recommend spending no more than 30% of your gross household income on housing costs. In practice, many households stretch to 35% or beyond — especially in high-cost markets.
Estimated Costs Today
| Monthly | Annual | |
|---|---|---|
| Mortgage | $16,433 | $197,196 |
| Home Insurance * | $2,367 | $28,404 |
| Property Taxes | $1,381 | $16,572 |
| Electricity | $482 | $5,788 |
| Total | $20,663 | $247,956 |
Income You'd Need if You Spent...
New Mexico FAIR Plan Programs
How Costs Could Change Over Time
Climate risk is quickly impacting all of the major home ownership costs. Adjust the growth rates and percentage of income spent on housing below to see how your housing costs could change over the next 10 years — and what income you'd need to keep up.
Comparing Against the Market
Price Per Sq Ft
vs Other Active Listings
Avg $/sqft
vs Homes Sold Last Month
Median $/sqft
Current Market Trends
Median Price Per Square Foot
The median price per square foot of homes sold in this area each month. Compare this to this listing's price per square foot to gauge whether the home is priced in line with recent sales.
Historicals for This Listing
Zestimate History ($/sqft)
No zestimate history available
Price History
| Date | Event | Price |
|---|---|---|
| 2025-06-29 | Listed for sale | $3,250,000 |
| 2024-09-30 | Listing removed | $1,890,000 |
| 2024-07-05 | Price change | $1,890,000 |
| 2024-05-16 | Listed for sale | $2,270,000 |
| 2024-04-22 | Listing removed | -- |
| 2024-03-06 | Price change | $1,995,000 |
| 2023-06-29 | Price change | $1,999,000 |
| 2023-05-03 | Listed for sale | $2,450,000 |
| 2023-05-01 | Listing removed | -- |
| 2022-07-02 | Listed for sale | $2,950,000 |
| 2022-01-12 | Listing removed | -- |
| 2021-09-01 | Listed for sale | $2,475,000 |
 View on Zillow