


26708 Aberdeen Road, Marston, NC, 28363
About This Home
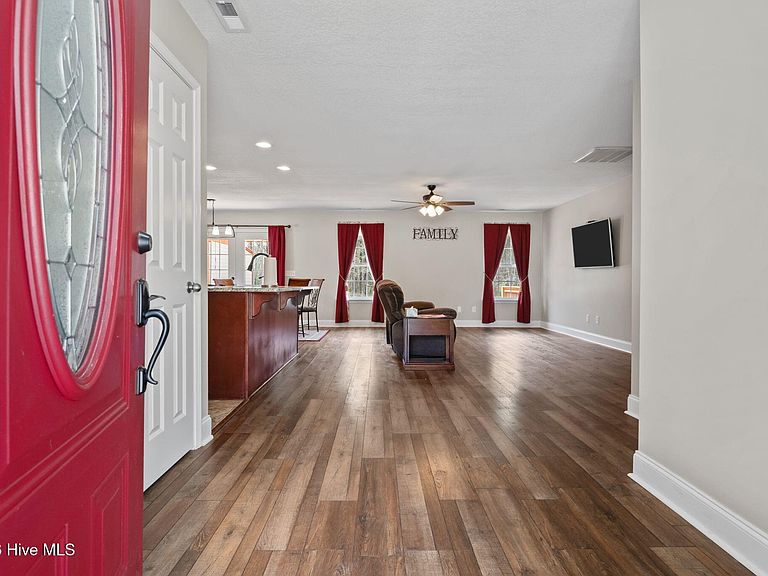
If you've been dreaming about wide open space, peace and quiet, and a little freedom to live how you want, this one might just be your kind of place. Welcome to 26708 Aberdeen Road in Marston, where 12 unrestricted acres mean no HOA, no neighborhood committees, and no one telling you what you can or cannot park in your own driveway. Bring the boat, the RV, the toys, the chickens, or the project cars. There is room for all of it. And while it feels like you are tucked away in the middle of the country, you are actually just a short drive to everything people love about Moore County. Aberdeen, Pinehurst, and Southern Pines are all nearby for restaurants, shopping, breweries, and that small-town downtown life everyone is looking for. Golf lovers will appreciate that Pinehurst Resort is only minutes away, and this property falls within the mileage limit for Pinehurst membership eligibility. Ask the listing agent for details. Need access to base? Camp Mackall is only about 16 minutes away, and Fort Bragg is roughly 40 minutes. And yes, there is a quicker route than what your GPS suggests. Ask the listing agent about that, too. The property itself is set up to work as hard as you do. A brand-new 20 x 40 building with electrical service includes two roll-up doors and a pedestrian entrance, perfect for a workshop, equipment storage, hobby space, business use, or the ultimate toy garage. Inside the home, you will find new carpet, newer appliances, a newer water heater, a finished basement, and an updated deck, giving you move-in-ready comfort with plenty of space to spread out. The finished basement adds flexible living space, including an area that works perfectly as a home office, but could just as easily be used as a gym, media room, guest retreat, homeschool space, or hobby area, depending on your needs. If you have been looking for privacy, acreage, a serious workshop, and the freedom that comes with no restrictions, this property checks boxes you probably did not think you could find all in one place. Country living with just enough convenience to keep life interesting.
Getting Around
 Car-Dependent
 Very Limited Transit
 Somewhat Bikeable
Schools
Construction
Condition
- Year built: 2013
Materials
- Foundation: Combination
- Roof: Shingle,Composition
- Construction materials: Brick,Vinyl Siding,Wood Frame
Type & Style
- Home type: SingleFamily
- Property subType: Single Family Residence
Interior
Appliances
- Appliances included: Electric Oven,Electric Cooktop,Refrigerator,Dishwasher
- Laundry features: Dryer Hookup,Washer Hookup
Basement
- Basement: Finished
Bedroom2
- Level: Second
Bedroom3
- Level: Second
Bedrooms & Bathrooms
- Bedrooms: 3
- Bathrooms: 3
- Full bathrooms: 2
- 1/2 bathrooms: 1
Breakfast Nook
- Level: Main
Dining Room
- Level: Main
Features
- Walk-in Closet(s),Basement,Blinds/Shades,Walk-In Closet(s)
- Flooring: Carpet,Tile,Vinyl
Heating & Cooling
- Heating features: Heat Pump,Electric
- Cooling features: Central Air,Heat Pump
Interior Area
- Total structure area: 1,943
- Total interior livable area: 2,564 sqft
Kitchen
- Level: Main
Laundry
- Level: Second
Living Room
- Level: Main
Master Bedroom
- Level: Second
Media Room
- Level: Basement
Office
- Level: Basement
Other
- Level: Basement
Utility Room
- Level: Basement
Property
Details
- Parcel number: 030425 0102312
- Zoning: RA
- Special condition: Standard
Features
- Levels: Three Or More
- Pool features: None
- Patio & porch: Deck,Porch,Front Porch
- Fencing: None
- Has view: Yes
- View description: See Remarks
- Waterfront features: None
- Frontage type: See Remarks
- Living area range: 1800 - 1999
Lot
- Lot size: 12 Acres
- Features: Interior Lot,See Remarks,Wooded,Landscaped
- Lot size dimensions: 96.39 x 534.93 x 168.79 x 682.89 x 654.39 x 1750
Parking
- Total spaces: 4
- Parking features: Garage Faces Side,Attached,Detached,Garage Door Opener,See Remarks,On Site,Garage6
- Has garage: Yes
- Attached garage spaces: 4
- Covered spaces: 4
Climate Risk is Financial Risk
Every home has a financial story beyond the listing price. Below, you’ll see the climate risks that could affect this property — and in Bills & Affordability, how those risks may influence repairs, insurance, utilities, and long-term value.
Biggest Threats for This Home
- Hurricane

- Strong Wind

- Tornado

- Winter Weather

- Cold Wave

- Hail

- Heat Wave

- Ice Storm

- Lightning

- Wildfire

How This Home’s Risks Compare
FEMA Declared Disasters in Scotland County and North Carolina
Understanding the Costs
Financial advisors generally recommend spending no more than 30% of your gross household income on housing costs. In practice, many households stretch to 35% or beyond — especially in high-cost markets.
Estimated Costs Today
| Monthly | Annual | |
|---|---|---|
| Mortgage | $3,135 | $37,620 |
| Home Insurance * | $352 | $4,224 |
| Property Taxes | $551 | $6,612 |
| Electricity | $238 | $2,865 |
| Total | $4,276 | $51,312 |
Income You'd Need if You Spent...
North Carolina FAIR Plan Programs
How Costs Could Change Over Time
Climate risk is quickly impacting all of the major home ownership costs. Adjust the growth rates and percentage of income spent on housing below to see how your housing costs could change over the next 10 years — and what income you'd need to keep up.
Comparing Against the Market
Price Per Sq Ft
vs Other Active Listings
Avg $/sqft
vs Homes Sold Last Month
Median $/sqft
Current Market Trends
Median Price Per Square Foot
The median price per square foot of homes sold in this area each month. Compare this to this listing's price per square foot to gauge whether the home is priced in line with recent sales.
Historicals for This Listing
Zestimate History ($/sqft)
No zestimate history available
Price History
| Date | Event | Price |
|---|---|---|
| 2026-03-27 | Listed for sale | $649,000 |
| 2022-03-31 | Sold | $460,000 |
| 2022-03-03 | Pending sale | $445,000 |
| 2022-03-01 | Price change | $445,000 |
| 2022-02-25 | Listed for sale | $450,000 |
| 2016-09-22 | Sold | $225,500 |
For Sale by Agent
 View on Zillow