



242 1st St, Copper Harbor, MI, 49918
About This Home
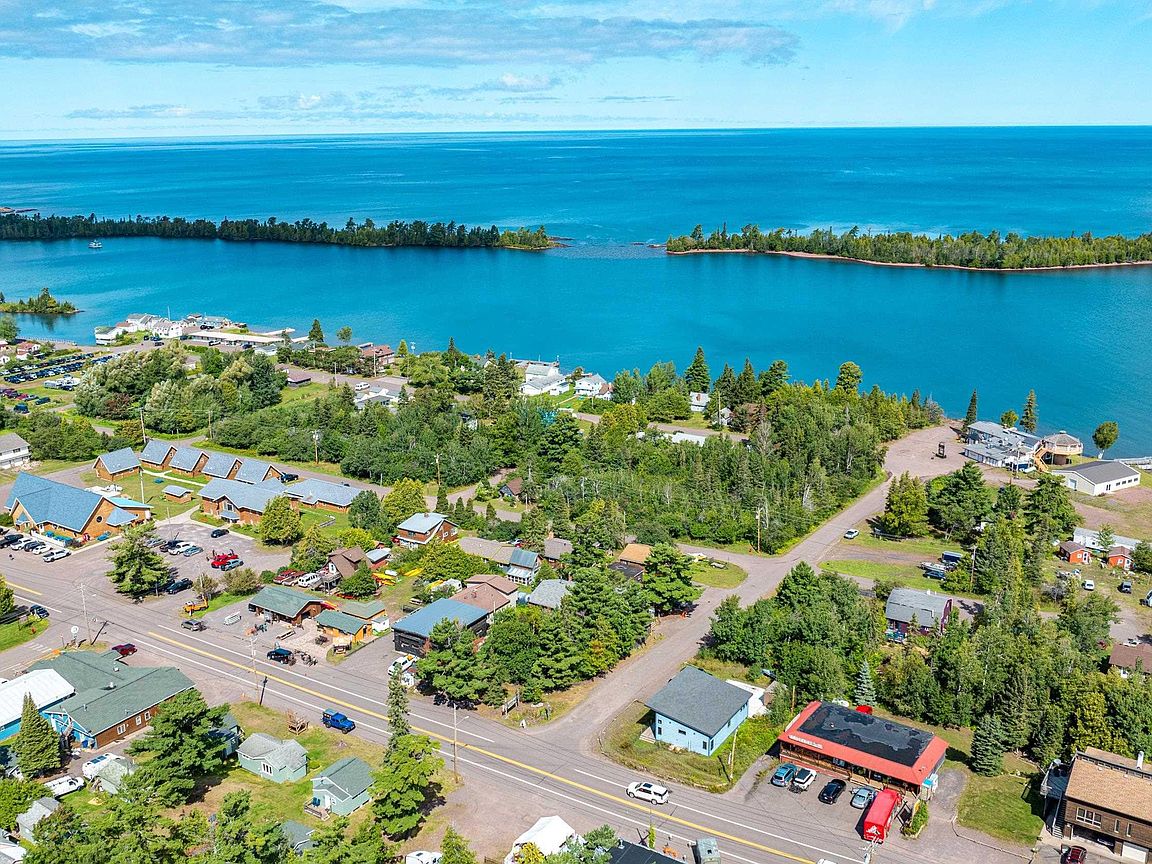
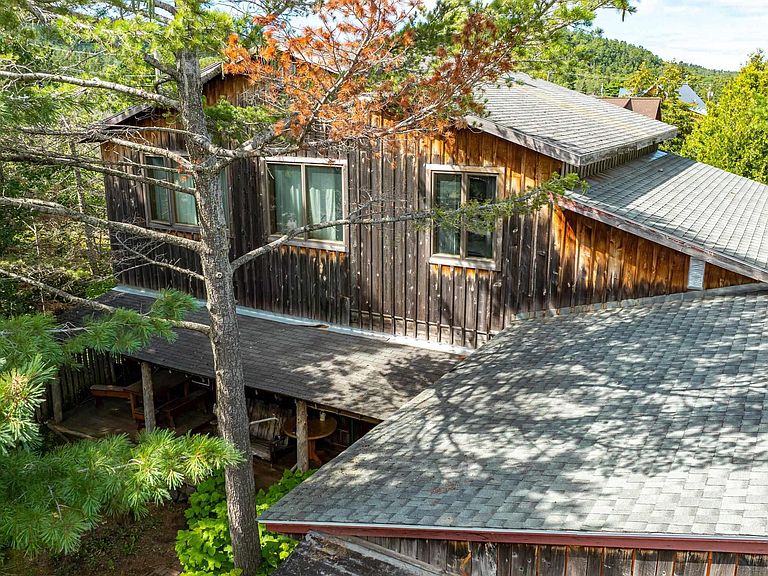
Charming Residential Property with Commercial Opportunity in Copper Harbor! Discover the perfect blend of cozy living and business opportunity in this beloved gift and memorabilia shop, nestled in the heart of Copper Harbor. This property has a warm and inviting atmosphere with some tongue and groove walls, some hardwood floors and flexible living and business spaces. Attached to the retail space, the living quarters offer a seamless yet private transition with a fenced-in porch/deck and yard area. The main floor features an open-concept living, kitchen, and dining area, along with a versatile den that could serve as a fourth bedroom. Upstairs, you'll find three comfortable bedrooms and a full bathroom, providing ample space for family living. Additionally, the property includes a workshop/storage building (792+/- square feet) in the side yard, perfect for hobbies or additional storage. Off-street parking is available for both residents and customers. If you don't need the living quarters for yourself, consider the potential for rental income (subject to buyer verification with township/county ordinances), an additional complementary business, or expanding the retail space. The property also comes equipped with a Generac generator (2021) for added convenience. Copper Harbor is a charming town that attracts many visitors with its bike and recreational trails, access to Isle Royale, and abundant natural beauty. This property offers a unique opportunity to enjoy a quaint residential lifestyle while continuing the long standing favorite store and possibly exploring additional commercial possibilities. --- NOTICE: All information believed accurate but not warranted. Buyer recommended to inspect & verify all aspects of the property & bears all risks for any inaccuracies including but not limited to estimated acreage, lot location/size, square footage, utilities (availability & costs associated). Real estate taxes are subject to change (possibly significant) & municipality reassessment after sale. Buyer should NOT assume that buyer’s tax bills will be similar to the seller’s current tax bills. Taxes are not zero. Audio/video recording devices may be present on property and entering the property shall be considered consent to be recorded. OFFERS: 72 hours response time requested on offers. Seller, at seller's sole discretion, with or without notice, reserves the right to set and/or modify offer submission & response deadlines. Heat/Cooling: Propane forced air is for the retail and main floor of living quarters. Electric Heat: 2nd story of living quarters. SHOWINGS BY APPOINTMENT ONLY: Please schedule showings to avoid distruption of business operations. Prequalified buyers only and non-disclosure agreement is required. Also listed as MLS 50187137
Getting Around
 Car-Dependent
 Very Limited Transit
 Somewhat Bikeable
Schools
Construction
Condition
- Year built: 1970
Materials
- Construction materials: Wood Siding
Type & Style
- Home type: SingleFamily
- Architectural style: Traditional
- Property subType: Single Family Residence
Interior
Appliances
- Appliances included: Range/Oven,Refrigerator,Electric Water Heater
Basement
- Basement: None,Crawl Space
Bathroom1
- Level: Upper
- Area: 70
Bathroom2
- Level: Main
- Area: 80
Bedroom1
- Level: Upper
- Area: 286
Bedroom2
- Level: Upper
- Area: 238
Bedroom3
- Level: Upper
- Area: 120
Bedrooms & Bathrooms
- Bedrooms: 3
- Bathrooms: 2
- Full bathrooms: 2
- Main level bathrooms: 1
Dining Room
- Level: Main
- Area: 170
Family Room
- Level: Main
- Area: 252
Features
- Flooring: Hardwood
- Finished area below ground: 0
- Finished area above ground: 3,378
Heating & Cooling
- Heating features: Electric,Forced Air,Propane
- Cooling features: Central Air
Interior Area
- Total structure area: 3,378
- Total interior livable area: 3,378 sqft
Kitchen
- Level: Main
- Area: 100
Living Room
- Level: Main
- Area: 299
Property
Details
- Parcel number: 31052002016
- Zoning: RS-1 Resort Service District https:/ /www.keweenawcountyonline.org/docs /ZoningMap.pdf
- Zoning description: Other
- Special condition: Standard
Features
- Levels: One and One Half
- Stories: 1
- Patio & porch: Deck,Porch
- Waterfront features: None
- Frontage type: Road
- Frontage length: 200
Lot
- Lot size: 0.27 Acres
- Features: Corner Lot,Platted
- Lot size dimensions: 200 x 60+/-
Parking
- Total spaces: 3
- Parking features: 3 or More Spaces
Climate Risk is Financial Risk
Every home has a financial story beyond the listing price. Below, you’ll see the climate risks that could affect this property — and in Bills & Affordability, how those risks may influence repairs, insurance, utilities, and long-term value.
Biggest Threats for This Home
- Winter Weather

- Cold Wave

- Inland Flooding

- Strong Wind

- Tsunami

How This Home’s Risks Compare
FEMA Declared Disasters in Keweenaw County and Michigan
Understanding the Costs
Financial advisors generally recommend spending no more than 30% of your gross household income on housing costs. In practice, many households stretch to 35% or beyond — especially in high-cost markets.
Estimated Costs Today
| Monthly | Annual | |
|---|---|---|
| Mortgage | $4,293 | $51,516 |
| Home Insurance * | $279 | $3,348 |
| Property Taxes | $707 | $8,484 |
| Electricity | $368 | $4,421 |
| Total | $5,647 | $67,764 |
Income You'd Need if You Spent...
Michigan FAIR Plan Programs


How Costs Could Change Over Time
Climate risk is quickly impacting all of the major home ownership costs. Adjust the growth rates and percentage of income spent on housing below to see how your housing costs could change over the next 10 years — and what income you'd need to keep up.
Comparing Against the Market
Price Per Sq Ft
vs Other Active Listings
Avg $/sqft
vs Homes Sold Last Month
Median $/sqft
Current Market Trends
Median Price Per Square Foot
The median price per square foot of homes sold in this area each month. Compare this to this listing's price per square foot to gauge whether the home is priced in line with recent sales.
Historicals for This Listing
Zestimate History ($/sqft)
Price History
| Date | Event | Price |
|---|---|---|
| 2025-09-18 | Listed for sale | $849,000 |
 View on Zillow