

15905 Cody St, Overland Park, KS, 66221
About This Home
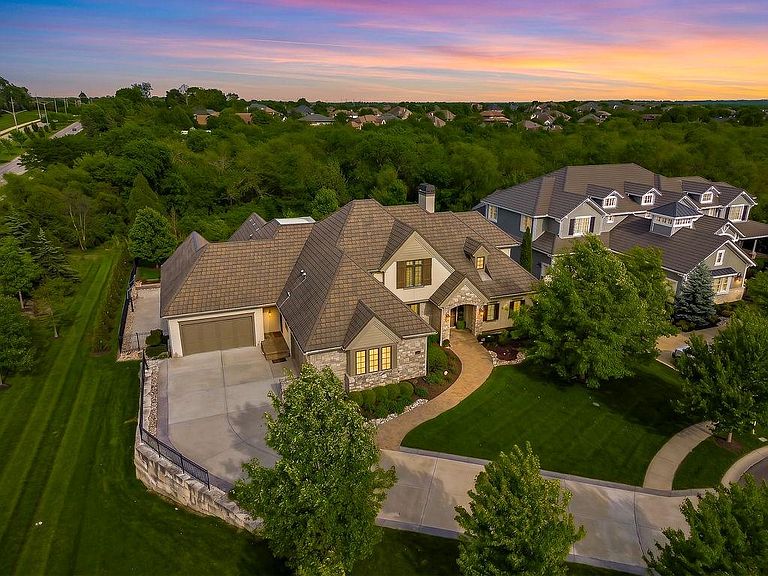
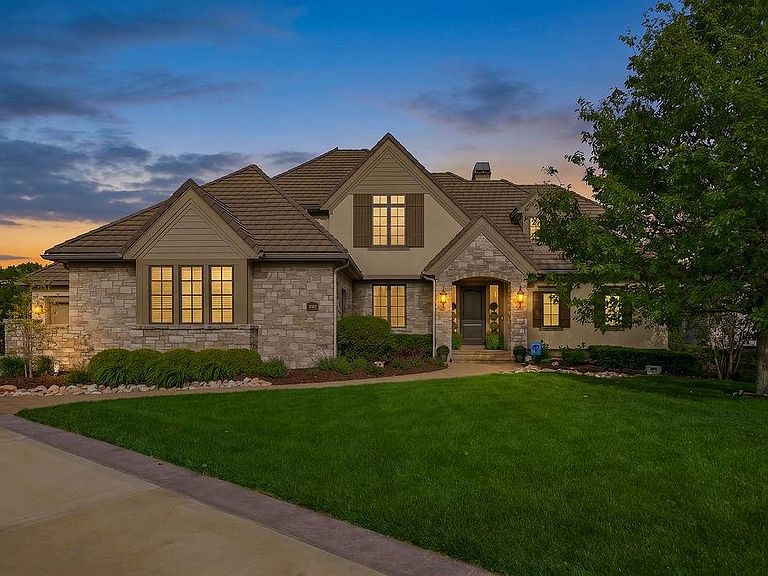
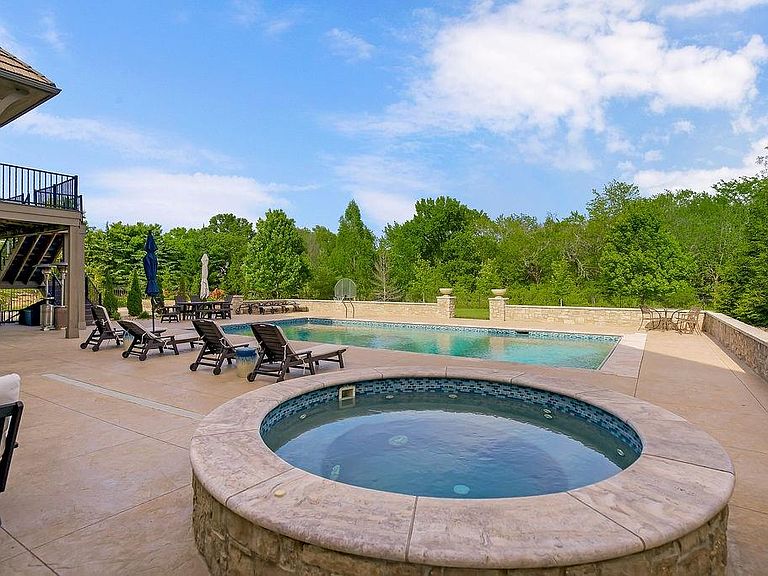
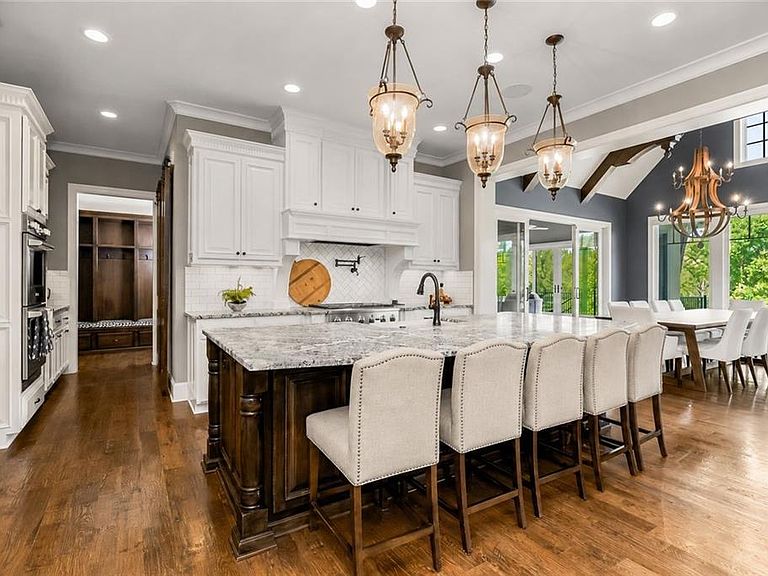
Set on a breathtaking estate lot in prestigious Mills Farm and backing to trees, this extraordinary custom-built HOLTHAUS residence offers over 9,000 SF of refined luxury living designed for everyday comfort and unforgettable entertaining. Exceptional craftsmanship shines throughout with soaring ceilings, arched doorways, wide-plank wood floors, beamed ceilings, and walls of windows filling the home with natural light. The expansive open-concept design seamlessly connects the gourmet kitchen, dining areas, and great room overlooking the spectacular backyard retreat. A stunning sunroom with fireplace and serving bar creates the perfect year-round entertaining space with picturesque views of the outdoor oasis. The luxurious main-level owner’s suite features vaulted ceilings, oversized windows, a spa-inspired bath, and extraordinary custom closet. Generously sized secondary bedrooms, including four with ensuite baths, provide exceptional comfort & privacy. Since purchasing the home, the sellers have extensively enhanced luxury and accessibility, including a full-service elevator with custom access to the main floor, garage level, and finished walkout lower level. The lower level was updated with a remodeled guest suite and secondary laundry/mudroom ideal for guests, pool towels, and workout apparel. Additional upgrades include a whole-house generator and premium grills for the outdoor kitchen. The walkout lower level is an entertainer’s dream featuring a full bar, expansive rec room, theater room, temperature-controlled wine cellar, fitness room, and seamless access to the resort-style outdoor living spaces. Outside, enjoy the sparkling pool and spa, firepit lounge, outdoor kitchen and grilling area, basketball goal, expansive fenced lawn & trees providing beauty and privacy. Complete with an integrated Elan smart home system, this remarkable property delivers luxury, accessibility, and resort-style living in one of south Overland Park’s most sought-after communities.
Getting Around
 Car-Dependent
 No Nearby Transit
 Somewhat Bikeable
Schools
Construction
Condition
- Year built: 2014
Materials
- Roof: Concrete,Tile
- Construction materials: Stone Trim,Stucco
Other
- Builder name: Holthaus Building
Type & Style
- Home type: SingleFamily
- Architectural style: Traditional
- Property subType: Single Family Residence
Interior
Appliances
- Appliances included: Dishwasher,Disposal,Double Oven,Exhaust Fan,Microwave,Refrigerator,Gas Range,Stainless Steel Appliance(s),Under Cabinet Appliance(s)
- Laundry features: Lower Level,Main Level
Basement
- Has basement: Yes
- Basement: Basement BR,Finished,Interior Entry,Walk-Out Access
Bedroom2
- Features: Carpet,Ceiling Fan(s),Walk-In Closet(s)
- Level: Second
Bedroom3
- Features: Carpet,Ceiling Fan(s),Walk-In Closet(s)
- Level: Second
Bedroom4
- Features: Carpet,Ceiling Fan(s),Walk-In Closet(s)
- Level: Second
Bedroom5
- Features: Carpet,Ceiling Fan(s),Walk-In Closet(s)
- Level: Lower
Bedroom6
- Features: Ceramic Tiles,Walk-In Closet(s)
- Level: Lower
Bedrooms & Bathrooms
- Bedrooms: 6
- Bathrooms: 8
- Full bathrooms: 5
- 1/2 bathrooms: 3
Den
- Features: Built-in Features,Wood Floor
- Level: Main
Dining Room
- Features: Wood Floor
- Level: Main
Family Room
- Features: Ceramic Tiles,Wet Bar
- Level: Lower
Features
- Ceiling Fan(s),Kitchen Island,Painted Cabinets,Pantry,Elevator,Walk-In Closet(s),Wet Bar
- Window features: Thermal Windows
- Flooring: Carpet,Ceramic Tile,Wood
- Number of fireplaces: 2
- Fireplace features: Living Room,Other,Recreation Room
- Fireplace: Yes
- Finished area below ground: 4,749
- Finished area above ground: 4,371
Gym
- Level: Lower
Heating & Cooling
- Heating features: Natural Gas,Zoned
- Cooling features: Electric,Zoned
Interior Area
- Total structure area: 9,120
- Total interior livable area: 9,120 sqft
Kitchen
- Features: Granite Counters,Kitchen Island,Pantry,Wood Floor
- Level: Main
Living Room
- Features: Built-in Features,Fireplace,Wood Floor
- Level: Main
Loft
- Features: Carpet,Walk-In Closet(s)
- Level: Second
Master Bathroom
- Features: Built-in Features,Ceramic Tiles,Separate Shower And Tub
- Level: Main
Master Bedroom
- Features: Ceiling Fan(s),Walk-In Closet(s),Wood Floor
- Level: First
Media Room
- Features: Carpet
- Level: Lower
Sun Room
- Features: Ceiling Fan(s),Ceramic Tiles,Fireplace
- Level: Main
Property
Accessibility
- Accessibility features: Accessible Entrance
Details
- Parcel number: NP849100000009
- Exclusions: See Sellers Disclosure
Features
- Private pool: Yes
- Pool features: In Ground
- Patio & porch: Deck,Patio
- Exterior features: Fire Pit,Outdoor Kitchen
- Has spa: Yes
- Spa features: Heated
- Fencing: Metal
Lot
- Lot size: 0.66 Acres
- Features: Adjoin Greenspace,Cul-De-Sac,Estate Lot
Parking
- Total spaces: 4
- Parking features: Garage Door Opener,Garage Faces Front,Garage Faces Side
- Has garage: Yes
- Attached garage spaces: 4
- Covered spaces: 4
Climate Risk is Financial Risk
Every home has a financial story beyond the listing price. Below, you’ll see the climate risks that could affect this property — and in Bills & Affordability, how those risks may influence repairs, insurance, utilities, and long-term value.
Biggest Threats for This Home
- Winter Weather

- Cold Wave

- Hail

- Heat Wave

- Inland Flooding

- Ice Storm

- Lightning

- Tornado

How This Home’s Risks Compare
FEMA Declared Disasters Across Kansas Counties
Understanding the Costs
Financial advisors generally recommend spending no more than 30% of your gross household income on housing costs. In practice, many households stretch to 35% or beyond — especially in high-cost markets.
Estimated Costs Today
| Monthly | Annual | |
|---|---|---|
| Mortgage | $15,928 | $191,136 |
| Home Insurance * | $1,473 | $17,676 |
| Property Taxes | $2,940 | $35,280 |
| Electricity | $728 | $8,738 |
| Total | $21,069 | $252,828 |
Income You'd Need if You Spent...
Kansas FAIR Plan Programs


How Costs Could Change Over Time
Climate risk is quickly impacting all of the major home ownership costs. Adjust the growth rates and percentage of income spent on housing below to see how your housing costs could change over the next 10 years — and what income you'd need to keep up.
Comparing Against the Market
Price Per Sq Ft
vs Other Active Listings
Avg $/sqft
vs Homes Sold Last Month
Median $/sqft
Current Market Trends
Median Price Per Square Foot
The median price per square foot of homes sold in this area each month. Compare this to this listing's price per square foot to gauge whether the home is priced in line with recent sales.
Historicals for This Listing
Zestimate History ($/sqft)
Price History
| Date | Event | Price |
|---|---|---|
| 2026-05-28 | Listed for sale | $3,150,000 |
| 2024-06-25 | Sold | -- |
| 2024-06-07 | Pending sale | $2,995,000 |
| 2024-05-22 | Contingent | $2,995,000 |
| 2024-05-07 | Listed for sale | $2,995,000 |
| 2024-04-26 | Listing removed | -- |
| 2024-04-06 | Listed for sale | $2,995,000 |
| 2023-11-02 | Listing removed | -- |
| 2023-06-15 | Listed for sale | $2,995,000 |
 View on Zillow