
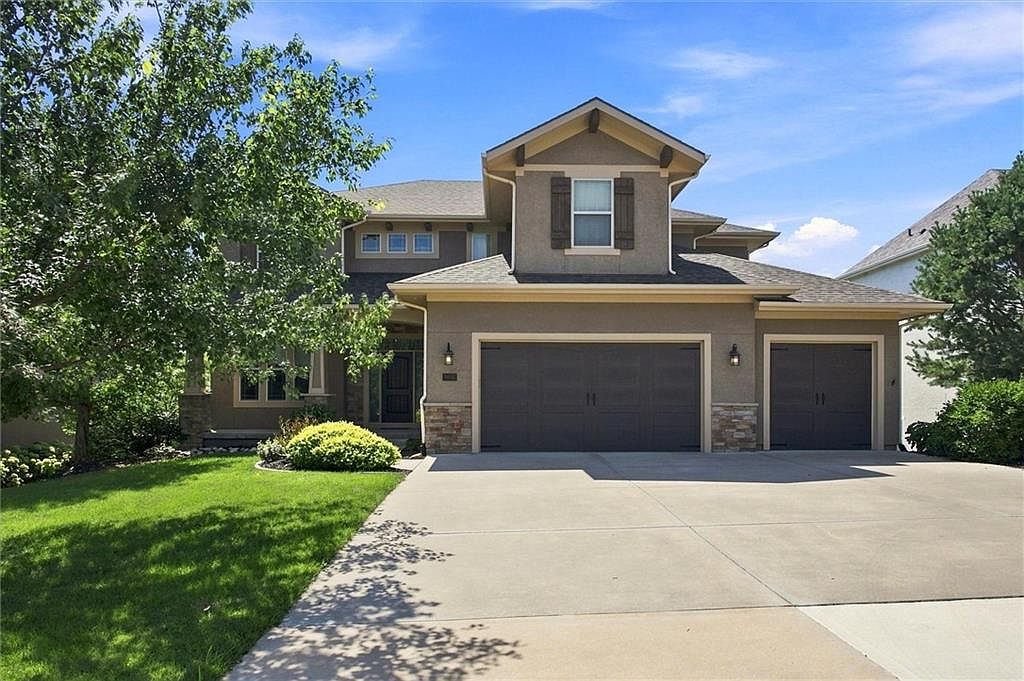


16532 Cody St, Overland Park, KS, 66221
About This Home
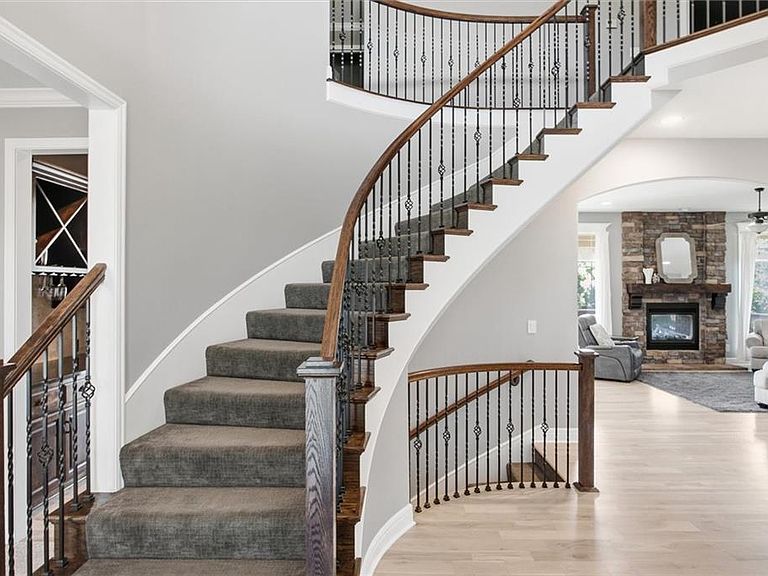
Tucked away on a quiet cul-de-sac in sought-after Mills Farm, this meticulously maintained and thoughtfully updated home offers exceptional space, a versatile floor plan, and an outdoor setting that truly stands out. Gorgeous hardwood floors have been updated in a light, natural finish, giving the main level a fresh, timeless look. The spacious kitchen features granite countertops, stainless steel appliances, a walk-in pantry with built-in desk, and opens to the great room with a stunning stacked-stone fireplace. A main-floor bedroom with full bath is ideal for guests, a home office, or multigenerational living, while the mudroom with built-ins adds everyday functionality. Upstairs, the generously sized primary suite offers a spa-like bath with double vanities, jetted tub, walk-in shower, and an impressive walk-in closet. Three additional bedrooms include one with a private bath and two with a connected bath. The walkout lower level offers even more possibilities and is already stubbed for a bath, ready for the new owners to finish to suit their own needs and vision—whether that means additional living space, a home gym, recreation room, guest accommodations, or more. The backyard has been beautifully enhanced with extensive landscaping and a fence, creating an attractive and private setting for relaxing and entertaining. The covered deck with fireplace offers a cozy spot to enjoy the outdoors, while the covered patio below provides another inviting space to gather, unwind, and enjoy the backyard. Located in the award-winning Blue Valley School District and just a short walk to Timber Creek Elementary, you’ll also enjoy exceptional Mills Farm amenities including three pools, clubhouse, tennis courts, playgrounds, and more. Plus, the Coffee Creek streamway trail is just steps away! With an outstanding location, flexible living spaces, room to grow, and a beautifully updated home inside and out, this is one you’ll definitely want to add to your list!
Getting Around
 Car-Dependent
 No Nearby Transit
 Bikeable
Schools
Construction
Condition
- Year built: 2013
Materials
- Roof: Composition
- Construction materials: Stucco
Other
- Builder model: Oak III
- Builder name: James Engle
Type & Style
- Home type: SingleFamily
- Architectural style: Traditional
- Property subType: Single Family Residence
Interior
Appliances
- Appliances included: Cooktop,Dishwasher,Disposal,Exhaust Fan,Humidifier,Microwave,Built-In Oven,Gas Range
- Laundry features: Laundry Room,Upper Level
Basement
- Has basement: Yes
- Basement: Concrete,Bath/Stubbed,Walk-Out Access
Bathroom2
- Features: Ceramic Tiles,Shower Over Tub
- Level: Second
Bathroom3
- Features: Ceramic Tiles,Shower Over Tub
- Level: Second
Bathroom4
- Features: Ceramic Tiles,Granite Counters,Shower Only
- Level: First
Bedroom2
- Features: Carpet,Walk-In Closet(s)
- Level: Second
Bedroom3
- Features: Carpet,Walk-In Closet(s)
- Level: Second
Bedroom4
- Features: Carpet,Walk-In Closet(s)
- Level: Second
Bedroom5
- Features: Carpet
- Level: First
Bedrooms & Bathrooms
- Bedrooms: 5
- Bathrooms: 4
- Full bathrooms: 4
Dining Room
- Features: Carpet
- Level: First
Features
- Ceiling Fan(s),Kitchen Island,Pantry,Stained Cabinets,Vaulted Ceiling(s),Walk-In Closet(s)
- Flooring: Carpet,Wood
- Number of fireplaces: 1
- Fireplace features: Great Room,See Through
- Fireplace: Yes
- Finished area below ground: 0
- Finished area above ground: 3,371
Great Room
- Features: Built-in Features,Fireplace,Wood Floor
- Level: First
Heating & Cooling
- Heating features: Natural Gas
- Cooling features: Electric
Interior Area
- Total structure area: 3,371
- Total interior livable area: 3,371 sqft
Kitchen
- Features: Ceramic Tiles,Granite Counters,Kitchen Island,Pantry
- Level: First
Laundry
- Features: Built-in Features,Ceramic Tiles
- Level: Second
Master Bathroom
- Features: Ceramic Tiles,Double Vanity,Granite Counters
- Level: Second
Master Bedroom
- Features: Carpet,Walk-In Closet(s)
- Level: Second
Property
Details
- Parcel number: NP437200000053
Features
- Patio & porch: Patio
- Spa features: Bath
Lot
- Lot size: 0.30 Acres
- Features: Cul-De-Sac
Parking
- Total spaces: 3
- Parking features: Attached,Garage Door Opener,Garage Faces Front
- Has garage: Yes
- Attached garage spaces: 3
- Covered spaces: 3
Climate Risk is Financial Risk
Every home has a financial story beyond the listing price. Below, you’ll see the climate risks that could affect this property — and in Bills & Affordability, how those risks may influence repairs, insurance, utilities, and long-term value.
Biggest Threats for This Home
- Winter Weather

- Cold Wave

- Hail

- Heat Wave

- Inland Flooding

- Ice Storm

- Lightning

- Tornado

How This Home’s Risks Compare
FEMA Declared Disasters Across Kansas Counties
Understanding the Costs
Financial advisors generally recommend spending no more than 30% of your gross household income on housing costs. In practice, many households stretch to 35% or beyond — especially in high-cost markets.
Estimated Costs Today
| Monthly | Annual | |
|---|---|---|
| Mortgage | $4,298 | $51,576 |
| Home Insurance * | $397 | $4,764 |
| Property Taxes | $793 | $9,516 |
| Electricity | $269 | $3,230 |
| Total | $5,757 | $69,084 |
Income You'd Need if You Spent...
Kansas FAIR Plan Programs


How Costs Could Change Over Time
Climate risk is quickly impacting all of the major home ownership costs. Adjust the growth rates and percentage of income spent on housing below to see how your housing costs could change over the next 10 years — and what income you'd need to keep up.
Comparing Against the Market
Price Per Sq Ft
vs Other Active Listings
Avg $/sqft
vs Homes Sold Last Month
Median $/sqft
Current Market Trends
Median Price Per Square Foot
The median price per square foot of homes sold in this area each month. Compare this to this listing's price per square foot to gauge whether the home is priced in line with recent sales.
Historicals for This Listing
Zestimate History ($/sqft)
Price History
| Date | Event | Price |
|---|---|---|
| 2026-08-09 | Listed for sale | $850,000 |
| 2020-03-19 | Listing removed | $560,000 |
| 2020-02-13 | Price change | $560,000 |
| 2019-11-08 | Listed for sale | $598,000 |
 View on Zillow