



27302 Cimarron Drive, Eagle Rock, MO, 65641
About This Home
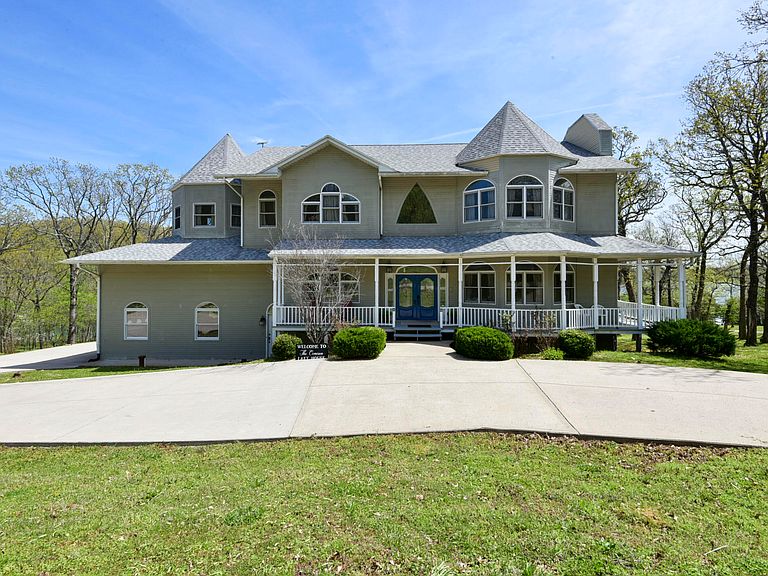
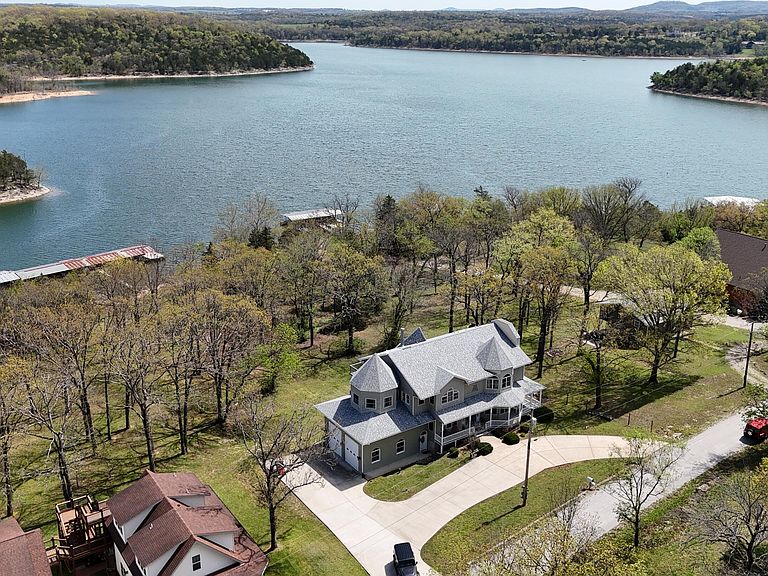
Step into timeless lakefront elegance with this stunning 3-story Victorian home offering 6 bedrooms, 5 bathrooms, and a walk-out basement designed for both everyday comfort and unforgettable entertaining. With a gentle walk to the water, this property captures the charm and character buyers & investors dream about, paired with the space and function they actually need. Already a successful Nightly Rental offering an investment opportunity or the desirable supplemental income during your own vacancies. Only steps to the boat launch for lake access and beautifully positioned off the main channel of Table Rock Lake. Inside, you'll find multiple living areas, a beautiful eat-in kitchen with a fireplace, a formal dining room for special gatherings, and a striking spiral staircase that adds to the home's classy, distinctive appeal. The huge master suite is a true retreat with an amazing bathroom and extra room to unwind in style. Outside, wraparound porches and expansive decking create the perfect setting to soak in the lake lifestyle, while the large garage with oversized doors easily handles your lake toys and gear. Zoned HVAC with remaining warranty and an advanced plumbing system with 3 water heaters for peace of mind. A circle drive and impressive presence complete this one-of-a-kind waterfront home with room for everyone and then some, it's The Lake Dream! Tons of storage, a large utility room, and lockable owner's closets are in place. Turnkey package available for investors or buyers seeking the immediate income possibilities!
Getting Around
 Car-Dependent
 Very Limited Transit
 Somewhat Bikeable
Schools
Construction
Condition
- Year built: 1994
Materials
- Foundation: Poured Concrete
- Roof: Composition
- Construction materials: Frame,Wood Siding
Type & Style
- Home type: SingleFamily
- Architectural style: Victorian,Farmhouse
- Property subType: Single Family Residence
Interior
Appliances
- Appliances included: Electric Cooktop,Free-Standing Electric Oven,Ice Maker,Microwave,Water Softener Owned,Refrigerator,Electric Water Heater,Disposal,Dishwasher,Water Purifier,Water Filtration
- Laundry features: In Basement,W/D Hookup
Basement
- Has basement: Yes
- Basement: Walk-Out Access,Finished,Full
Bathroom Full
- Area: 4368
- Dimensions: 91 x 48
Bathroom Full
- Area: 90
- Dimensions: 15 x 6
Bathroom Full
- Area: 72720
- Dimensions: 1,010 x 72
Bedroom1
- Area: 1224321
- Dimensions: 1,211 x 1,011
Bedroom2
- Area: 26406
- Dimensions: 163 x 162
Bedroom3
- Area: 255310
- Dimensions: 211 x 1,210
Bedroom4
- Area: 16510
- Dimensions: 127 x 130
Bedroom5
- Area: 25420
- Dimensions: 205 x 124
Bedrooms & Bathrooms
- Bedrooms: 6
- Bathrooms: 5
- Full bathrooms: 4
- 1/2 bathrooms: 1
Dining Room
- Area: 20130
- Dimensions: 165 x 122
Entry Hall
- Area: 17649
- Dimensions: 111 x 159
Features
- High Ceilings,Internet - DSL,Solid Surface Counters,Granite Counters,Walk-In Closet(s),Walk-in Shower
- Door features: Storm Door(s)
- Window features: Mixed,Double Pane Windows
- Flooring: Carpet,Wood,Tile,Hardwood
- Fireplace features: Kitchen,Basement,Den,Double Sided
- Fireplace: Yes
- Attic: Pull Down Stairs
- Finished area below ground: 1,786
- Finished area above ground: 3,811
Game Room
- Area: 26712
- Dimensions: 168 x 159
Heating & Cooling
- Heating features: Forced Air,Central,Fireplace(s),Electric
- Cooling features: Central Air,Ceiling Fan(s),Zoned
Interior Area
- Total structure area: 5,597
- Total interior livable area: 5,597 sqft
Living Room
- Area: 2592100
- Dimensions: 1,610 x 1,610
Living Room
- Area: 40704
- Dimensions: 212 x 192
Living Room
- Area: 55272
- Dimensions: 147 x 376
Master Bathroom
- Area: 237298
- Dimensions: 2,011 x 118
Master Bedroom
- Area: 531810
- Dimensions: 3,110 x 171
Other
- Area: 430950
- Dimensions: 195 x 2,210
Other
- Area: 9577
- Dimensions: 157 x 61
Other
- Area: 357599
- Dimensions: 209 x 1,711
Other
- Area: 17298
- Dimensions: 93 x 186
Property
Details
- Parcel number: 291.0110000000044.000
Features
- Levels: Three Or More
- Stories: 2
- Patio & porch: Patio,Covered,Wrap Around,Rear Porch,Front Porch,Deck
- Exterior features: Rain Gutters,Water Access
- Fencing: None
- Has view: Yes
- View description: Lake
- Has water view: Yes
- Water view: Lake
- On waterfront: Yes
- Waterfront features: Lake Front
Lot
- Lot size: 0.34 Acres
- Features: Cleared,Sloped,Level
Parking
- Total spaces: 2
- Parking features: Additional Parking,Garage Faces Side,Driveway,Circular Driveway
- Has garage: Yes
- Attached garage spaces: 2
- Covered spaces: 2
- Has uncovered spaces: Yes
Climate Risk is Financial Risk
Every home has a financial story beyond the listing price. Below, you’ll see the climate risks that could affect this property — and in Bills & Affordability, how those risks may influence repairs, insurance, utilities, and long-term value.
Biggest Threats for This Home
- Ice Storm

- Cold Wave

- Heat Wave

- Inland Flooding

- Lightning

- Strong Wind

- Tornado

- Winter Weather

- Hail

- Landslide

How This Home’s Risks Compare
FEMA Declared Disasters Across Missouri Counties
Understanding the Costs
Financial advisors generally recommend spending no more than 30% of your gross household income on housing costs. In practice, many households stretch to 35% or beyond — especially in high-cost markets.
Estimated Costs Today
| Monthly | Annual | |
|---|---|---|
| Mortgage | $4,545 | $54,540 |
| Home Insurance * | $750 | $9,000 |
| Property Taxes | $344 | $4,128 |
| Electricity | $427 | $5,128 |
| Total | $6,066 | $72,792 |
Income You'd Need if You Spent...
Missouri FAIR Plan Programs

How Costs Could Change Over Time
Climate risk is quickly impacting all of the major home ownership costs. Adjust the growth rates and percentage of income spent on housing below to see how your housing costs could change over the next 10 years — and what income you'd need to keep up.
Comparing Against the Market
Price Per Sq Ft
vs Other Active Listings
Avg $/sqft
vs Homes Sold Last Month
Median $/sqft
Current Market Trends
Median Price Per Square Foot
The median price per square foot of homes sold in this area each month. Compare this to this listing's price per square foot to gauge whether the home is priced in line with recent sales.
Historicals for This Listing
Zestimate History ($/sqft)
Price History
| Date | Event | Price |
|---|---|---|
| 2026-04-16 | Listed for sale | $950,000 |
| 2025-05-25 | Listing removed | $1,200,000 |
| 2024-07-11 | Listed for sale | $1,200,000 |
| 2024-06-20 | Listing removed | -- |
| 2024-05-24 | Price change | $1,200,000 |
| 2021-09-12 | Pending sale | $599,000 |
| 2021-08-14 | Listed for sale | $599,000 |
| 2020-10-31 | Listing removed | $350,000 |
| 2020-09-25 | Pending sale | $350,000 |
| 2020-09-21 | Listed for sale | $350,000 |
| 2014-11-19 | Sold | -- |
 View on Zillow