

406 Biltmore Way, Lafayette, LA, 70508
About This Home
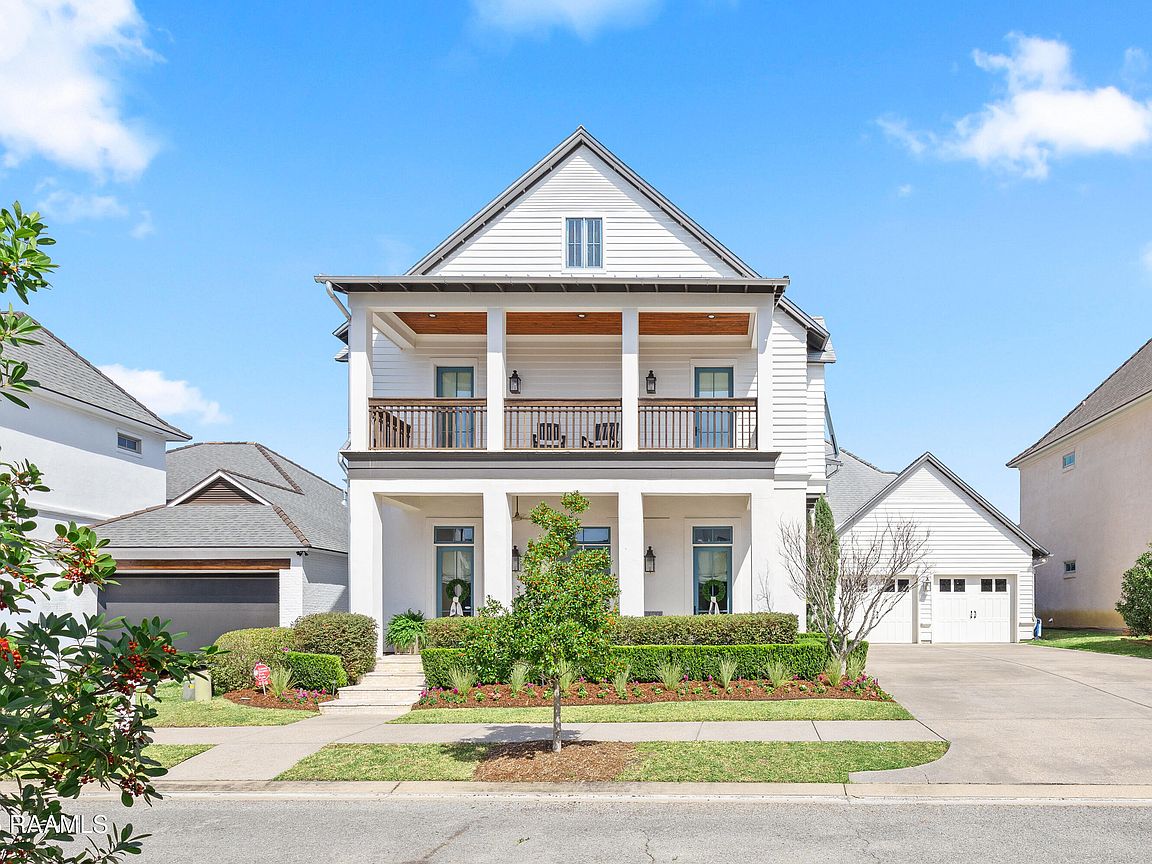
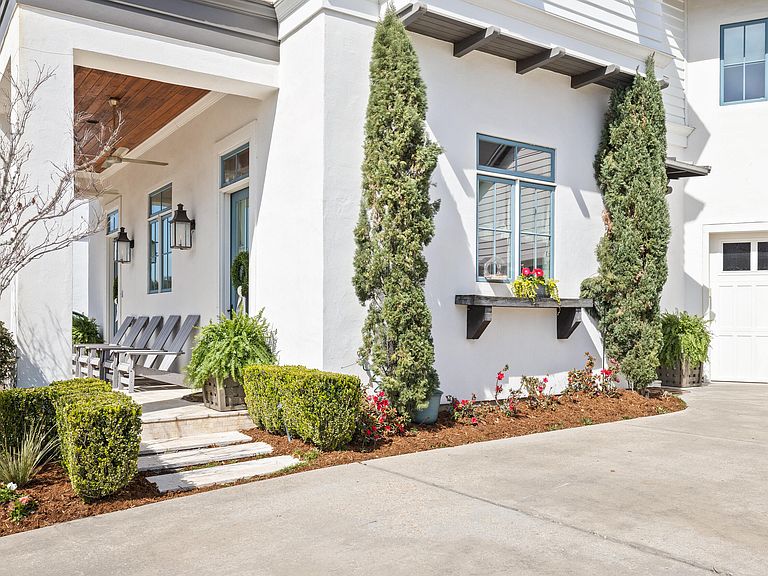
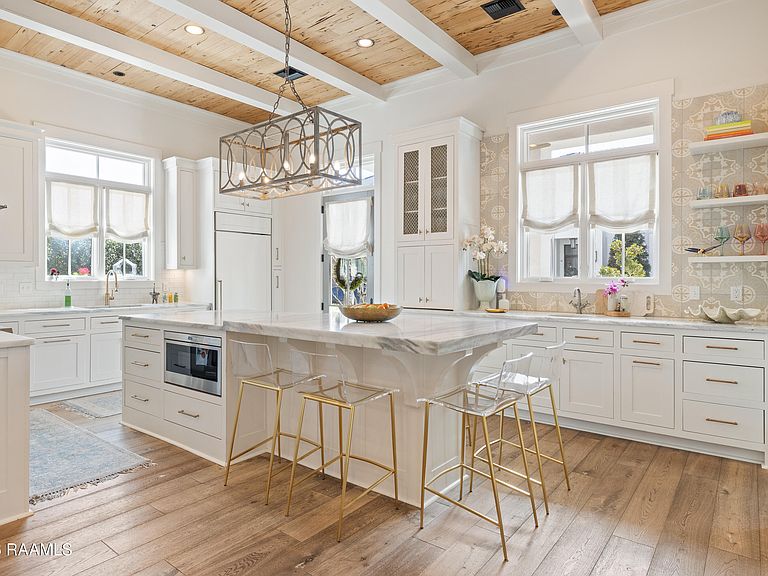
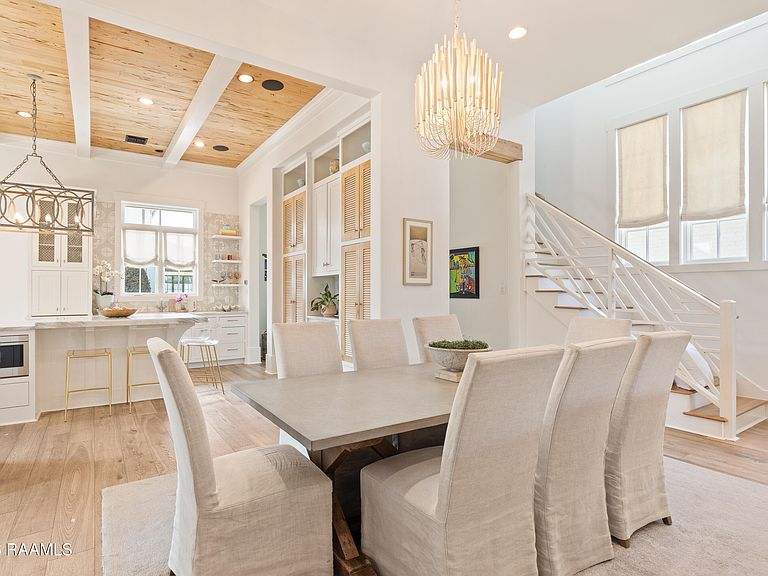
Architectural refinement and curated coastal/contemporary design define this exceptional River Ranch residence.This custom 4-bedroom, 4.5-bath home spans over 4,300 square feet of intentional design, featuring soaring ceilings with exposed wood beams, wide-plank hardwood floors, tailored millwork, and abundant natural light. The living spaces flow seamlessly to a private, resort-style outdoor setting.The chef's kitchen is anchored by marble countertops, a Wolf range with custom vent hood, designer lighting, and integrated cabinetry, complemented by a secondary prep and bar area for effortless entertaining. Tucked just off the main living space, a climate-controlled wine cellar adds a refined architectural focal point.The primary suite is privately positioned on the main level with a freestanding soaking tub, separate walk-in shower, dual vanities, and an expansive closet. A guest bedroom and full bath are also downstairs. Dual staircases, one near the primary suite and another at the main entry, enhance functionality and flow.Upstairs, two spacious bedrooms each feature private baths. The central loft, currently styled as a lounge and media space, offers flexibility as a second living area, game room, or study. A dedicated office and covered balcony complete the upper level.Outdoors, a covered veranda with wood-plank ceiling, fireplace, mounted television space, and Wolf outdoor kitchen overlooks the clean-lined gunite pool framed by brick privacy walls.The three-car garage includes built-in storage, an electric vehicle charging station, and a mechanical lift providing access to a climate-controlled, foam-insulated attic flex space--currently designed with a golf simulator and media lounge.Designed for elevated living and effortless entertaining, this is a premier River Ranch offering.
Getting Around
 Somewhat Walkable
 Very Limited Transit
 Somewhat Bikeable
Schools
Construction
Condition
- Property condition: Resale
Materials
- Foundation: Slab
- Roof: Composition,Metal
- Construction materials: HardiPlank Type,Other Siding,Stucco,Frame
Type & Style
- Home type: SingleFamily
- Architectural style: Coastal,Contemporary
- Property subType: Single Family Residence
Interior
Appliances
- Appliances included: Dishwasher,Disposal,Freezer,Ice Maker,Microwave,Refrigerator
- Laundry features: Electric Dryer Hookup,Gas Dryer Hookup
Bedrooms & Bathrooms
- Bedrooms: 4
- Bathrooms: 5
- Full bathrooms: 4
- 1/2 bathrooms: 1
Features
- High Ceilings,Beamed Ceilings,Crown Molding,Other,Separate Shower,Standalone Tub,Varied Ceiling Heights,Walk-in Pantry,Walk-In Closet(s),Stone Counters,Quartz Counters
- Window features: Window Treatments,Double Pane Windows
- Flooring: Marble,Other,Tile,Wood
- Number of fireplaces: 2
- Fireplace features: 2 Fireplaces,Gas,Outside,Wood Burning
- Fireplace: Yes
Heating & Cooling
- Heating features: Central,Natural Gas,Zoned
- Cooling features: Multi Units,Central Air
Interior Area
- Total interior livable area: 4,310 sqft
Property
Details
- Parcel number: 6125895
- Zoning: Residential
Features
- Stories: 2
- Private pool: Yes
- Pool features: Gunite,In Ground
- Patio & porch: Covered,Open,Porch
- Exterior features: Balcony,Outdoor Grill,Outdoor Shower,Outdoor Kitchen,Lighting
- Fencing: Brick,Privacy,Gate
- Waterfront features: Bayou/River,Lake,Pond,Walk To
Lot
- Lot size: 0.50 Acres
- Features: 0 to 0.5 Acres,Landscaped
- Lot size dimensions: (33.99 x 38.11 x 123.95 x 72 x 127.55)
Parking
- Total spaces: 3
- Parking features: Garage,Garage Faces Front
- Has garage: Yes
- Attached garage spaces: 3
- Covered spaces: 3
- Has uncovered spaces: Yes
Climate Risk is Financial Risk
Every home has a financial story beyond the listing price. Below, you’ll see the climate risks that could affect this property — and in Bills & Affordability, how those risks may influence repairs, insurance, utilities, and long-term value.
Biggest Threats for This Home
- Hurricane

- Cold Wave

- Inland Flooding

- Lightning

How This Home’s Risks Compare
FEMA Declared Disasters Across Louisiana Counties
Understanding the Costs
Financial advisors generally recommend spending no more than 30% of your gross household income on housing costs. In practice, many households stretch to 35% or beyond — especially in high-cost markets.
Estimated Costs Today
| Monthly | Annual | |
|---|---|---|
| Mortgage | $8,848 | $106,176 |
| Home Insurance * | $1,674 | $20,088 |
| Property Taxes | $831 | $9,972 |
| Electricity | $325 | $3,910 |
| Total | $11,678 | $140,136 |
Income You'd Need if You Spent...
Louisiana FAIR Plan Programs

How Costs Could Change Over Time
Climate risk is quickly impacting all of the major home ownership costs. Adjust the growth rates and percentage of income spent on housing below to see how your housing costs could change over the next 10 years — and what income you'd need to keep up.
Comparing Against the Market
Price Per Sq Ft
vs Other Active Listings
Avg $/sqft
vs Homes Sold Last Month
Median $/sqft
Current Market Trends
Median Price Per Square Foot
The median price per square foot of homes sold in this area each month. Compare this to this listing's price per square foot to gauge whether the home is priced in line with recent sales.
Historicals for This Listing
Zestimate History ($/sqft)
Price History
| Date | Event | Price |
|---|---|---|
| 2026-04-03 | Price change | $1,750,000 |
| 2026-03-05 | Listed for sale | $1,875,000 |
| 2021-11-01 | Sold | -- |
| 2021-07-21 | Pending sale | $1,700,000 |
| 2021-06-02 | Listed for sale | $1,700,000 |
| 2020-03-18 | Listing removed | $1,695,000 |
| 2019-08-02 | Listed for sale | $1,695,000 |
| 2012-12-14 | Sold | -- |
 View on Zillow