




24-114 Lake Carroll Blvd, Lanark, IL, 61046
About This Home
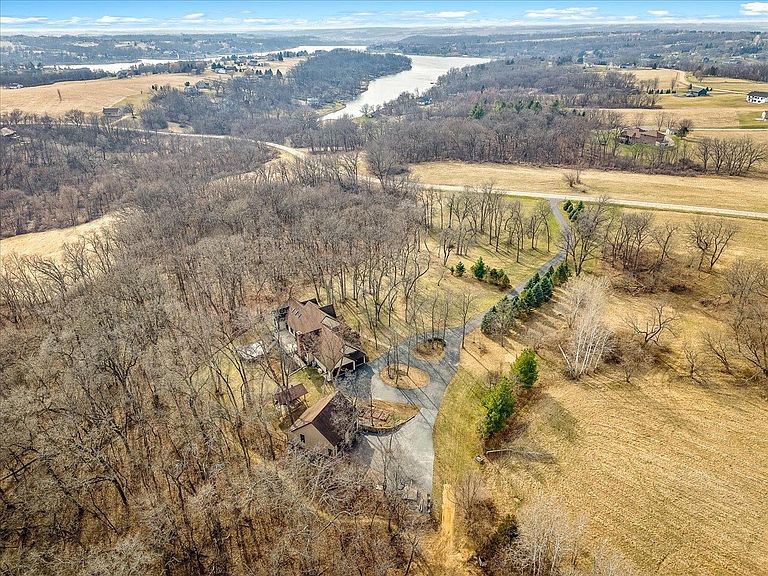
Welcome to this exceptional custom-built retreat set on over 4 private, wooded acres, offering a rare blend of luxury, seclusion, and nature—just a short walk to Lake Carroll. Tucked away with a long, private driveway, this property delivers the peace and privacy you’ve been searching for. Proudly offered by the original owners, this 6-bedroom, 4.5-bath home was thoughtfully designed with both function and craftsmanship in mind. Inside, you’ll find beautiful flooring throughout, 6-panel hardwood doors, and custom woodwork sourced from trees on the property—adding a truly one-of-a-kind touch. The grand living room showcases soaring vaulted ceilings and a stunning floor-to-ceiling brick fireplace, offering both gas and wood-burning options and serving as a striking focal point. The recently updated kitchen (2023) features handcrafted cherry cabinetry made from trees on-site, granite countertops, stainless steel appliances, a large center island, and a convenient bar nook—perfect for everyday living and entertaining. A formal dining room and a main-level office or bedroom just off the entry add flexibility. The spacious primary suite includes private access to the expansive composite deck and a spa-like ensuite with a jetted tub, dual vanities, separate shower, and a custom Amish-built walk-in closet. Upstairs, a loft provides additional living space and leads to a private bedroom suite complete with its own bath and walk-in closet. The unfinished attic offers incredible potential for even more finished square footage. The exposed lower level is built for entertaining, featuring a large recreation space, fireplace, wet bar, full bath, additional bedroom, and walkout access to the patio. A pool table and projector system will stay, making this space truly move-in ready. Step outside and enjoy your own private oasis—surrounded by nature—with a fenced backyard, above-ground pool, two-tier composite deck with aluminum railings, and a gazebo complete with firepit and smoker area. Car enthusiasts and hobbyists will appreciate the heated 3.5-car attached garage, plus an additional 3-car detached garage featuring a car lift and an upper-level attic space ready to be finished for a workshop, studio, or additional living area. Additional highlights include main-floor laundry, whole-home generator system, reverse osmosis water filtration system, and an abundance of storage throughout. This one-of-a-kind property offers the perfect combination of privacy, space, and high-end features—truly a place to call home.
Getting Around
 Car-Dependent
 Very Limited Transit
 Not Bike Friendly
Schools
Construction
Condition
- Year built: 2007
Materials
- Roof: Shingle
- Construction materials: Other
Type & Style
- Home type: SingleFamily
- Property subType: Single Family Residence
Interior
Appliances
- Appliances included: Dishwasher,Dryer,Microwave,Refrigerator,Stove/Cooktop,Washer,Water Softener,Gas Water Heater
- Laundry features: Main Level
Basement
- Has basement: Yes
- Basement: Full,Sump Pump,Finished,Partial Exposure
Bedroom2
- Level: Main
- Area: 182
Bedroom3
- Level: Main
- Area: 132
Bedroom4
- Level: Upper
- Area: 260
Bedrooms & Bathrooms
- Bedrooms: 6
- Bathrooms: 5
- Full bathrooms: 4
- 1/2 bathrooms: 1
- Main level bathrooms: 3
- Main level bedrooms: 3
Dining Room
- Level: Main
- Area: 256
Family Room
- Level: Basement
- Area: 400
Features
- L.L. Finished Space,Wet Bar,Book Cases Built In,Ceiling-Vaults/Cathedral,Granite Counters,Walk-In Closet(s)
- Window features: Skylight(s),Window Treatments
- Number of fireplaces: 2
- Fireplace features: Both Gas and Wood
- Fireplace: Yes
- Attic: Storage
- Finished area below ground: 2,373
- Finished area above ground: 2,966
Heating & Cooling
- Heating features: Forced Air,Zoned,Natural Gas,Wood
- Cooling features: Central Air,Zoned
Interior Area
- Total structure area: 5,339
- Total interior livable area: 5,339 sqft
Kitchen
- Level: Main
- Area: 182
Living Room
- Level: Main
- Area: 400
Master Bedroom
- Level: Main
- Area: 306
Property
Details
- Parcel number: 010506324114
Features
- Levels: One and One Half
- Stories: 1
- Pool features: Above Ground
- Patio & porch: Deck,Patio,Patio-Brick Paver
- Fencing: Fenced
- Has view: Yes
- View description: Country
Lot
- Lot size: 4.07 Acres
- Features: Wooded,Rural
Parking
- Total spaces: 6.5
- Parking features: Asphalt,Attached,Detached,Garage Door Opener
- Has garage: Yes
- Attached garage spaces: 6.5
- Covered spaces: 6.5
Climate Risk is Financial Risk
Every home has a financial story beyond the listing price. Below, you’ll see the climate risks that could affect this property — and in Bills & Affordability, how those risks may influence repairs, insurance, utilities, and long-term value.
Biggest Threats for This Home
- Strong Wind

- Cold Wave

- Hail

- Tornado

- Drought

- Inland Flooding

- Ice Storm

- Lightning

- Winter Weather

How This Home’s Risks Compare
FEMA Declared Disasters Across Illinois Counties
Understanding the Costs
Financial advisors generally recommend spending no more than 30% of your gross household income on housing costs. In practice, many households stretch to 35% or beyond — especially in high-cost markets.
Estimated Costs Today
| Monthly | Annual | |
|---|---|---|
| Mortgage | $3,792 | $45,504 |
| Home Insurance * | $1,578 | $18,936 |
| Property Taxes | $1,093 | $13,116 |
| Electricity | $410 | $4,927 |
| Total | $6,873 | $82,476 |
Income You'd Need if You Spent...
Illinois FAIR Plan Programs

How Costs Could Change Over Time
Climate risk is quickly impacting all of the major home ownership costs. Adjust the growth rates and percentage of income spent on housing below to see how your housing costs could change over the next 10 years — and what income you'd need to keep up.
Comparing Against the Market
Price Per Sq Ft
vs Other Active Listings
Avg $/sqft
vs Homes Sold Last Month
Median $/sqft
Current Market Trends
Median Price Per Square Foot
The median price per square foot of homes sold in this area each month. Compare this to this listing's price per square foot to gauge whether the home is priced in line with recent sales.
Historicals for This Listing
Zestimate History ($/sqft)
Price History
| Date | Event | Price |
|---|---|---|
| 2026-06-30 | Price change | $750,000 |
| 2026-05-20 | Price change | $780,000 |
| 2026-04-26 | Price change | $800,000 |
| 2026-03-27 | Listed for sale | $825,000 |
| 2025-11-02 | Listing removed | $899,000 |
| 2025-05-15 | Listed for sale | $899,000 |
 View on Zillow