



593 N Flint St, Kaysville, UT, 84037
About This Home
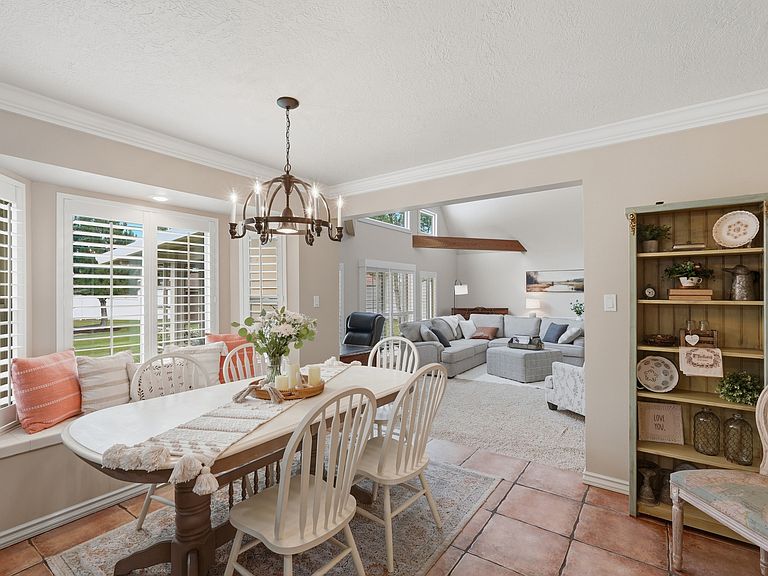
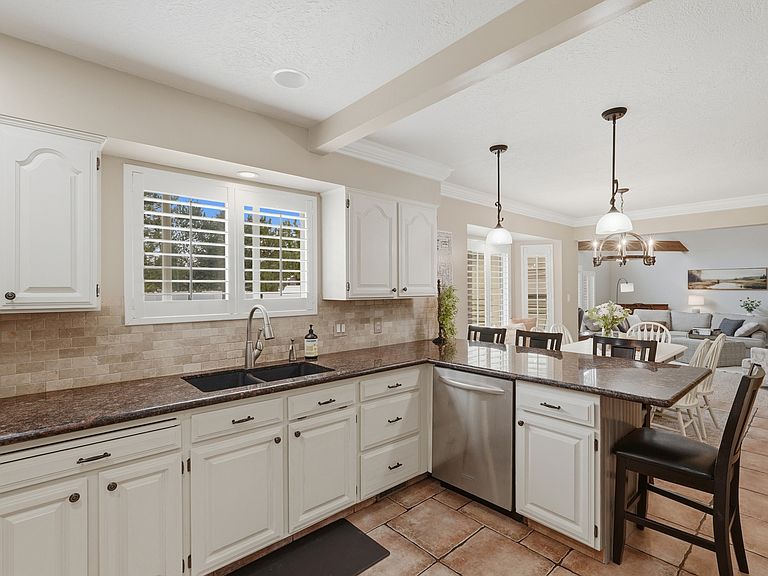
Lovingly maintained and thoughtfully improved by its original owners, this exceptional Kaysville home offers timeless quality, modern updates, and a backyard retreat you'll never want to leave. Thoughtfully designed with 3 bedrooms, 2 baths, and a spacious bonus loft/family room, this move-in-ready home offers the perfect blend of comfort, functionality, and style. The inviting kitchen features beautiful granite countertops and opens to warm, welcoming living spaces designed for everyday living and entertaining. Beautiful plantation shutters throughout the home provide a timeless, upscale look and are a stunning feature in every room-including the sliding glass door leading to the backyard retreat. Every detail reflects years of exceptional care, making this home truly turnkey. Situated on a beautifully landscaped -acre lot, the backyard is a private, park-like oasis featuring mature trees, a covered patio, a tranquil waterfall, a cozy fire pit, and plenty of space to relax, entertain, and enjoy peaceful summer evenings. Secondary water is included, helping to keep the landscaping beautiful throughout the season. A rare bonus is the detached 12' x 20' climate-controlled flex space, complete with heating, air conditioning, fiber internet, and its own storage room, (not included in the home's reported square footage). Whether you envision a private executive office, home business, art studio, fitness room, hobby space, homeschool classroom, or creative retreat, this versatile space offers endless possibilities. An additional large storage shed provides even more room for tools, equipment, and seasonal storage. Ideally located in the heart of Kaysville, you'll enjoy the convenience of being just minutes from Farmington Station, Smith's Marketplace, Layton Hills Mall, Barnes Park, pickleball courts, the library, Adams Canyon, scenic walking and running trails, and excellent schools. Beautiful mountain views, farmland across the street, convenient commuter access, and additional nearby parking complete this exceptional property. Homes that have been cared for this meticulously rarely become available. Come experience everything this remarkable property has to offer. Furnishings in the home and detached flex space are available for purchase under a separate bill of sale. Buyer is advised to obtain an independent measurement. Square footage and all property information are provided as a courtesy, are deemed reliable but not guaranteed, and should be independently verified by Buyer.
Getting Around
 Somewhat Walkable
 Some Transit
 Bikeable
Schools
Construction
Condition
- Property condition: Blt./Standing
- Year built: 1986
Materials
- Roof: Asbestos Shingle,Pitched
- Construction materials: Aluminum Siding,Asphalt,Brick
Type & Style
- Home type: SingleFamily
- Architectural style: Rambler/Ranch
- Property subType: Single Family Residence
Interior
Appliances
- Appliances included: Dryer,Microwave,Refrigerator,Washer,Disposal,Built-In Range
- Laundry features: Electric Dryer Hookup
Basement
- Basement: None
Bedrooms & Bathrooms
- Bedrooms: 3
- Bathrooms: 3
- Full bathrooms: 2
- 1/2 bathrooms: 1
- Partial bathrooms: 1
- Main level bedrooms: 3
Features
- Walk-In Closet(s),Vaulted Ceiling(s),Granite Counters
- Window features: Plantation Shutters,Window Coverings
- Flooring: Carpet,Tile
- Number of fireplaces: 1
- Fireplace features: Fireplace Insert,Insert,Gas Log
- Fireplace: Yes
- Finished area above ground: 2,194
Heating & Cooling
- Heating features: Forced Air,>= 95% efficiency
- Cooling features: Central Air,Ceiling Fan(s)
Interior Area
- Total structure area: 2,194
- Total interior livable area: 2,194 sqft
Property
Details
- Parcel number: 115880002
- Zoning: R-1
- Zoning description: Single-Family
Features
- Stories: 1
- Patio & porch: Covered,Covered Patio
- Exterior features: Lighting
- Fencing: Full
- Has view: Yes
- View description: Mountain(s)
- Topography of land: Terrain
- Residential vegetation: Landscaping: Full,Mature Trees,Pines
Lot
- Lot size: 0.50 Acres
- Features: Curb & Gutter,Sprinkler: Auto-Full,Private,Waterfall
- Lot size dimensions: 0.0 x 0.0 x 0.0
Parking
- Total spaces: 2
- Parking features: Covered,RV Access/Parking
- Has garage: Yes
- Attached garage spaces: 2
- Covered spaces: 2
Climate Risk is Financial Risk
Every home has a financial story beyond the listing price. Below, you’ll see the climate risks that could affect this property — and in Bills & Affordability, how those risks may influence repairs, insurance, utilities, and long-term value.
Biggest Threats for This Home
- Earthquake

- Lightning

- Winter Weather

How This Home’s Risks Compare
FEMA Declared Disasters Across Utah Counties
Understanding the Costs
Financial advisors generally recommend spending no more than 30% of your gross household income on housing costs. In practice, many households stretch to 35% or beyond — especially in high-cost markets.
Estimated Costs Today
| Monthly | Annual | |
|---|---|---|
| Mortgage | $3,210 | $38,520 |
| Home Insurance | $132 | $1,584 |
| Property Taxes | $258 | $3,096 |
| Electricity | $169 | $2,039 |
| Total | $3,769 | $45,228 |
Income You'd Need if You Spent...
How Costs Could Change Over Time
Climate risk is quickly impacting all of the major home ownership costs. Adjust the growth rates and percentage of income spent on housing below to see how your housing costs could change over the next 10 years — and what income you'd need to keep up.
Comparing Against the Market
Price Per Sq Ft
vs Other Active Listings
Avg $/sqft
vs Homes Sold Last Month
Median $/sqft
Current Market Trends
Median Price Per Square Foot
The median price per square foot of homes sold in this area each month. Compare this to this listing's price per square foot to gauge whether the home is priced in line with recent sales.
Historicals for This Listing
Zestimate History ($/sqft)
No zestimate history available
Price History
| Date | Event | Price |
|---|---|---|
| 2026-08-04 | Pending sale | $634,900 |
| 2026-07-23 | Listed for sale | $634,900 |
 View on Zillow