


42 W Center St, Kaysville, UT, 84037
About This Home
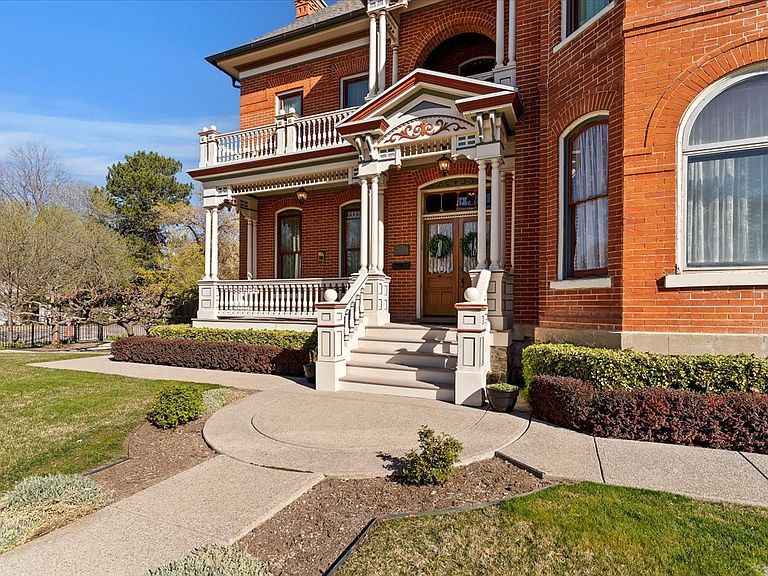
CLICK THE "TOUR" FOR CINEMATIC VIDEO. Step into a remarkable piece of Kaysville's rich heritage with the historic John G.M. Barnes House-an elegant late-19th-century residence that seamlessly blends architectural distinction with deep local significance. Originally constructed in 1884 and thoughtfully expanded in 1896, this striking brick home showcases refined Victorian design, attributed to noted local architect William Allen. While rich in history, the home offers the comfort and functionality of a well-loved and thoughtfully updated family residence. Extensive renovations have been completed in accordance with historic preservation standards approved by the Utah State Historic Preservation Office, ensuring authenticity while enhancing livability. Recent improvements include updated plumbing and electrical systems, significant masonry restoration, all seven chimneys rebuilt, and a new roof complemented by copper gutters, scupper boxes, and downspouts on both the home and garage. Inside, meticulous preservation continues with stunning hand screen-printed wallpaper from the renowned Bradbury & Bradbury studio-materials that are no longer available-adding to the home's rare and irreplaceable character. In addition to the main residence, the property features a spacious detached garage with workshop and storage, epoxy floors, and a fully equipped apartment or additional living space complete with a kitchen, bathroom, laundry & separate office or studio- this addition is ideal for guests, extended family, or potential rental income. Step outside to a thoughtfully designed outdoor living area perfect for entertaining, featuring an outdoor kitchen, pizza oven, fireplace, garden boxes, swing set, and a private patio retreat. Nestled in the heart of Kaysville's historic district, this exceptional property is just steps from downtown shopping, dining, parks, and entertainment, as well as top-rated Davis County schools, including Davis High School. This is more than a home-it's a rare opportunity to own a true landmark property where timeless design meets meaningful history Square footage figures are provided as a courtesy estimate only and were obtained from appraiser measurement . Buyer is advised to obtain an independent measurement.
Getting Around
 Very Walkable
 Some Transit
 Bikeable
Schools
Construction
Condition
- Property condition: Blt./Standing
- Year built: 1896
Materials
- Roof: Asphalt
- Construction materials: Asphalt,Brick
Type & Style
- Home type: SingleFamily
- Architectural style: Victorian
- Property subType: Single Family Residence
Interior
Appliances
- Appliances included: Dryer,Gas Grill/BBQ,Refrigerator,Washer,Water Softener Owned,Disposal
- Laundry features: Electric Dryer Hookup
Basement
- Has basement: Yes
- Basement: Partial
Bedrooms & Bathrooms
- Bedrooms: 5
- Bathrooms: 6
- Full bathrooms: 3
- 3/4 bathrooms: 1
- 1/2 bathrooms: 2
- Partial bathrooms: 2
Features
- Vaulted Ceiling(s),Granite Counters
- Window features: Blinds,Drapes,Shades,Window Coverings,Bay Window(s),Double Pane Windows,Stained Glass Windows
- Flooring: Carpet,Hardwood,Marble,Tile
- Number of fireplaces: 2
- Fireplace features: Gas Log
- Fireplace: Yes
- Finished area below ground: 238
- Finished area above ground: 5,155
Heating & Cooling
- Heating features: Forced Air,Central
- Cooling features: Central Air,Ceiling Fan(s)
Interior Area
- Total structure area: 5,393
- Total interior livable area: 5,393 sqft
Master Bedroom
- Level: Second
Property
Details
- Parcel number: 111040052
- Zoning: R-T
- Zoning description: Single-Family
Features
- Stories: 3
- Patio & porch: Covered,Covered Patio
- Exterior features: Balcony,Entry (Foyer),Play Gym,Swing Set
- Fencing: Full
- Has view: Yes
- View description: Mountain(s)
- Topography of land: Terrain
- Residential vegetation: Fruit Trees,Landscaping: Full,Mature Trees,Vegetable Garden
Lot
- Lot size: 0.52 Acres
- Features: Corner Lot,Curb & Gutter,Sprinkler: Auto-Full,Drip Irrigation: Auto-Full
- Lot size dimensions: 0.0 x 0.0 x 0.0
Parking
- Total spaces: 11
- Parking features: Garage
- Has garage: Yes
- Attached garage spaces: 3
- Covered spaces: 3
- Uncovered spaces: 8
Climate Risk is Financial Risk
Every home has a financial story beyond the listing price. Below, you’ll see the climate risks that could affect this property — and in Bills & Affordability, how those risks may influence repairs, insurance, utilities, and long-term value.
Biggest Threats for This Home
- Earthquake

- Lightning

- Heat Wave

- Strong Wind

- Winter Weather

How This Home’s Risks Compare
FEMA Declared Disasters Across Utah Counties
Understanding the Costs
Financial advisors generally recommend spending no more than 30% of your gross household income on housing costs. In practice, many households stretch to 35% or beyond — especially in high-cost markets.
Estimated Costs Today
| Monthly | Annual | |
|---|---|---|
| Mortgage | $9,101 | $109,212 |
| Home Insurance | $376 | $4,512 |
| Property Taxes | $732 | $8,784 |
| Electricity | $327 | $3,928 |
| Total | $10,536 | $126,432 |
Income You'd Need if You Spent...
How Costs Could Change Over Time
Climate risk is quickly impacting all of the major home ownership costs. Adjust the growth rates and percentage of income spent on housing below to see how your housing costs could change over the next 10 years — and what income you'd need to keep up.
Comparing Against the Market
Price Per Sq Ft
vs Other Active Listings
Avg $/sqft
vs Homes Sold Last Month
Median $/sqft
Current Market Trends
Median Price Per Square Foot
The median price per square foot of homes sold in this area each month. Compare this to this listing's price per square foot to gauge whether the home is priced in line with recent sales.
Historicals for This Listing
Zestimate History ($/sqft)
Price History
| Date | Event | Price |
|---|---|---|
| 2026-04-01 | Listed for sale | $1,950,000 |
 View on Zillow