


169 W Broadway, Jim Thorpe, PA, 18229
About This Home
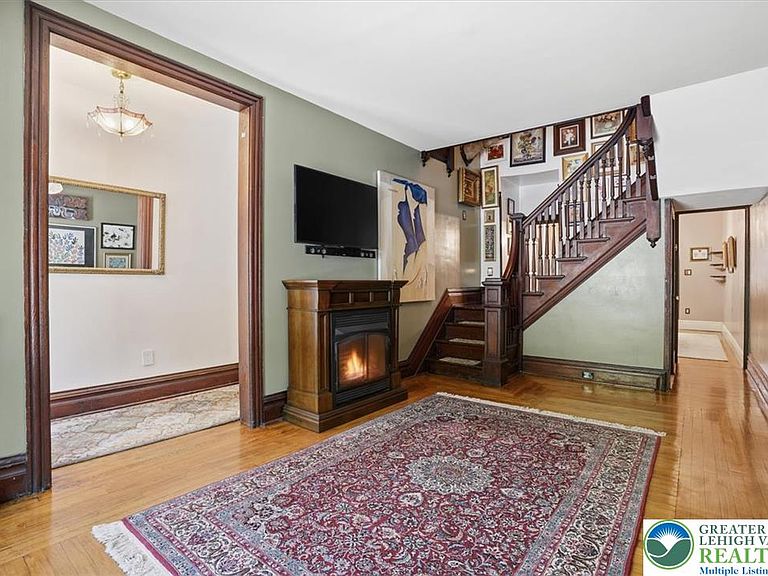
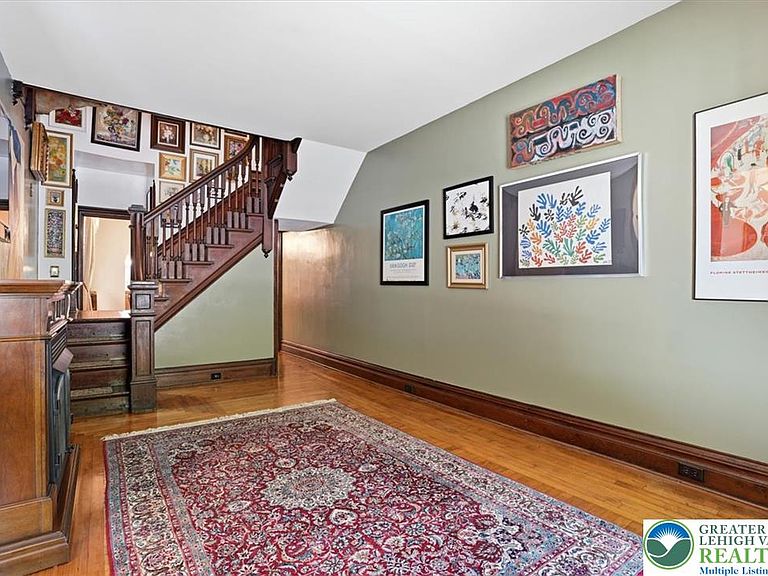
Step into a piece of history with this charming Victorian semi-detached home, where timeless character and thoughtful updates blend seamlessly. From the moment you enter, the beautifully preserved original staircase creates a striking first impression, setting the tone for the craftsmanship and historic charm found throughout. This spacious home features three bedrooms and one-and-a-half bathrooms, with authentic period details showcased in every room. Random-width plank hardwood floors, solid wood doors, and a built-in dining room wall unit add warmth, character, and functionality. The gourmet kitchen has been tastefully updated while complementing the home's historic appeal. Highlights include exposed brick accents, cherry cabinetry with a rich Baltic stain, quartz countertops, an oversized sink, stainless steel appliances, and a Thermador gas range—perfect for both everyday living and entertaining. Step outside to a tranquil, beautifully manicured rear yard, offering a private retreat for relaxing, gardening, or gathering with family and friends. Ideally located just steps from downtown Jim Thorpe, you'll enjoy convenient access to unique shops, restaurants, entertainment, and year-round events. Outdoor enthusiasts will appreciate being just minutes from skiing, whitewater rafting, biking, and scenic hiking trails, while history lovers can immerse themselves in the area's rich heritage and Victorian-era charm. Whether you're searching for a full-time residence, a weekend getaway, or an investment opportunity, this exceptional home offers the perfect combination of historic elegance, modern comfort, and an unbeatable location in one of Pennsylvania's most desirable mountain towns.
Getting Around
 Car-Dependent
 Very Limited Transit
 Somewhat Bikeable
Schools
Construction
Condition
- Year built: 1900
Materials
- Roof: Rolled/Hot Mop
- Construction materials: Fiber Cement,Vinyl Siding
Type & Style
- Home type: SingleFamily
- Architectural style: Victorian
- Property subType: Townhouse,Single Family Residence
Interior
Appliances
- Appliances included: Dishwasher,Gas Oven,Gas Range,Gas Water Heater,Refrigerator
Basement
- Has basement: Yes
- Basement: Full
Bedroom
- Level: Second
- Dimensions: 15.00 x 14.00
Bedroom
- Level: Third
- Dimensions: 13.00 x 14.00
Bedrooms & Bathrooms
- Bedrooms: 3
- Bathrooms: 2
- Full bathrooms: 1
- 1/2 bathrooms: 1
Dining Room
- Level: First
- Dimensions: 17.00 x 10.00
Features
- Dining Area,Separate/Formal Dining Room,Entrance Foyer
- Flooring: Hardwood,Tile
- Fireplace features: Gas Log
- Fireplace: Yes
- Finished area below ground: 0
- Finished area above ground: 1,647
Foyer
- Level: First
- Dimensions: 13.00 x 3.00
Half Bath
- Level: First
- Dimensions: 8.00 x 3.00
Heating & Cooling
- Heating features: Gas,Steam
- Cooling features: Ductless
Interior Area
- Total interior livable area: 1,647 sqft
Kitchen
- Level: First
- Dimensions: 16.00 x 10.00
Living Room
- Level: First
- Dimensions: 24.00 x 11.00
Master Bathroom
- Level: Second
- Dimensions: 10.00 x 6.00
Master Bedroom
- Level: Second
- Dimensions: 18.00 x 10.00
Other
- Level: Third
- Dimensions: 7.00 x 11.00
Other
- Level: Basement
- Dimensions: 37.00 x 14.00
Property
Details
- Parcel number: 83A119C37
- Attached to another structure: Yes
- Zoning: R4
- Special condition: None
Features
- Stories: 3
Lot
- Lot size: 2,265 sqft
Parking
- Parking features: On Street
- Has uncovered spaces: Yes
Climate Risk is Financial Risk
Every home has a financial story beyond the listing price. Below, you’ll see the climate risks that could affect this property — and in Bills & Affordability, how those risks may influence repairs, insurance, utilities, and long-term value.
Biggest Threats for This Home
- Lightning

- Cold Wave

- Strong Wind

- Winter Weather

- Heat Wave

- Inland Flooding

How This Home’s Risks Compare
FEMA Declared Disasters Across Pennsylvania Counties
Understanding the Costs
Financial advisors generally recommend spending no more than 30% of your gross household income on housing costs. In practice, many households stretch to 35% or beyond — especially in high-cost markets.
Estimated Costs Today
| Monthly | Annual | |
|---|---|---|
| Mortgage | $2,123 | $25,476 |
| Home Insurance * | $162 | $1,944 |
| Property Taxes | $504 | $6,048 |
| Electricity | $224 | $2,692 |
| Total | $3,013 | $36,156 |
Income You'd Need if You Spent...
Pennsylvania FAIR Plan Programs
Insurance Placement Facility of Pennsylvania/FAIR Plan
 Wildfire
 HailWind
How Costs Could Change Over Time
Climate risk is quickly impacting all of the major home ownership costs. Adjust the growth rates and percentage of income spent on housing below to see how your housing costs could change over the next 10 years — and what income you'd need to keep up.
Comparing Against the Market
Price Per Sq Ft
vs Other Active Listings
Avg $/sqft
vs Homes Sold Last Month
Median $/sqft
Current Market Trends
Median Price Per Square Foot
The median price per square foot of homes sold in this area each month. Compare this to this listing's price per square foot to gauge whether the home is priced in line with recent sales.
Historicals for This Listing
Zestimate History ($/sqft)
Price History
| Date | Event | Price |
|---|---|---|
| 2026-08-05 | Price change | $415,000 |
| 2026-07-06 | Price change | $420,000 |
| 2026-06-10 | Listed for sale | $440,000 |
| 2015-09-03 | Sold | $130,000 |
 View on Zillow