



18625 Skunk Lake Rd, Sandstone, MN, 55072
About This Home
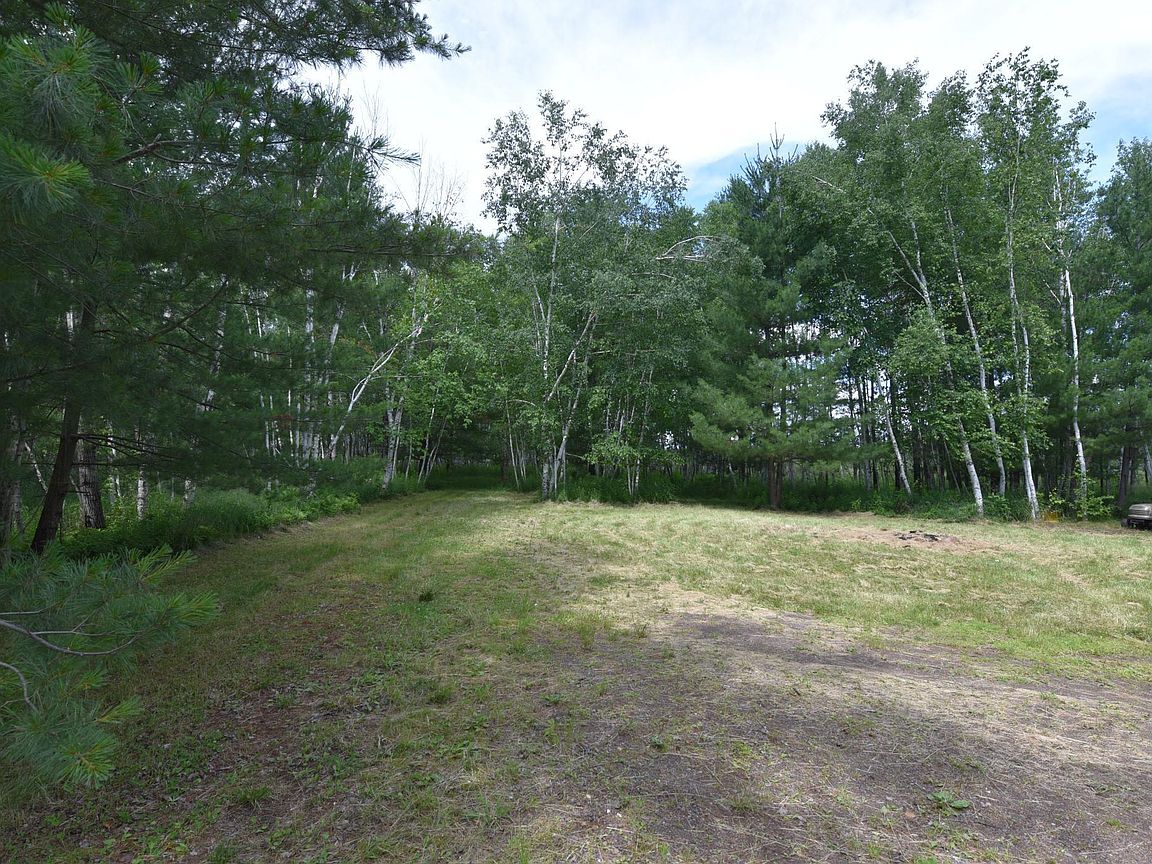
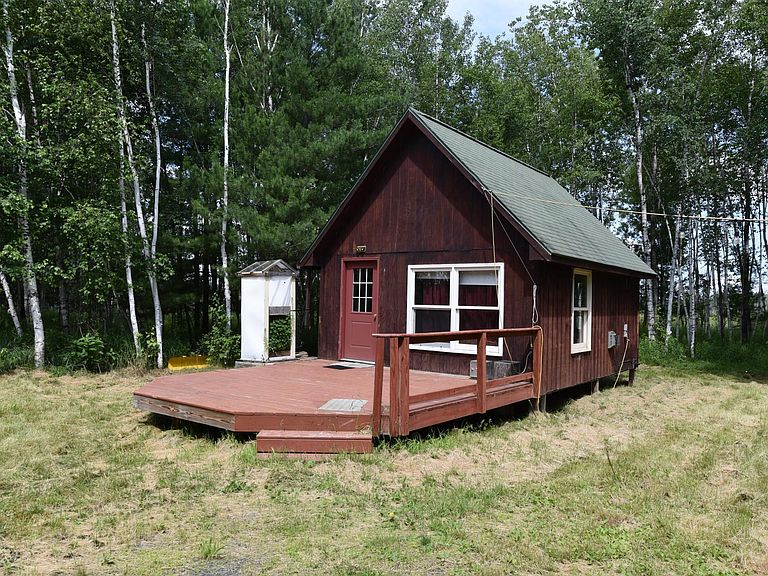
This 40’ x 80’ pole building, previously operating as a CBD growing facility, is fully outfitted and ready for your vision. Inside you’ll find six rooms (approx. 17’ x 19’ each) plus a large unfinished upper level offering excellent expansion potential. The property comes fully equipped with grow lights and an extractor system, making it ideal for anyone looking to establish or expand a grow operation. Licenses/permits are available for review upon request. Very private property surrounded by woods and wetlands, this property also features a cozy cabin/bunkhouse—perfect for on-site stays or recreational use. 2 propane tanks on property. Its secluded location on a dead-end road ensures privacy, yet it’s just 5 miles from Highway 35 for convenient access. Beyond commercial potential, the land also offers excellent hunting and outdoor opportunities, making it a truly versatile investment.
Getting Around
 Car-Dependent
 Very Limited Transit
 Somewhat Bikeable
Schools
Construction
Condition
- Year built: 2022
Materials
- Roof: Age 8 Years or Less
Type & Style
- Home type: SingleFamily
- Property subType: Single Family
Interior
Appliances
- Appliances included: Dishwasher,Freezer,Refrigerator,Tankless Water Heater,Water Softener Rented
Basement
- Basement: None
Bedrooms & Bathrooms
- Bedrooms: 1
- Bathrooms: 1
- 3/4 bathrooms: 1
Features
- Finished area below ground: 0
- Finished area above ground: 3,200
Flex Room
- Level: Main
- Area: 323
- Dimensions: 17x19
Flex Room
- Level: Main
- Area: 323
- Dimensions: 17x19
Flex Room
- Level: Main
- Area: 323
- Dimensions: 17x19
Flex Room
- Level: Main
- Area: 323
- Dimensions: 17x19
Flex Room
- Level: Main
- Area: 323
- Dimensions: 17x19
Heating & Cooling
- Heating features: Boiler,Ductless Mini-Split
- Cooling features: Ductless Mini-Split
Interior Area
- Total structure area: 6,400
- Total interior livable area: 6,400 sqft
Other
- Level: Main
- Area: 320
- Dimensions: 16x20
Property
Accessibility
- Accessibility features: No Stairs External
Details
- Parcel number: 0120192001
- Zoning description: Agriculture
- Other equipment: Fuel Tank - Rented
- Foundation area: 3200
Features
- Levels: Two
- Stories: 2
- Patio & porch: Deck
- Fencing: None
- Topography of land: Level,Wooded
Lot
- Lot size: 39.11 Acres
- Features: Tree Coverage - Heavy
- Lot size dimensions: TBD
Parking
- Total spaces: 2
- Parking features: Attached,Gravel,Floor Drain,Heated Garage
- Has garage: Yes
- Attached garage spaces: 2
- Covered spaces: 2
Climate Risk is Financial Risk
Every home has a financial story beyond the listing price. Below, you’ll see the climate risks that could affect this property — and in Bills & Affordability, how those risks may influence repairs, insurance, utilities, and long-term value.
Biggest Threats for This Home
- Cold Wave

- Inland Flooding

- Lightning

- Hail

- Strong Wind

- Tornado

- Heat Wave

- Ice Storm

- Wildfire

- Winter Weather

How This Home’s Risks Compare
FEMA Declared Disasters in Pine County and Minnesota
Understanding the Costs
Financial advisors generally recommend spending no more than 30% of your gross household income on housing costs. In practice, many households stretch to 35% or beyond — especially in high-cost markets.
Estimated Costs Today
| Monthly | Annual | |
|---|---|---|
| Mortgage | $1,921 | $23,052 |
| Home Insurance * | $304 | $3,648 |
| Property Taxes | $273 | $3,276 |
| Electricity | $539 | $6,477 |
| Total | $3,037 | $36,444 |
Income You'd Need if You Spent...
Minnesota FAIR Plan Programs
How Costs Could Change Over Time
Climate risk is quickly impacting all of the major home ownership costs. Adjust the growth rates and percentage of income spent on housing below to see how your housing costs could change over the next 10 years — and what income you'd need to keep up.
Comparing Against the Market
Price Per Sq Ft
vs Other Active Listings
Avg $/sqft
vs Homes Sold Last Month
Median $/sqft
Current Market Trends
Median Price Per Square Foot
The median price per square foot of homes sold in this area each month. Compare this to this listing's price per square foot to gauge whether the home is priced in line with recent sales.
Historicals for This Listing
Zestimate History ($/sqft)
Price History
| Date | Event | Price |
|---|---|---|
| 2026-05-06 | Price change | $380,000 |
| 2026-02-10 | Price change | $400,000 |
| 2025-10-07 | Listed for sale | $500,000 |
| 2025-07-09 | Listing removed | $549,900 |
| 2025-03-27 | Listed for sale | $549,900 |
| 2021-12-08 | Listing removed | -- |
| 2021-02-09 | Sold | $65,200 |
| 2021-01-12 | Pending sale | $54,900 |
| 2021-01-06 | Listed for sale | $54,900 |
| 2020-09-05 | Listing removed | $72,000 |
| 2020-03-06 | Listed for sale | $72,000 |
| 2014-07-09 | Sold | $50,757 |
 View on Zillow