


13591 230th St, Milaca, MN, 56353
About This Home
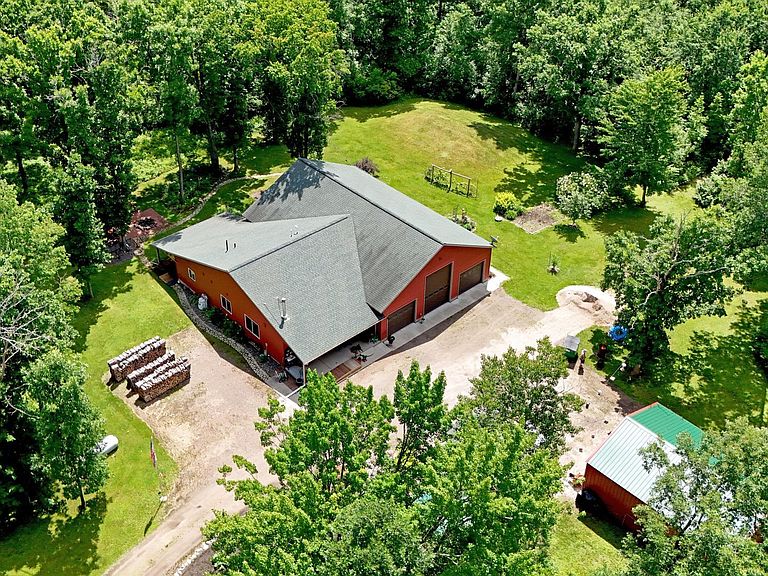
Experience the perfect blend of comfort, functionality, and privacy with this beautifully designed 2-bedroom, 2-bath home set on 40 mostly wooded acres. Groomed trails wind throughout the property, offering endless opportunities for hiking, ATV riding, hunting, or simply enjoying the peaceful natural surroundings. Inside, the thoughtfully designed open-concept living area seamlessly connects the family room, modern kitchen and a breakfast bar. A cozy wood stove serves as both a charming focal point and an efficient heat source, with the current owners using it throughout the winter to comfortably warm the home. The main living area also includes a guest bedroom, full bathroom, and a convenient laundry room. This relaxing home is also wired for sound with ceiling recessed speakers controlled from each of the rooms in the living space. The owner's suite is designed for comfort and accessibility, featuring a large ensuite bath with an oversized walk-in/roll-in shower, double vanities, and abundant counter space. Step directly from the bedroom onto the inviting three-season screened porch or unwind on the adjoining covered patio while taking in the beauty and privacy of the surrounding woods. A true highlight of the property is the impressive attached 40' x 60' heated garage. Boasting 14-foot sidewalls and a finished vaulted interior, this versatile space is ideal for vehicles, recreational equipment, hobbies, or entertaining. The east end includes a 6' x 12' office, a 12' x 24' woodworking shop, and an 8' x 12' pantry/storage room. Above these rooms, a fully enclosed 12' x 40' attic provides generous additional storage. The remaining 40' x 48' heated garage area features three overhead doors—two measuring 10' x 10' and one oversized 10' x 13'—making it easy to accommodate larger vehicles, campers, or outdoor equipment. With the expansive garage's south-facing roofline, this property offers exceptional potential for solar panel installation, making it an excellent option for buyers interested in reducing energy costs or pursuing an off-grid lifestyle. Additional outbuildings enhance the property's versatility. A 12' x 16' garden shed includes a chicken coop with access to a secure fenced outdoor run, making it perfect for hobby farming. A 24' x 30' detached garage/storage building offers electricity, a dirt floor, and both end-load and side-load overhead doors, providing ample space for equipment, tractors, or extra storage. Whether you're looking for a private country retreat, hobby farm, hunting property or private Northwoods getaway, this exceptional property offers endless possibilities in a peaceful rural setting.
Getting Around
 Car-Dependent
 Very Limited Transit
 Somewhat Bikeable
Schools
Construction
Condition
- Year built: 2015
Materials
- Roof: Age Over 8 Years,Asphalt,Pitched
Type & Style
- Home type: SingleFamily
- Property subType: Single Family
Interior
Appliances
- Appliances included: Dishwasher,Dryer,Microwave,Range,Refrigerator,Washer
- Laundry features: Laundry Room,Main Level,Washer Hookup
Basement
- Basement: None
Bathroom
- Level: Main
- Area: 45
- Dimensions: 5 x 9
Bathroom
- Level: Main
- Area: 90
- Dimensions: 10 x 9
Bedroom
- Level: Main
- Area: 110
- Dimensions: 10 x 11
Bedroom2
- Level: Main
- Area: 221
- Dimensions: 13 x 17
Bedrooms & Bathrooms
- Bedrooms: 2
- Bathrooms: 2
- Full bathrooms: 2
Features
- Number of fireplaces: 1
- Fireplace features: Free Standing,Wood Burning Stove
- Fireplace: Yes
- Finished area below ground: 0
- Finished area above ground: 1,152
Heating & Cooling
- Heating features: Boiler,In-Floor Heating,Wood Stove,Zoned
- Cooling features: None
Interior Area
- Total structure area: 1,152
- Total interior livable area: 1,152 sqft
Kitchen
- Level: Main
- Area: 140
- Dimensions: 10 x 14
Laundry
- Level: Main
- Area: 47.5
- Dimensions: 5 x 9.5
Living Room
- Level: Main
- Area: 245
- Dimensions: 14 x 17.5
Screened Porch
- Level: Main
- Area: 115
- Dimensions: 10 x 11.5
Property
Accessibility
- Accessibility features: Grab Bars In Bathroom,Partially Wheelchair,Accessible Approach with Ramp,Roll-In Shower
Details
- Parcel number: 150150401
- Zoning description: Residential-Single Family
- Foundation area: 1152
Features
- Levels: One
- Stories: 1
- Patio & porch: Covered,Deck,Patio,Porch,Screened
Lot
- Lot size: 40 Acres
- Features: Tree Coverage - Heavy
- Lot size dimensions: 1324 x 1312 x 1317 x 1312
Parking
- Total spaces: 5
- Parking features: Attached,Detached Garage,Gravel,Electric,Garage,Garage Door Opener,Heated Garage,Insulated Garage,Multiple Garages,RV Access/Parking,Storage
- Has garage: Yes
- Attached garage spaces: 5
- Covered spaces: 5
- Has uncovered spaces: Yes
Climate Risk is Financial Risk
Every home has a financial story beyond the listing price. Below, you’ll see the climate risks that could affect this property — and in Bills & Affordability, how those risks may influence repairs, insurance, utilities, and long-term value.
Biggest Threats for This Home
- Cold Wave

- Hail

- Inland Flooding

- Lightning

- Strong Wind

- Wildfire

- Winter Weather

How This Home’s Risks Compare
FEMA Declared Disasters in Mille Lacs County and Minnesota
Understanding the Costs
Financial advisors generally recommend spending no more than 30% of your gross household income on housing costs. In practice, many households stretch to 35% or beyond — especially in high-cost markets.
Estimated Costs Today
| Monthly | Annual | |
|---|---|---|
| Mortgage | $2,982 | $35,784 |
| Home Insurance * | $448 | $5,376 |
| Property Taxes | $507 | $6,084 |
| Electricity | $170 | $2,050 |
| Total | $4,107 | $49,284 |
Income You'd Need if You Spent...
Minnesota FAIR Plan Programs
How Costs Could Change Over Time
Climate risk is quickly impacting all of the major home ownership costs. Adjust the growth rates and percentage of income spent on housing below to see how your housing costs could change over the next 10 years — and what income you'd need to keep up.
Comparing Against the Market
Price Per Sq Ft
vs Other Active Listings
Avg $/sqft
vs Homes Sold Last Month
Median $/sqft
Current Market Trends
Median Price Per Square Foot
The median price per square foot of homes sold in this area each month. Compare this to this listing's price per square foot to gauge whether the home is priced in line with recent sales.
Historicals for This Listing
Zestimate History ($/sqft)
Price History
| Date | Event | Price |
|---|---|---|
| 2026-08-14 | Price change | $579,900 |
| 2026-08-07 | Price change | $584,900 |
| 2026-07-31 | Price change | $589,900 |
| 2026-07-13 | Listed for sale | $595,000 |
 View on Zillow