


434 John Jacobs Road, Port Angeles, WA, 98362
About This Home
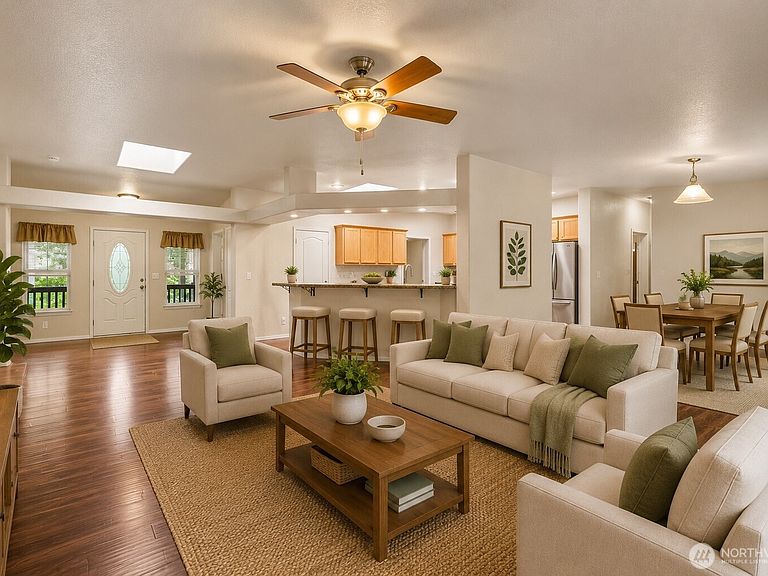
Spacious 2,950 sq ft manufactured home situated on an expansive 97,139 sq ft lot offering privacy, space, and endless possibilities. This well-designed ADA accessible home features 4 bedrooms plus a bonus room that can easily be used as a 5th bedroom, along with 3 bathrooms, providing plenty of room for comfortable living, guests, or multi-generational needs. The flexible layout includes a possible mother-in-law suite located just off the kitchen, complete with its own living room, bedroom, and bathroom - ideal for extended living, guests, or added privacy. Fenced Garden with Shed, Orchard and mature landscaping! The property truly stands out with its massive 1,440 sq ft detached shop/garage - perfect for storing vehicles, working on projects, or operating a home-based business. RV enthusiasts will appreciate the convenient RV hookups, making it easy to accommodate travel trailers. Rent the RV hook up for extra income! With nearly 2.25 acres of land, there is ample space for outdoor activities, storage, gardening, or future improvements. Properties offering this combination of living space, functionality, acreage, ADA accessibility, and shop space are rare. An incredible opportunity to own a versatile property with room to grow.
Getting Around
 Car-Dependent
 Very Limited Transit
 Somewhat Bikeable
Schools
Construction
Condition
- Property condition: Very Good
- Year built: 2015
Materials
- Foundation: Slab
- Roof: Composition
- Construction materials: Wood Products
Type & Style
- Home type: MobileManufactured
- Architectural style: Manuf-Triple Wide
- Property subType: Manufactured Home,Manufactured On Land
Interior
Appliances
- Appliances included: Dishwasher,Dryer,Microwave,Refrigerator,Stove(s)/Range(s),Washer,Dishwasher(s),Dryer(s),Microwave(s),Refrigerator(s),Washer(s)
Bathroom Full
- Level: Main
Bathroom Full
- Level: Main
Bathroom Full
- Level: Main
Bedroom
- Level: Main
Bedroom
- Level: Main
Bedroom
- Level: Main
Bedrooms & Bathrooms
- Bedrooms: 4
- Bathrooms: 3
- Full bathrooms: 3
- Main level bathrooms: 3
- Main level bedrooms: 4
Bonus Room
- Level: Main
Den Office
- Level: Main
Dining Room
- Level: Main
Entry Hall
- Level: Main
Family Room
- Level: Main
Features
- Flooring: Laminate
- Number of fireplaces: 1
- Fireplace features: Wood Burning,Main Level: 1,Fireplace
- Fireplace: Yes
Great Room
- Level: Main
Heating & Cooling
- Heating features: Fireplace,Ductless,Forced Air,Electric,Wood
- Cooling features: Ductless
Interior Area
- Total structure area: 2,950
- Total interior livable area: 2,950 sqft
Kitchen With Eating Space
- Level: Main
Living Room
- Level: Main
Master Bedroom
- Level: Main
Other
- Level: Main
Rec Room
- Level: Main
Utility Room
- Level: Main
Property
Details
- Parcel number: 0530232290000000
- Special condition: Standard
Features
- Levels: One
- Stories: 1
- Entry location: Main
- Patio & porch: Fireplace
Lot
- Lot size: 2.23 Acres
- Features: RV Parking,Shop
Parking
- Total spaces: 5
- Parking features: Detached Carport,Driveway,Detached Garage,RV Parking
- Has garage: Yes
- Covered spaces: 5
- Carport: Yes
Climate Risk is Financial Risk
Every home has a financial story beyond the listing price. Below, you’ll see the climate risks that could affect this property — and in Bills & Affordability, how those risks may influence repairs, insurance, utilities, and long-term value.
Biggest Threats for This Home
- Earthquake

- Winter Weather

How This Home’s Risks Compare
FEMA Declared Disasters in Clallam County and Washington
Understanding the Costs
Financial advisors generally recommend spending no more than 30% of your gross household income on housing costs. In practice, many households stretch to 35% or beyond — especially in high-cost markets.
Estimated Costs Today
| Monthly | Annual | |
|---|---|---|
| Mortgage | $3,357 | $40,284 |
| Home Insurance * | $195 | $2,340 |
| Property Taxes | $545 | $6,540 |
| Electricity | $201 | $2,421 |
| Total | $4,298 | $51,576 |
Income You'd Need if You Spent...
Washington FAIR Plan Programs



How Costs Could Change Over Time
Climate risk is quickly impacting all of the major home ownership costs. Adjust the growth rates and percentage of income spent on housing below to see how your housing costs could change over the next 10 years — and what income you'd need to keep up.
Comparing Against the Market
Price Per Sq Ft
vs Other Active Listings
Avg $/sqft
vs Homes Sold Last Month
Median $/sqft
Current Market Trends
Median Price Per Square Foot
The median price per square foot of homes sold in this area each month. Compare this to this listing's price per square foot to gauge whether the home is priced in line with recent sales.
Historicals for This Listing
Zestimate History ($/sqft)
No zestimate history available
Price History
| Date | Event | Price |
|---|---|---|
| 2026-08-10 | Pending sale | $658,000 |
| 2026-08-05 | Price change | $658,000 |
| 2026-07-16 | Listed for sale | $664,000 |
 View on Zillow