



1901 E Lukes Ct, Bloomington, IN, 47401
About This Home
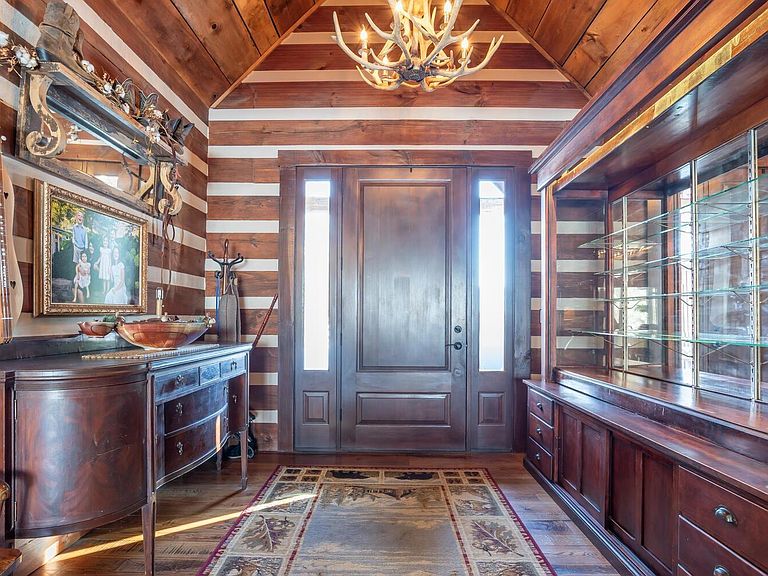
This one-of-a-kind custom log home, built in 2015, blends luxury Craftsmanship with modern comfort and versatile living spaces. Soaring 16-foot vaulted ceilings, rich white oak and hickory floors, and 8-foot solid oak doors throughout the main level set the tone for this over 8,000 square foot home. The heart of the home is the great room which includes the dining room and a chef’s kitchen with stainless Thermador appliances, including a 6-burner gas range with grill, pot filler, double ovens, and commercial hood. Granite countertops, Brown County stone backsplash, dual farmhouse sinks, hidden storage, pull-out spice racks, and a 16 foot long kitchen island. Behind the kitchen is a fully equipped 16 foot long butler’s pantry with a 3rd farmhouse sink, cabinetry and large pantry wall elevating both function and design. The great room showcases a stunning Brown County stone wall with a wood-burning fireplace with gas starter and opens to a covered patio overlooking the inground pool, outdoor kitchen space (plumbed for future sink and stove), fire pit and expansive patio—ideal for entertaining. The primary suite is a true retreat with split baths, dual vanities and toilets, a shared walk-in tiled shower, and an apron-front soaking tub. A second main-level bedroom includes a private ensuite. The large laundry room offers extensive cabinetry, built-ins, sink, freezer, and dual access. Spacious walk-out basement with polished heated concrete floors, brick stamped poured concrete walls and an open layout designed for easy reconfiguration to suit a buyers needs. The basement is currently used as a family room with kitchenette and bar, bedroom, full bath, safe room, and abundant storage. Double doors lead to a covered patio and 6-seat hot tub. Adding incredible flexibility is a 1,020 sq ft private apartment (currently used as an Airbnb) above the 2-car garage, featuring 1BR/1BA, a gourmet kitchen with stainless steel appliances, laundry, electric fireplace in living room with dual access having both a private entrance and entrance from the main home. Additional highlights include: Extra-deep 2 car garage for extra space or longer vehicles (34x30). 40x30 post building with 13' door and a 40x10 lean-to. Whole-house Generac generator. Heated driveway (approx. 40' from garage). Dual on-demand water heaters (home & apt). 400-amp electrical service. Pressure-boosted water system, and dual a/c units (home & apt)
Getting Around
 Car-Dependent
 No Nearby Transit
 Somewhat Bikeable
Schools
Construction
Condition
- Year built: 2015
Materials
- Roof: Shingle
- Construction materials: Wood Siding,Log
Type & Style
- Home type: SingleFamily
- Architectural style: Log,Craftsman
- Property subType: Single Family Residence
Interior
Appliances
- Appliances included: Disposal,Dishwasher,Microwave,Refrigerator,Washer,Freezer,Exhaust Fan,Convection Oven,Double Oven,Gas Oven,Gas Range,Gas Water Heater,Tankless Water Heater
- Laundry features: Sink,Main Level,Washer Hookup
Basement
- Has basement: Yes
- Basement: Full,Walk-Out Access,Partially Finished,Concrete,Sump Pump
Bedroom1
- Level: Main
Bedroom2
- Level: Main
Bedrooms & Bathrooms
- Bedrooms: 4
- Bathrooms: 6
- Full bathrooms: 4
- 1/2 bathrooms: 2
- Main level bedrooms: 2
Dining Room
- Level: Main
- Area: 348
Family Room
- Level: Basement
- Area: 896
Features
- 1st Bdrm En Suite,Bar,Breakfast Bar,Ceiling-9+,Ceiling Fan(s),Vaulted Ceiling(s),Walk-In Closet(s),Stone Counters,Eat-in Kitchen,Entrance Foyer,Soaking Tub,Guest Quarters,Kitchen Island,Natural Woodwork,Open Floorplan,Pantry,Double Vanity,Wet Bar,Kitchenette,Stand Up Shower,Tub and Separate Shower,Tub/Shower Combination,Main Level Bedroom Suite,Great Room,Custom Cabinetry
- Door features: Pocket Doors
- Flooring: Hardwood,Concrete,Tile
- Number of fireplaces: 1
- Fireplace features: Living Room,Wood Burning,Gas Starter
- Fireplace: Yes
- Attic: Storage
- Finished area below ground: 2,000
- Finished area above ground: 4,464
Heating & Cooling
- Heating features: Natural Gas,Floor Furnace,Forced Air,Hot Water
- Cooling features: Central Air
Interior Area
- Total structure area: 8,028
- Total interior livable area: 6,464 sqft
Kitchen
- Level: Main
- Area: 348
Living Room
- Level: Main
- Area: 580
Office
- Level: Main
- Area: 238
Property
Details
- Parcel number: 530827300041.001008
- Zoning: R1
- Zoning description: Suburban Residential
- Other equipment: Generator-Whole House,Pool Equipment,Satellite Equipment,Sump Pump
Features
- Levels: One and One Half
- Stories: 1
- Pool features: In Ground
- Patio & porch: Deck Covered,Covered,Patio,Porch Covered,Porch
- Exterior features: Balcony,Fire Pit
- Has spa: Yes
- Spa features: Private
- Fencing: Partial,Privacy,Wood
Lot
- Lot size: 1.39 Acres
- Features: Cul-De-Sac,Landscaped
- Lot size dimensions: 200x244x200x244
Parking
- Total spaces: 2
- Parking features: Attached,Garage Door Opener,RV Access/Parking,Garage Utilities,Concrete
- Has garage: Yes
- Attached garage spaces: 2
- Covered spaces: 2
- Has uncovered spaces: Yes
Climate Risk is Financial Risk
Every home has a financial story beyond the listing price. Below, you’ll see the climate risks that could affect this property — and in Bills & Affordability, how those risks may influence repairs, insurance, utilities, and long-term value.
Biggest Threats for This Home
- Inland Flooding

- Strong Wind

- Tornado

- Winter Weather

- Cold Wave

- Hail

- Heat Wave

- Lightning

How This Home’s Risks Compare
FEMA Declared Disasters Across Indiana Counties
Understanding the Costs
Financial advisors generally recommend spending no more than 30% of your gross household income on housing costs. In practice, many households stretch to 35% or beyond — especially in high-cost markets.
Estimated Costs Today
| Monthly | Annual | |
|---|---|---|
| Mortgage | $7,579 | $90,948 |
| Home Insurance * | $657 | $7,884 |
| Property Taxes | $1,065 | $12,780 |
| Electricity | $592 | $7,110 |
| Total | $9,893 | $118,716 |
Income You'd Need if You Spent...
Indiana FAIR Plan Programs
Indiana Basic Property Insurance Underwriting Association
 WildfireHailWind
How Costs Could Change Over Time
Climate risk is quickly impacting all of the major home ownership costs. Adjust the growth rates and percentage of income spent on housing below to see how your housing costs could change over the next 10 years — and what income you'd need to keep up.
Comparing Against the Market
Price Per Sq Ft
vs Other Active Listings
Avg $/sqft
vs Homes Sold Last Month
Median $/sqft
Current Market Trends
Median Price Per Square Foot
The median price per square foot of homes sold in this area each month. Compare this to this listing's price per square foot to gauge whether the home is priced in line with recent sales.
Historicals for This Listing
Zestimate History ($/sqft)
Price History
| Date | Event | Price |
|---|---|---|
| 2026-04-18 | Price change | $1,499,000 |
| 2026-02-02 | Listed for sale | $1,599,000 |
 View on Zillow