

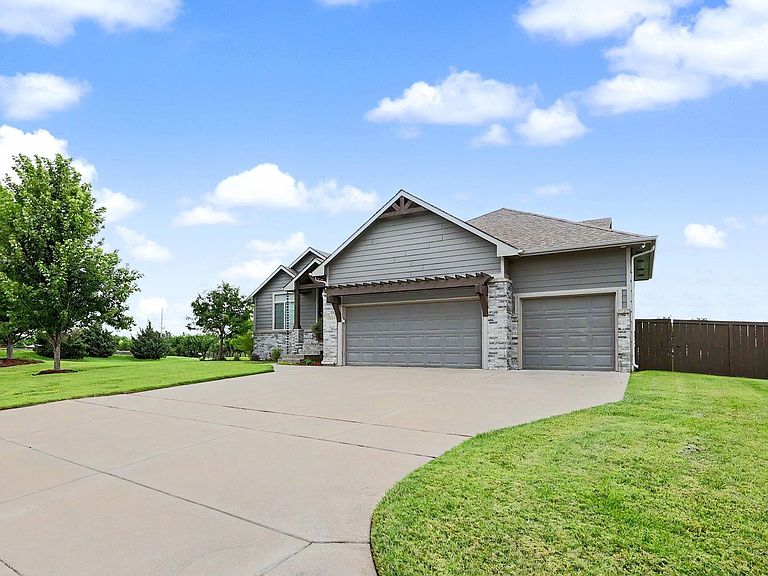
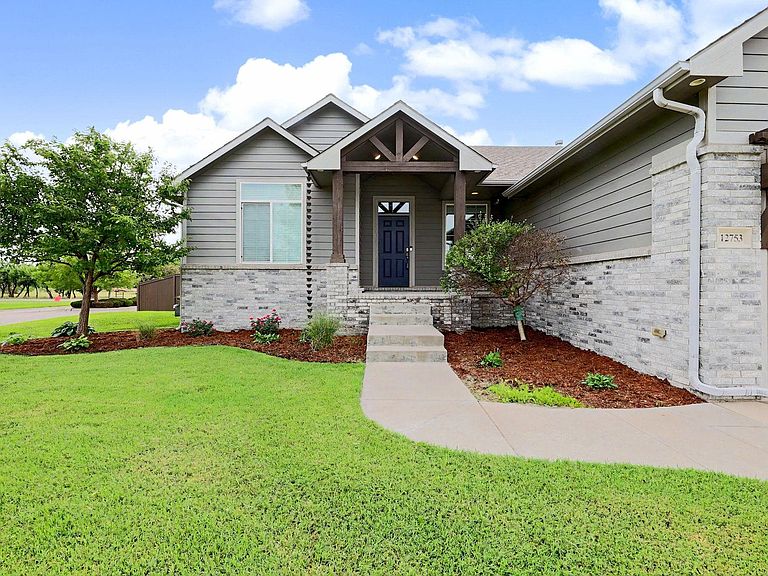


12753 E 27th Ct N, Wichita, KS, 67226
About This Home
Welcome to this exceptional custom-built ranch by Paul Gray, perfectly situated on a spacious corner lot in the highly sought-after Firethorne neighborhood. Offering 5 bedrooms, 3 full baths, and a thoughtfully designed split-bedroom floor plan, this home combines quality craftsmanship, energy efficiency, and modern comfort. Step inside to soaring ceilings accented with wood beams, abundant natural light, beautiful hardwood floors, and a stunning stone gas fireplace that anchors the open-concept living space. The chef's kitchen is designed to impress with granite countertops, a massive center island, gas range, stainless steel appliances, under-cabinet lighting, a generous dining area, and an oversized walk-in pantry. The private primary suite features a spacious walk-in closet with direct access to the laundry room for everyday convenience. Downstairs, the expansive finished basement offers two separate living areas, a wet bar, two additional bedrooms, and a large storage room—perfect for entertaining, guests, or multi-generational living. Outdoor living is just as impressive with a covered deck overlooking the fully fenced backyard complete with a custom sports court, sprinkler system, irrigation well, and pump. Enjoy shaded evenings thanks to the home's ideal west-facing orientation. Built with efficiency in mind, this home includes Class 4 impact-resistant roof shingles, a high-efficiency 20-stage variable-speed HVAC system, blown-in blanket R-44 basement wall insulation, insulated garage doors, SunGlass windows on the east and west sides, and smart garage door openers controllable from your phone. A whole-home Bluetooth audio system adds another level of convenience and entertainment. Firethorne residents enjoy outstanding amenities including a neighborhood pool, dog park, playground, scenic pond, and jogging paths. Located in the Circle School District with quick access to K-96, you'll be minutes from shopping, dining, churches, fitness centers, and everything East Wichita has to offer. This exceptional home truly checks every box.
Getting Around
 Car-Dependent
 No Nearby Transit
 Somewhat Bikeable
Schools
Construction
Condition
- Year built: 2015
Materials
- Foundation: Full,View Out
- Roof: Composition
- Construction materials: Frame w/Less than 50% Mas
Type & Style
- Home type: SingleFamily
- Architectural style: Ranch,Traditional
- Property subType: Single Family Onsite Built
Interior
Appliances
- Appliances included: Dishwasher,Disposal,Range
- Laundry features: Main Level,Laundry Room,220 equipment
Basement
- Has basement: Yes
- Basement: Finished
Bedroom
- Level: Main
- Area: 109.08
- Dimensions: 10.8 x 10.10
Bedroom
- Level: Basement
- Area: 112.32
- Dimensions: 10.8 x 10.4
Bedroom
- Level: Basement
- Area: 118.56
- Dimensions: 11.4 x 10.4
Bedroom
- Level: Basement
- Area: 118.56
- Dimensions: 11.4 x 10.4
Bedrooms & Bathrooms
- Bedrooms: 5
- Bathrooms: 3
- Full bathrooms: 3
Dining Room
- Level: Main
- Area: 133.38
- Dimensions: 11.7 x 11.4
Family Room
- Level: Basement
- Area: 525.77
- Dimensions: 25.9 x 20.3
Features
- Ceiling Fan(s),Walk-In Closet(s),Vaulted Ceiling(s),Wet Bar
- Door features: Storm Door(s)
- Window features: Window Coverings-All,Storm Window(s)
- Flooring: Laminate
- Number of fireplaces: 1
- Fireplace features: One,Gas,Glass Doors
- Fireplace: Yes
- Finished area below ground: 1,300
- Finished area above ground: 1,504
Heating & Cooling
- Heating features: Forced Air,Natural Gas
- Cooling features: Central Air,Electric
Interior Area
- Total interior livable area: 2,804 sqft
Kitchen
- Level: Main
- Area: 133.38
- Dimensions: 11.7 x 11.4
Living Room
- Level: Main
- Area: 231.183
- Dimensions: 15.11 x 15.3
Master Bedroom
- Level: Main
- Area: 197.34
- Dimensions: 14.3 x 13.8
Property
Details
- Parcel number: 112030140100201
Features
- Levels: One
- Stories: 1
- Pool features: Community
- Patio & porch: Patio,Deck,Covered
- Exterior features: Guttering - ALL,Irrigation Pump,Irrigation Well,Sprinkler System
- Fencing: Wood
Lot
- Lot size: 0.29 Acres
- Features: Corner Lot,Standard
Parking
- Total spaces: 3
- Parking features: Attached,Garage Door Opener
- Has garage: Yes
- Attached garage spaces: 3
- Covered spaces: 3
Climate Risk is Financial Risk
Every home has a financial story beyond the listing price. Below, you’ll see the climate risks that could affect this property — and in Bills & Affordability, how those risks may influence repairs, insurance, utilities, and long-term value.
Biggest Threats for This Home
- Tornado

- Cold Wave

- Hail

- Heat Wave

- Ice Storm

- Wildfire

- Winter Weather

- Inland Flooding

- Lightning

- Strong Wind

How This Home’s Risks Compare
FEMA Declared Disasters Across Kansas Counties
Understanding the Costs
Financial advisors generally recommend spending no more than 30% of your gross household income on housing costs. In practice, many households stretch to 35% or beyond — especially in high-cost markets.
Estimated Costs Today
| Monthly | Annual | |
|---|---|---|
| Mortgage | $2,224 | $26,688 |
| Home Insurance * | $418 | $5,016 |
| Property Taxes | $432 | $5,184 |
| Electricity | $223 | $2,686 |
| Total | $3,297 | $39,564 |
Income You'd Need if You Spent...
Kansas FAIR Plan Programs
How Costs Could Change Over Time
Climate risk is quickly impacting all of the major home ownership costs. Adjust the growth rates and percentage of income spent on housing below to see how your housing costs could change over the next 10 years — and what income you'd need to keep up.
Comparing Against the Market
Price Per Sq Ft
vs Other Active Listings
Avg $/sqft
vs Homes Sold Last Month
Median $/sqft
Current Market Trends
Median Price Per Square Foot
The median price per square foot of homes sold in this area each month. Compare this to this listing's price per square foot to gauge whether the home is priced in line with recent sales.
Historicals for This Listing
Zestimate History ($/sqft)
Price History
No price history available
 View on Zillow