


5323 S Pine St, Beaverton, MI, 48612
About This Home
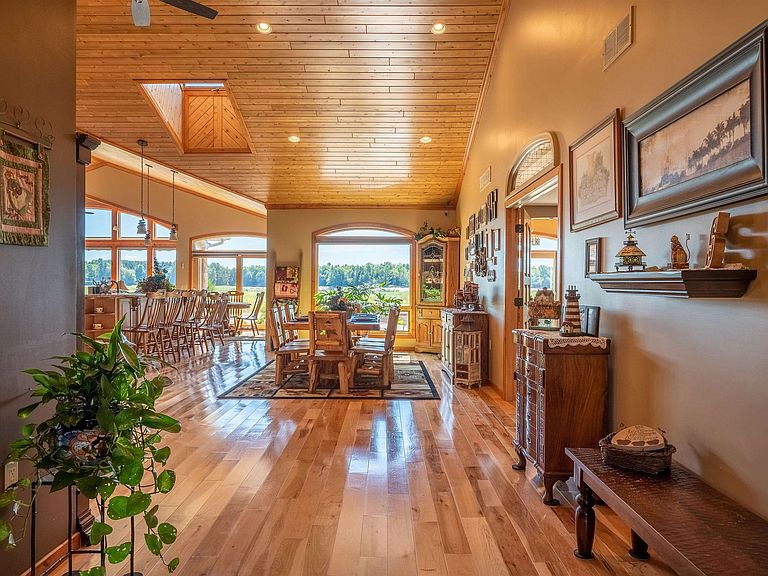
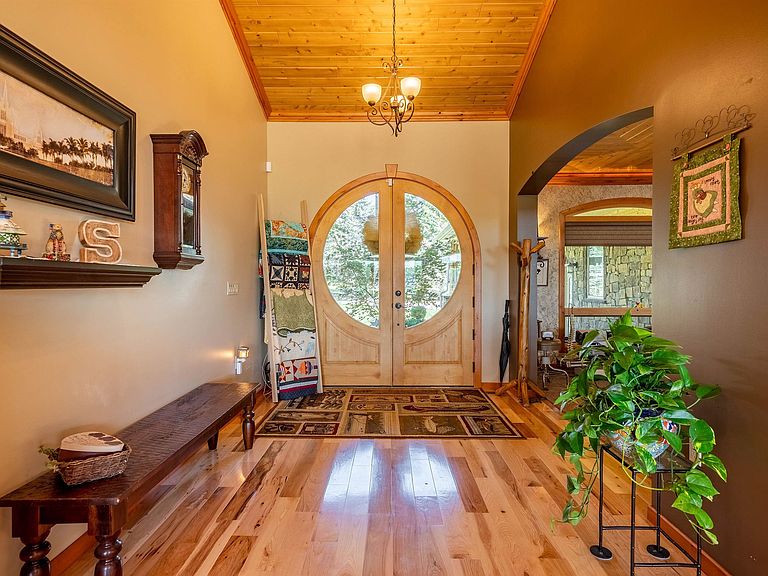
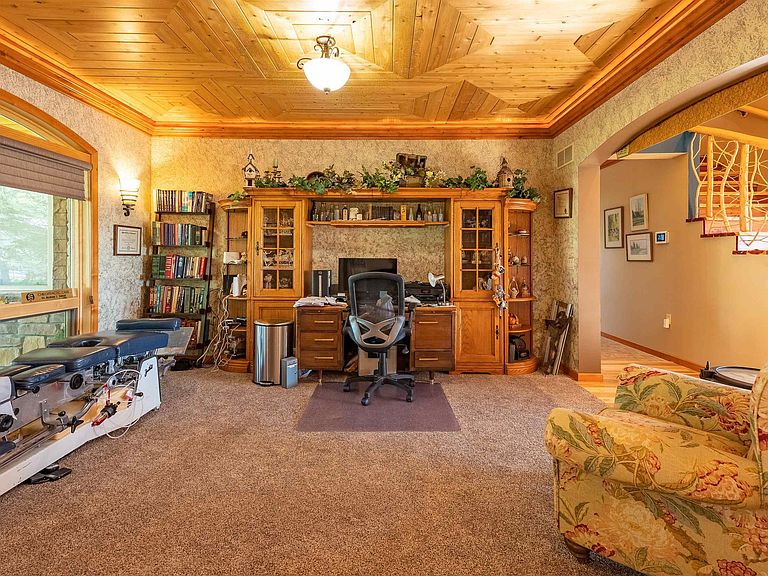
Welcome to your waterfront paradise! Custom-built in 2010, this 3-bed, 4-bath marvel spans 4210 sq ft of pure luxury. The attention to detail is evident from the moment you step inside. Indulge in the open-concept living space, boasting vaulted ceilings & an abundance of natural light pouring in from southeast-facing windows & skylights — thoughtfully oriented to capture sunlight throughout the entire day, with the rare ability to enjoy both stunning sunrises & sunsets right from your living space, a true favorite feature of the owners. Cedar plank ceilings & a handcrafted staircase add warmth & character. The primary en suite is a haven of comfort, featuring an attached sunroom with breathtaking panoramic lake views. Upstairs, a bonus room awaits, complete with its own fireplace, full bath, & wet bar - perfect for entertaining. The gourmet kitchen is a chef's dream, offering hickory cabinets, granite countertops, a wine cooler, & a large pantry for ample storage. Recent upgrades, including brand new hickory floors, fresh paint, 2 new furnaces, & central air units. Solar panels have been installed and insulation has been added in the attic and the concrete floor crawl space has been completly sealed and conditioned. Additional features such as a reverse osmosis system, sprinkler system, Bose speaker system with 3 separate zones, ADT security system, new hot tub & an aluminum boat dock with additional sections, elevate the lifestyle. Nestled in a serene waterfront community, this home offers the perfect blend of luxury & convenience. Don't miss your chance to experience waterfront living at its finest - schedule your private tour today! *Separate .45 acre lot and a new, 32' x 48' pole barn with 14' doors, available for an additional price*
Getting Around
 Car-Dependent
 Very Limited Transit
 Somewhat Bikeable
Schools
Construction
Condition
- Year built: 2010
Materials
- Construction materials: Stone
Type & Style
- Home type: SingleFamily
- Architectural style: Ranch
- Property subType: Single Family Residence
Interior
Appliances
- Appliances included: Bar Fridge,Dishwasher,Dryer,Microwave,Range/Oven,Refrigerator,Water Softener Owned
- Laundry features: Main Level
Basement
- Basement: Block,Crawl Space
Bathroom1
- Level: Main
Bathroom2
- Level: Main
Bedroom1
- Features: Wood
- Level: Main
- Area: 286
Bedroom2
- Features: Carpet
- Level: Main
- Area: 204
Bedroom3
- Features: Carpet
- Level: Main
- Area: 204
Bedrooms & Bathrooms
- Bedrooms: 3
- Bathrooms: 4
- Full bathrooms: 2
- 1/2 bathrooms: 2
- Main level bathrooms: 2
- Main level bedrooms: 3
Dining Room
- Features: Wood
- Level: Main
- Area: 242
Family Room
- Features: Wood
- Level: Upper
- Area: 728
Features
- High Ceilings,Cathedral/Vaulted Ceiling
- Window features: Window Treatments
- Flooring: Hardwood,Wood,Carpet
- Number of fireplaces: 2
- Fireplace features: Family Room,Gas,Living Room
- Fireplace: Yes
- Finished area below ground: 0
- Finished area above ground: 4,210
Heating & Cooling
- Heating features: Forced Air,Natural Gas
- Cooling features: Ceiling Fan(s),Central Air
Interior Area
- Total structure area: 4,210
- Total interior livable area: 4,210 sqft
Kitchen
- Features: Wood
- Level: Main
- Area: 392
Living Room
- Features: Carpet
- Level: Main
- Area: 360
Office
- Level: Main
- Area: 180
Property
Details
- Parcel number: 03006000003200
- Zoning description: Residential
- Special condition: Private
Features
- Levels: One
- Stories: 1
- Patio & porch: Patio,Porch
- Has spa: Yes
- Spa features: Spa/Hot Tub
- Has view: Yes
- View description: Lake
- Has water view: Yes
- Water view: Lake
- On waterfront: Yes
- Waterfront features: All Sports Lake,Lake Front,Waterfront
- Waterbody name: wixom lake
- Frontage length: 80
Lot
- Lot size: 0.30 Acres
- Features: Deep Lot - 150+ Ft.,Large Lot - 65+ Ft.,Subdivision
- Lot size dimensions: 80 x 160
Parking
- Total spaces: 3
- Parking features: 3 or More Spaces,Attached
- Has garage: Yes
- Attached garage spaces: 3
- Covered spaces: 3
Climate Risk is Financial Risk
Every home has a financial story beyond the listing price. Below, you’ll see the climate risks that could affect this property — and in Bills & Affordability, how those risks may influence repairs, insurance, utilities, and long-term value.
Biggest Threats for This Home
- Strong Wind

- Winter Weather

- Cold Wave

- Hail

- Inland Flooding

- Lightning

- Tornado

How This Home’s Risks Compare
FEMA Declared Disasters in Gladwin County and Michigan
Understanding the Costs
Financial advisors generally recommend spending no more than 30% of your gross household income on housing costs. In practice, many households stretch to 35% or beyond — especially in high-cost markets.
Estimated Costs Today
| Monthly | Annual | |
|---|---|---|
| Mortgage | $3,787 | $45,444 |
| Home Insurance * | $443 | $5,316 |
| Property Taxes | $1,477 | $17,724 |
| Electricity | $459 | $5,510 |
| Total | $6,166 | $73,992 |
Income You'd Need if You Spent...
Michigan FAIR Plan Programs

How Costs Could Change Over Time
Climate risk is quickly impacting all of the major home ownership costs. Adjust the growth rates and percentage of income spent on housing below to see how your housing costs could change over the next 10 years — and what income you'd need to keep up.
Comparing Against the Market
Price Per Sq Ft
vs Other Active Listings
Avg $/sqft
vs Homes Sold Last Month
Median $/sqft
Current Market Trends
Median Price Per Square Foot
The median price per square foot of homes sold in this area each month. Compare this to this listing's price per square foot to gauge whether the home is priced in line with recent sales.
Historicals for This Listing
Zestimate History ($/sqft)
Price History
| Date | Event | Price |
|---|---|---|
| 2026-04-01 | Listed for sale | $749,000 |
| 2025-12-02 | Listing removed | $849,000 |
| 2025-08-14 | Price change | $849,000 |
| 2025-05-16 | Price change | $875,000 |
| 2024-06-23 | Price change | $895,000 |
| 2024-02-21 | Listed for sale | $949,000 |
| 2021-10-16 | Listing removed | $799,000 |
| 2021-09-15 | Listed for sale | $799,000 |
| 2017-12-29 | Sold | $435,000 |
| 2017-11-20 | Listed for sale | $450,000 |
| 2001-06-28 | Sold | $152,900 |
 View on Zillow