


9791 Fm 251 S, Bivins, TX, 75555
About This Home
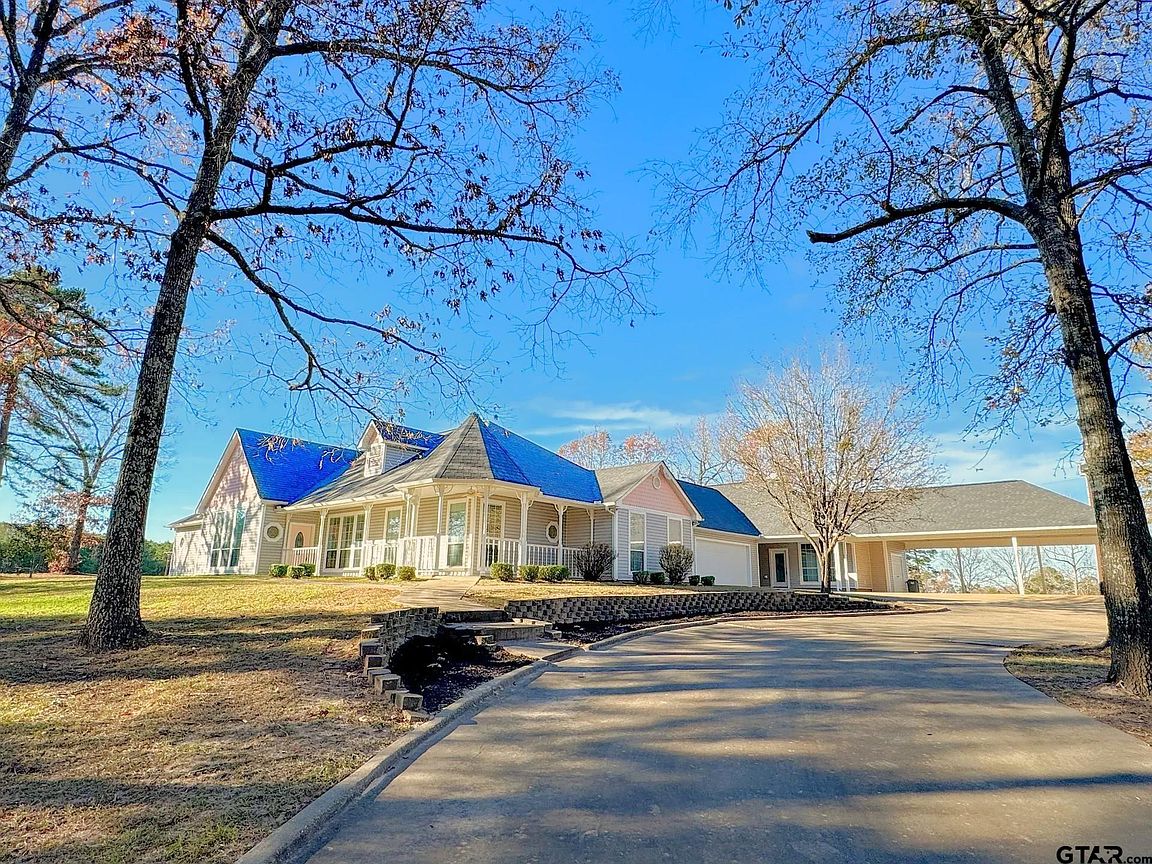
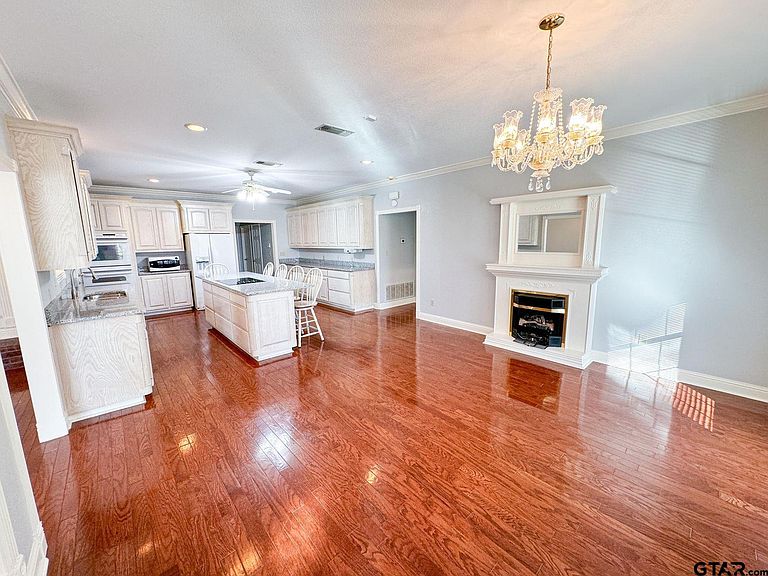
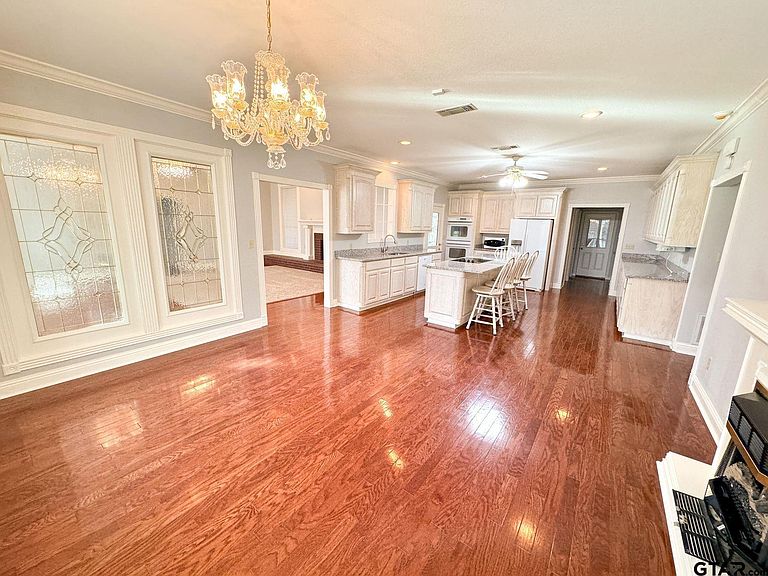
Your dream country escape awaits at this storybook Texas manor, set on nearly 20 acres of pristine pastureland just minutes from Atlanta, TX and a short drive from Shreveport/Bossier, LA. This beautifully upgraded, custom-built estate offers over 5,071 square feet of total living space, including a fully equipped private guest suite—perfect for multi-generational living, rental income, or effortless hosting. A winding concrete drive leads you gently uphill through open pasture and beneath mature hardwoods, arriving at the hilltop where the home stands proudly surrounded by manicured lawns and scattered shade trees. From this elevated vantage point, enjoy sweeping 360-degree countryside views from the expansive wraparound porches that embrace the home on all sides. Covered walkways connect each wing, adding charm, convenience, and architectural character. The main residence spans 3,575 square feet and features a thoughtful split floor plan enhanced with fresh paint, new flooring, and updated granite countertops. The gourmet kitchen serves as the heart of the home, offering abundant cabinetry, a large sit-down breakfast bar, and a cozy fireplace that sets the tone for warm gatherings and memorable entertaining. Just off the kitchen, the luxurious primary suite provides a serene retreat with its own fireplace, an oversized walk-in closet with custom built-ins, and a spa-inspired bath complete with dual dressing areas, double sinks, and a striking golden clawfoot tub. The formal living and dining rooms continue the home’s timeless elegance with wood flooring, detailed trim work, and another inviting fireplace. Additional features include multiple bedrooms and baths, a dedicated office with built-ins, a craft or second living area, and a spacious, well-designed laundry room. Connected by a covered walkway, the separate guest quarters add 1,496 square feet of flexible living space with a private entrance.
Getting Around
 Car-Dependent
 Very Limited Transit
 Somewhat Bikeable
Schools
Construction
Condition
- Year built: 2002
Materials
- Foundation: Slab
- Roof: Composition
- Construction materials: Wood Frame,Siding
Type & Style
- Home type: SingleFamily
- Architectural style: Traditional
- Property subType: Single Family Residence
Interior
Appliances
- Appliances included: Range/Oven-Electric,Electric Oven,Electric Water Heater,2 or more Water Heaters
Bathroom
- Features: Shower Only,Shower and Tub,Walk-In Closet(s),Vinyl Tile,Bar,Carpet,Other /See Remarks
Bedroom
- Features: Walk-In Closet(s)
Bedrooms & Bathrooms
- Bedrooms: 4
- Bathrooms: 5
- Full bathrooms: 4
- 1/2 bathrooms: 1
Dining Room
- Features: Separate Formal Dining
Features
- Ceiling Fan(s),Pantry,Food Center
- Window features: Blinds,Thermo Windows
- Flooring: Carpet,Tile,Other/See Remarks
- Fireplace features: Gas Starter
- Fireplace: Yes
Heating & Cooling
- Heating features: Central/Electric
- Cooling features: Central Electric
Interior Area
- Total structure area: 5,071
- Total interior livable area: 5,071 sqft
Kitchen
- Features: Kitchen/Eating Combo,Breakfast Bar
Master Bedroom
- Features: Master Bedroom Split
Property
Details
- Parcel number: 107750001000010000010
- Special condition: None,As-Is Condition @ Closing
Features
- Levels: One
- Stories: 1
- Pool features: None
- Patio & porch: Porch
- Exterior features: Gutter(s)
- Fencing: Barbed Wire
Parking
- Total spaces: 2
- Parking features: Garage Faces Rear,Garage Faces Side,Detached,Door w/Opener w/Controls
- Has garage: Yes
- Attached garage spaces: 2
- Covered spaces: 2
- Has uncovered spaces: Yes
Climate Risk is Financial Risk
Every home has a financial story beyond the listing price. Below, you’ll see the climate risks that could affect this property — and in Bills & Affordability, how those risks may influence repairs, insurance, utilities, and long-term value.
Biggest Threats for This Home
- Drought

- Hail

- Heat Wave

- Ice Storm

- Strong Wind

- Tornado

- Cold Wave

- Lightning

- Winter Weather

How This Home’s Risks Compare
FEMA Declared Disasters Across Texas Counties
Understanding the Costs
Financial advisors generally recommend spending no more than 30% of your gross household income on housing costs. In practice, many households stretch to 35% or beyond — especially in high-cost markets.
Estimated Costs Today
| Monthly | Annual | |
|---|---|---|
| Mortgage | $3,410 | $40,920 |
| Home Insurance * | $926 | $11,112 |
| Property Taxes | $661 | $7,932 |
| Electricity | $556 | $6,681 |
| Total | $5,553 | $66,636 |
Income You'd Need if You Spent...
Texas FAIR Plan Programs

How Costs Could Change Over Time
Climate risk is quickly impacting all of the major home ownership costs. Adjust the growth rates and percentage of income spent on housing below to see how your housing costs could change over the next 10 years — and what income you'd need to keep up.
Comparing Against the Market
Price Per Sq Ft
vs Other Active Listings
Avg $/sqft
vs Homes Sold Last Month
Median $/sqft
Current Market Trends
Median Price Per Square Foot
The median price per square foot of homes sold in this area each month. Compare this to this listing's price per square foot to gauge whether the home is priced in line with recent sales.
Historicals for This Listing
Zestimate History ($/sqft)
Price History
| Date | Event | Price |
|---|---|---|
| 2026-05-07 | Price change | $699,500 |
| 2025-08-25 | Price change | $749,900 |
| 2025-03-18 | Price change | $799,997 |
| 2024-11-08 | Price change | $799,998 |
| 2024-08-02 | Price change | $799,999 |
| 2023-12-27 | Listed for sale | $849,900 |
| 2023-03-31 | Listing removed | -- |
| 2022-08-30 | Price change | $895,000 |
| 2022-06-10 | Listed for sale | $899,000 |
| 2022-06-10 | Contingent | $899,000 |
| 2022-04-12 | Pending sale | $899,000 |
| 2022-04-11 | Contingent | $899,900 |
| 2022-04-04 | Pending sale | $899,000 |
| 2022-01-25 | Price change | $899,900 |
| 2022-01-18 | Listed for sale | $899,000 |
 View on Zillow