

180 Tennis Club Rd #1655, Keystone, CO, 80435
About This Home
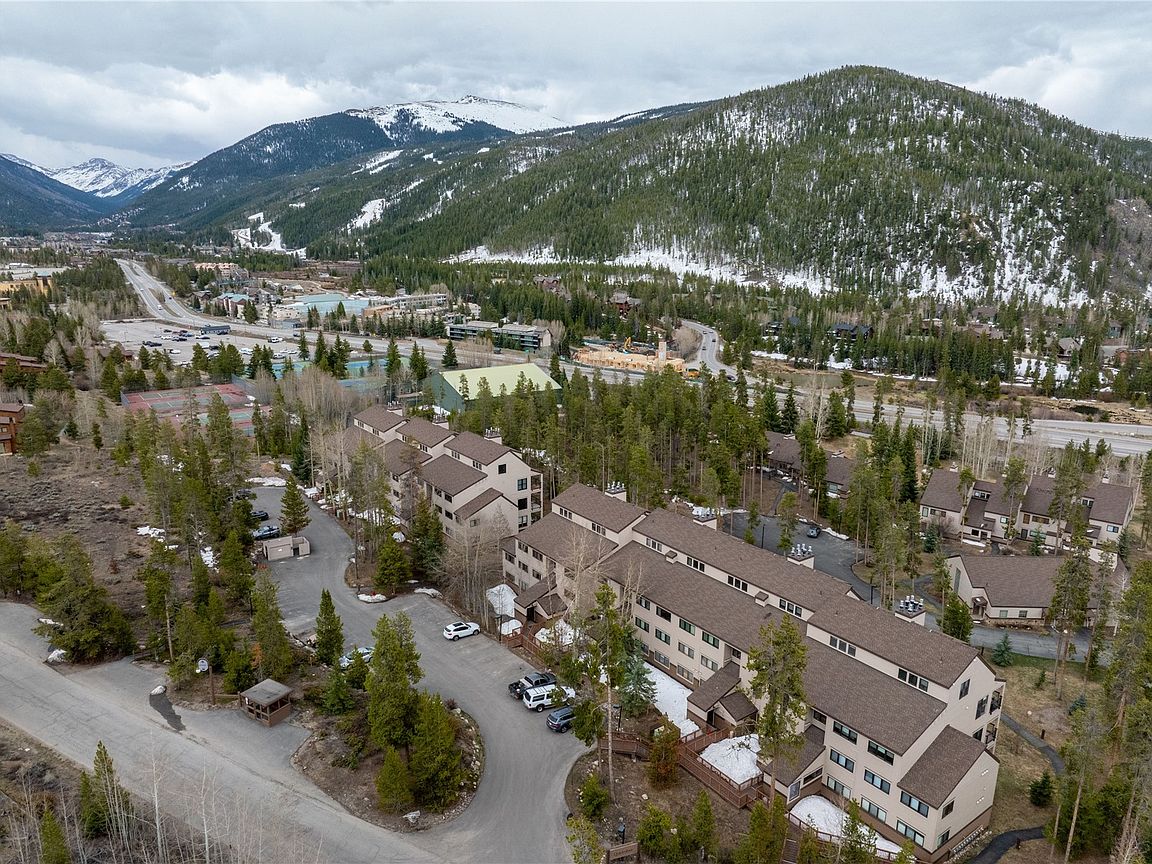
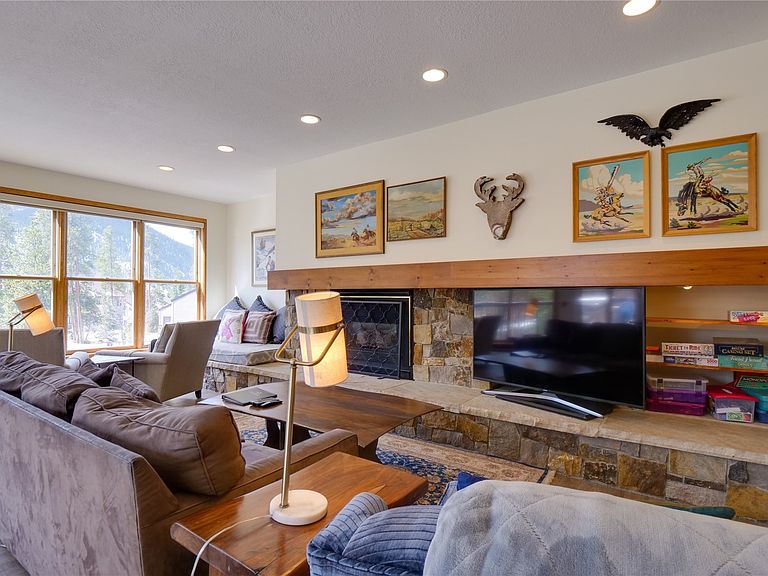
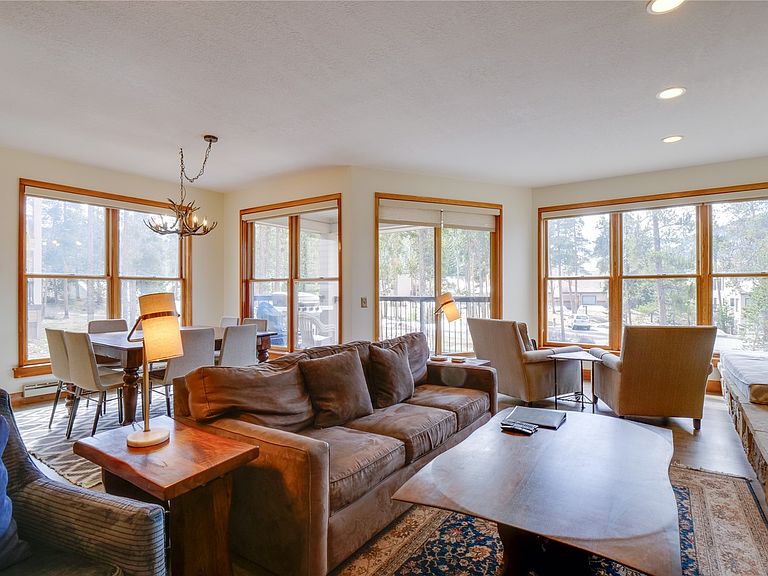
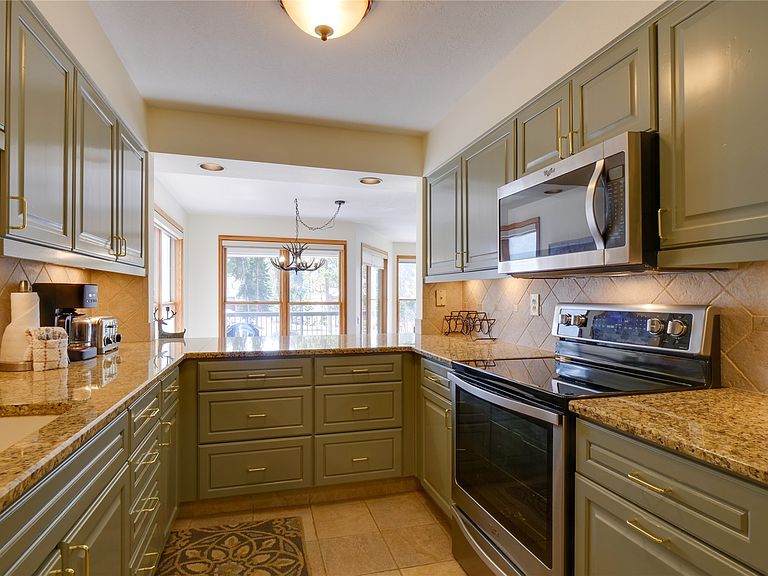
Tucked quietly among the pines, this spacious and serene mountain retreat offers the perfect balance of peaceful seclusion and effortless access to everything Keystone has to offer. Step outside the building and hop on the convenient shuttle that delivers you to the base of Keystone Mountain in just minutes—no parking hassles, just pure mountain enjoyment. A short, scenic walk brings you to Keystone Lake and the Ice Rink, or to the Keystone Tennis Center with both indoor and outdoor courts, making this an ideal year-round getaway. With generous living space, the home easily accommodates friends and family offering comfort and flexibility for every gathering. In the warmer months, adventure is right outside your back door with immediate access to hiking and biking trails, as well as two exceptional golf courses—Keystone Ranch and the River Course—both just minutes away. After a day of recreation, unwind on the expansive south-facing deck, where you’ll enjoy abundant sunshine, peaceful green space below, and picturesque mountain views. Inside, thoughtful upgrades enhance both style and functionality. The kitchen is a true highlight, featuring professionally painted cabinetry, ample granite counter space, and stainless steel appliances—perfect for preparing meals and entertaining. Both bathrooms have been nicely updated with newer cabinetry and granite countertops, adding a fresh, modern touch. Owners and guests alike will appreciate the community amenities, including a clubhouse with pool, sauna and hot tub—ideal for relaxing sore muscles after a day on the slopes or trails. Unlimited short-term rentals offer excellent income potential. The HOA has completed numerous significant upgrades in recent years, including new roofs, siding, railings, deck surfaces, updated swimming pool boilers, and a fully remodeled clubhouse—providing peace of mind and long-term value.
Getting Around
 Car-Dependent
 Very Limited Transit
 Somewhat Bikeable
Schools
Construction
Condition
- Property condition: Resale
- Year built: 1980
Materials
- Roof: Asphalt
- Construction materials: Wood Siding,Wood Frame
Type & Style
- Home type: Condo
- Property subType: Condominium
Interior
Appliances
- Appliances included: Dishwasher,Electric Range,Disposal,Microwave,Refrigerator,Some Electric Appliances,Dryer,Washer
Basement
- Basement: None
Bedrooms & Bathrooms
- Bedrooms: 3
- Bathrooms: 2
- Full bathrooms: 2
Features
- Fireplace,Main Level Primary,Cable TV
- Flooring: Carpet,Tile,Wood
- Fireplace features: Gas
- Fireplace: Yes
Heating
- Heating features: Baseboard,Electric
Interior Area
- Total interior livable area: 1,612 sqft
Property
Details
- Parcel number: 3001650
- Zoning description: Multi-Family
- Exclusions: No
Features
- Levels: One
- Pool features: Community
- Has view: Yes
- View description: Mountain(s),Southern Exposure,Trees/Woods
Lot
- Lot size: 11.78 Acres
- Features: Near Public Transit
Parking
- Parking features: Parking Pad
Climate Risk is Financial Risk
Every home has a financial story beyond the listing price. Below, you’ll see the climate risks that could affect this property — and in Bills & Affordability, how those risks may influence repairs, insurance, utilities, and long-term value.
Biggest Threats for This Home
- Avalanche

- Inland Flooding

- Lightning

- Winter Weather

- Hail

- Landslide

How This Home’s Risks Compare
FEMA Declared Disasters Across Colorado Counties
Understanding the Costs
Financial advisors generally recommend spending no more than 30% of your gross household income on housing costs. In practice, many households stretch to 35% or beyond — especially in high-cost markets.
Estimated Costs Today
| Monthly | Annual | |
|---|---|---|
| Mortgage | $4,753 | $57,036 |
| Home Insurance * | $254 | $3,048 |
| Property Taxes | $250 | $3,000 |
| Electricity | $186 | $2,232 |
| Total | $5,443 | $65,316 |
Income You'd Need if You Spent...
Colorado FAIR Plan Programs


How Costs Could Change Over Time
Climate risk is quickly impacting all of the major home ownership costs. Adjust the growth rates and percentage of income spent on housing below to see how your housing costs could change over the next 10 years — and what income you'd need to keep up.
Comparing Against the Market
Price Per Sq Ft
vs Other Active Listings
Avg $/sqft
vs Homes Sold Last Month
Median $/sqft
Current Market Trends
Median Price Per Square Foot
The median price per square foot of homes sold in this area each month. Compare this to this listing's price per square foot to gauge whether the home is priced in line with recent sales.
Historicals for This Listing
Zestimate History ($/sqft)
Price History
| Date | Event | Price |
|---|---|---|
| 2026-03-20 | Price change | $944,000 |
| 2026-03-03 | Price change | $949,000 |
| 2026-01-23 | Listed for sale | $959,000 |
| 2024-09-25 | Listing removed | $1,149,000 |
| 2024-04-26 | Listed for sale | $1,149,000 |
| 2015-09-30 | Sold | $405,000 |
| 2009-12-07 | Sold | $419,000 |
 View on Zillow