


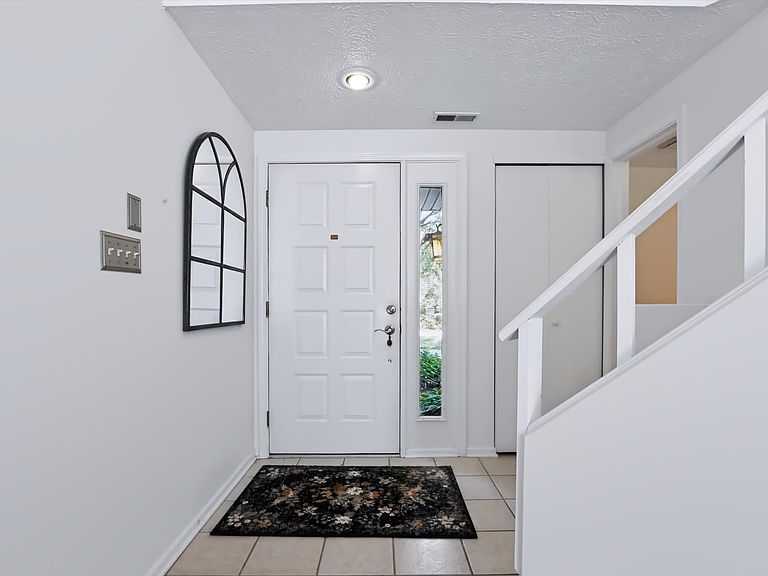

7725 Harbour Isle, Indianapolis, IN, 46240
About This Home
Prepare for a playful plunge into prime property perfection! Welcome to 7725 Harbour ISLE, an enchanting 1024 square foot condominium in INDIANAPOLIS, IN, built in 1985. This spirited two-story abode offers a delightful escape, where every corner whispers tales of charm and comfortable living. Wander into the single bedroom, a cozy haven designed for sweet dreams and peaceful mornings. It's the perfect spot to recharge after a day of adventuring, offering a private retreat from the world. This charming condominium boasts 1 full and one 1/2 bathrooms, ready to refresh and invigorate, alongside a convenient half bathroom, perfect for guests or quick touch-ups. Exterior siding has been updated in 2026. With a generous lot size of 6734 square feet, there's ample room to breathe and perhaps even cultivate a miniature garden paradise. This spirited two-story condominium is a whimsical wonder, ready to embrace its next joyful owner.
Getting Around
 Car-Dependent
 Minimal Transit
 Somewhat Bikeable
Schools
Construction
Condition
- Property condition: Updated/Remodeled
- Year built: 1985
Materials
- Foundation: Slab
- Construction materials: Shingle Siding
Type & Style
- Home type: Condo
- Architectural style: Cape Cod,Contemporary
- Property subType: Residential,Condominium
Interior
Appliances
- Appliances included: Dishwasher,Dryer,MicroHood,Electric Oven,Refrigerator,Washer,Electric Water Heater
Bedrooms & Bathrooms
- Bedrooms: 1
- Bathrooms: 2
- Full bathrooms: 1
- 1/2 bathrooms: 1
- Main level bathrooms: 1
Dining Room
- Level: Main
- Area: 130
- Dimensions: 13x10
Features
- Attic Access,Cathedral Ceiling(s),Walk-In Closet(s),High Speed Internet,Pantry
- Number of fireplaces: 1
- Fireplace features: Great Room,Wood Burning
- Fireplace: Yes
- Attic: Access Only
- Common walls with other units/homes: 2+ Common Walls,No One Below,No One Above
Great Room
- Level: Main
- Area: 280
- Dimensions: 20x14
Heating & Cooling
- Heating features: Heat Pump,Electric
- Cooling features: Central Air
Interior Area
- Total structure area: 1,024
- Total interior livable area: 1,024 sqft
Kitchen
- Level: Main
- Area: 90
- Dimensions: 10x09
Loft
- Level: Upper
- Area: 130
- Dimensions: 13x10
Master Bedroom
- Level: Upper
- Area: 195
- Dimensions: 15x13
Property
Details
- Parcel number: 490229118066000800
- Attached to another structure: Yes
- Horse amenities: None
Features
- Levels: Two
- Stories: 2
- Entry location: Building Private Entry,Ground Level
- Patio & porch: Deck
- Has view: Yes
- View description: Park/Greenbelt,Trees/Woods
Lot
- Lot size: 6,969 sqft
- Features: Close to Clubhouse,Street Lights,Mature Trees
Parking
- Total spaces: 1
- Parking features: Attached
- Has garage: Yes
- Attached garage spaces: 1
- Covered spaces: 1
Climate Risk is Financial Risk
Every home has a financial story beyond the listing price. Below, you’ll see the climate risks that could affect this property — and in Bills & Affordability, how those risks may influence repairs, insurance, utilities, and long-term value.
Biggest Threats for This Home
- Cold Wave

- Heat Wave

- Inland Flooding

- Strong Wind

- Tornado

How This Home’s Risks Compare
FEMA Declared Disasters Across Indiana Counties
Understanding the Costs
Financial advisors generally recommend spending no more than 30% of your gross household income on housing costs. In practice, many households stretch to 35% or beyond — especially in high-cost markets.
Estimated Costs Today
| Monthly | Annual | |
|---|---|---|
| Mortgage | $1,112 | $13,344 |
| Home Insurance * | $121 | $1,452 |
| Property Taxes | $199 | $2,388 |
| Electricity | $184 | $2,212 |
| Total | $1,616 | $19,392 |
Income You'd Need if You Spent...
Indiana FAIR Plan Programs
Indiana Basic Property Insurance Underwriting Association
 Wildfire
 HailWind
How Costs Could Change Over Time
Climate risk is quickly impacting all of the major home ownership costs. Adjust the growth rates and percentage of income spent on housing below to see how your housing costs could change over the next 10 years — and what income you'd need to keep up.
Comparing Against the Market
Price Per Sq Ft
vs Other Active Listings
Avg $/sqft
vs Homes Sold Last Month
Median $/sqft
Current Market Trends
Median Price Per Square Foot
The median price per square foot of homes sold in this area each month. Compare this to this listing's price per square foot to gauge whether the home is priced in line with recent sales.
Historicals for This Listing
Zestimate History ($/sqft)
Price History
| Date | Event | Price |
|---|---|---|
| 2026-07-23 | Listed for sale | $219,990 |
| 2024-02-02 | Sold | $195,000 |
| 2024-01-08 | Pending sale | $195,000 |
| 2024-01-02 | Listed for sale | $195,000 |
| 2019-08-19 | Sold | $139,000 |
| 2011-11-01 | Sold | $82,000 |
| 2006-04-20 | Sold | $113,500 |
| 2001-07-27 | Sold | $96,850 |
 View on Zillow