

3373 S Honeycut Rd #A, Salt Lake City, UT, 84106
About This Home
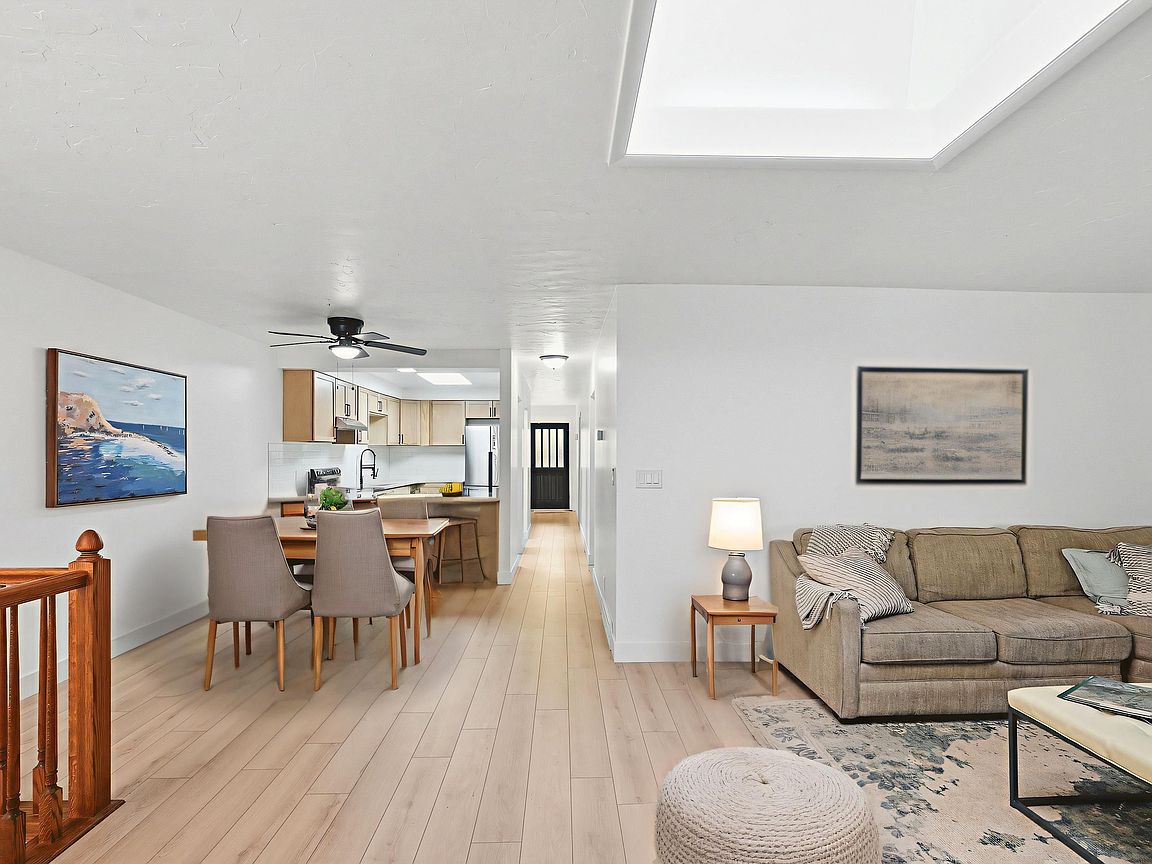
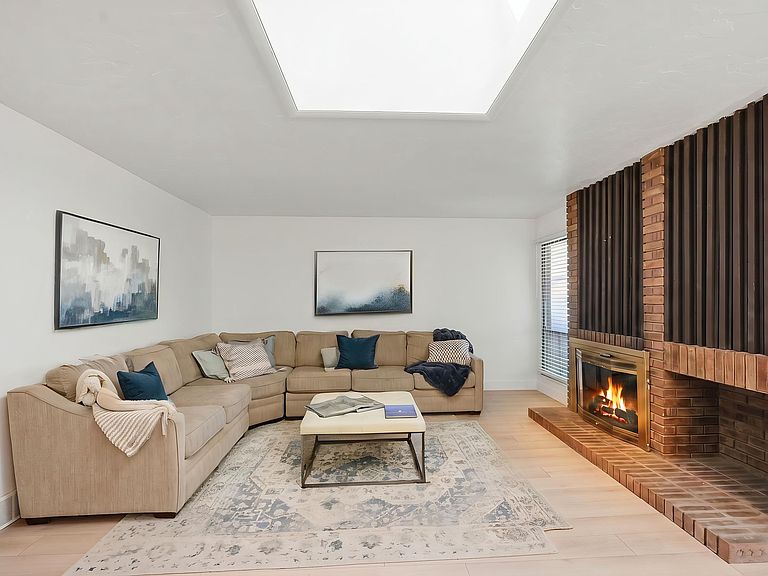
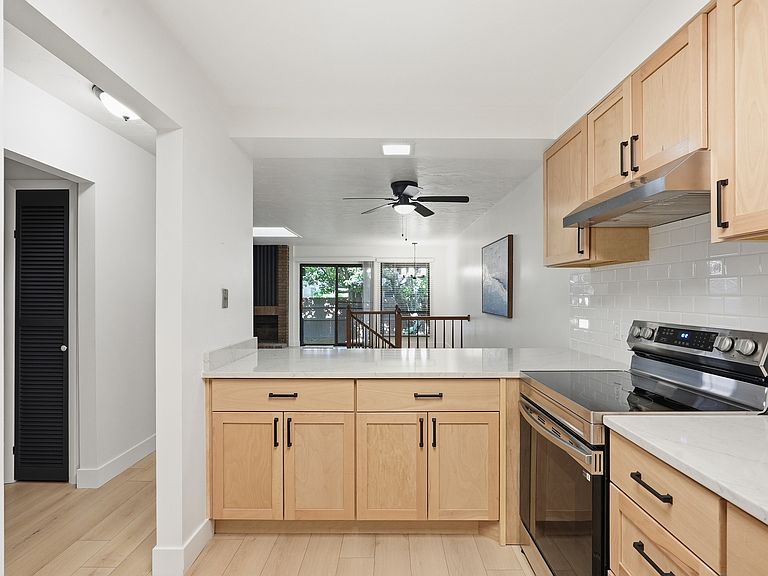
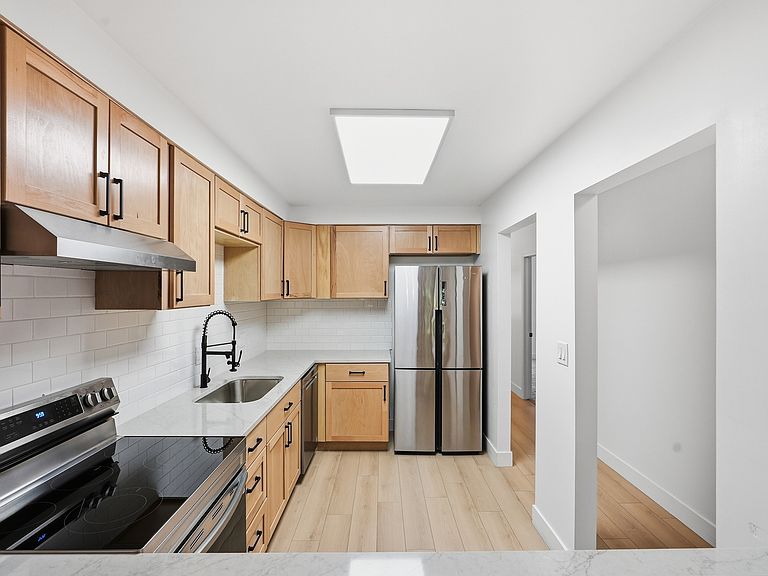
$16,000 PRICE REDUCTION!!! GET A LOWER INTEREST RATE - SELLER IS OFFERING a 2:1 BUYDOWN or $13,000 toward CLOSING COSTS when you use our preferred lender ...***... Beautifully UPDATED MAIN-LEVEL LIVING HOME, nestled in a sought after EAST MILLCREEK community! BRAND NEW FLOORING and PAINT throughout. BRAND NEW KITCHEN FINISHES, including Cabinets, Countertops, and Appliances. UPDATED Bathrooms, as well as UPDATED Lighting and Plumbing Fixtures. The detached 2-CAR GARAGE provides plenty of room for your cars and storage. TWO Primary Bedrooms, one on the main level and one downstairs, both featuring an Ensuite Bathroom. BONUS OFFICE ROOM downstairs, perfect for working from home. Potential space for a SECOND KITCHEN downstairs. The downstairs WET BAR is a great spot for hosting fun game nights with friends and family. The PRIVATE PATIO is fully fenced and secluded with mature trees, creating your own oasis for relaxation. LOCATION is unbeatable!! With quick access to both MILLCREEK CANYON and BIG COTTONWOOD CANYON, you're close to hiking, skiing, and Utah's outdoor lifestyle. Near both public and charter school options, including highly regarded Olympus High School. Tucked into a quiet East Millcreek residential area while still being only 15-20 minutes from DOWNTOWN SALT LAKE and the UNIVERSITY area. This is the home you've been looking for - come see it today! Photos are virtually staged. Information is provided as a courtesy. Buyers are advised to see the home in person, obtain their own measurements, and verify all information.
Getting Around
 Car-Dependent
 Some Transit
 Bikeable
Schools
Construction
Condition
- Property condition: Blt./Standing
- Year built: 1972
Materials
- Roof: Asphalt
- Construction materials: Brick,Cedar
Type & Style
- Home type: Condo
- Architectural style: Rambler/Ranch
- Property subType: Condominium
Interior
Appliances
- Appliances included: Range Hood,Refrigerator,Disposal,Free-Standing Range
- Laundry features: Electric Dryer Hookup
Basement
- Has basement: Yes
- Basement: Full
Bedrooms & Bathrooms
- Bedrooms: 3
- Bathrooms: 4
- Full bathrooms: 3
- 3/4 bathrooms: 1
- Main level bedrooms: 2
Features
- Wet Bar,Granite Counters
- Door features: Sliding Doors,Storm Door(s)
- Window features: Blinds,Window Coverings,Double Pane Windows,Skylight(s)
- Flooring: Carpet,Tile
- Number of fireplaces: 1
- Fireplace features: Gas Log
- Fireplace: Yes
- Finished area below ground: 1,200
- Finished area above ground: 1,200
Heating & Cooling
- Heating features: Forced Air,Central
- Cooling features: Central Air,Ceiling Fan(s)
Interior Area
- Total structure area: 2,400
- Total interior livable area: 2,400 sqft
Master Bedroom
- Level: First
Property
Accessibility
- Accessibility features: Single Level Living
Details
- Parcel number: 1628479013
- Zoning description: Single-Family, Multi-Family
Features
- Stories: 2
- Private pool: Yes
- Pool features: In Ground,Association
- Patio & porch: Patio,Open Patio
- Exterior features: Lighting
- Fencing: Full
- Has view: Yes
- View description: Mountain(s)
- Topography of land: Terrain
- Residential vegetation: Fruit Trees,Landscaping: Full,Mature Trees,Terraced Yard
Lot
- Lot size: 435.60 sqft
- Features: Secluded,Sprinkler: Auto-Full
- Lot size dimensions: 0.0 x 0.0 x 0.0
Parking
- Total spaces: 2
- Parking features: Garage
- Has garage: Yes
- Attached garage spaces: 2
- Covered spaces: 2
Climate Risk is Financial Risk
Every home has a financial story beyond the listing price. Below, you’ll see the climate risks that could affect this property — and in Bills & Affordability, how those risks may influence repairs, insurance, utilities, and long-term value.
Biggest Threats for This Home
- Earthquake

- Winter Weather

How This Home’s Risks Compare
FEMA Declared Disasters Across Utah Counties
Understanding the Costs
Financial advisors generally recommend spending no more than 30% of your gross household income on housing costs. In practice, many households stretch to 35% or beyond — especially in high-cost markets.
Estimated Costs Today
| Monthly | Annual | |
|---|---|---|
| Mortgage | $2,826 | $33,912 |
| Home Insurance | $102 | $1,224 |
| Property Taxes | $541 | $6,492 |
| Electricity | $169 | $2,039 |
| Total | $3,638 | $43,656 |
Income You'd Need if You Spent...
How Costs Could Change Over Time
Climate risk is quickly impacting all of the major home ownership costs. Adjust the growth rates and percentage of income spent on housing below to see how your housing costs could change over the next 10 years — and what income you'd need to keep up.
Comparing Against the Market
Price Per Sq Ft
vs Other Active Listings
Avg $/sqft
vs Homes Sold Last Month
Median $/sqft
Current Market Trends
Median Price Per Square Foot
The median price per square foot of homes sold in this area each month. Compare this to this listing's price per square foot to gauge whether the home is priced in line with recent sales.
Historicals for This Listing
Zestimate History ($/sqft)
Price History
| Date | Event | Price |
|---|---|---|
| 2026-08-12 | Price change | $558,900 |
| 2026-08-05 | Price change | $559,000 |
| 2026-07-29 | Price change | $558,900 |
| 2026-07-22 | Price change | $559,000 |
| 2026-07-15 | Price change | $558,900 |
| 2026-07-10 | Price change | $559,000 |
| 2026-07-08 | Price change | $565,000 |
| 2026-07-02 | Price change | $564,900 |
| 2026-06-24 | Price change | $565,000 |
| 2026-06-17 | Price change | $564,900 |
| 2026-06-10 | Price change | $565,000 |
| 2026-06-03 | Price change | $564,900 |
| 2026-05-29 | Price change | $565,000 |
| 2026-05-27 | Price change | $575,000 |
| 2026-05-20 | Price change | $574,900 |
| 2026-05-13 | Price change | $575,000 |
| 2026-04-16 | Price change | $569,900 |
| 2026-03-24 | Price change | $579,900 |
| 2026-02-04 | Price change | $589,650 |
| 2026-01-24 | Price change | $589,750 |
| 2025-12-26 | Price change | $599,900 |
| 2025-11-18 | Listed for sale | $619,900 |
| 2025-06-30 | Sold | -- |
| 2025-06-24 | Pending sale | $475,000 |
| 2025-06-11 | Listed for sale | $475,000 |
| 2025-05-23 | Listing removed | $475,000 |
 View on Zillow