




964 W Chesterbrook Cv, Murray, UT, 84123
About This Home
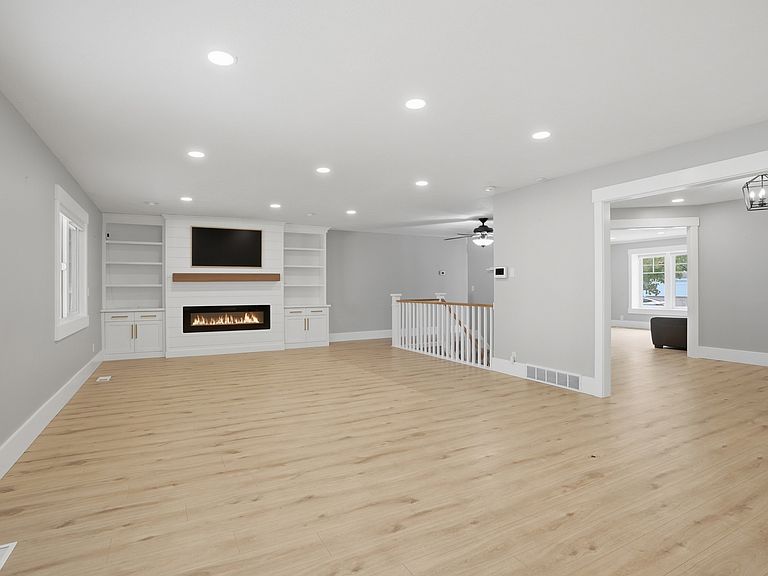
Great Price Improvement! Come with your offers. Come see this stunning 6-bedroom, 4-bathroom rambler nestled in one of Murray's most sought-after locations! One level living and a kitchen that is so beautiful you won't stop talking about it. This spacious home offers incredible versatility with 3 bedrooms on the main level and 3 bedrooms downstairs, plus a formal living room, formal dining room, and two generously sized family rooms, perfect for entertaining and everyday living. The main floor was completely remodeled just 3 years ago, featuring a brand-new kitchen, fresh LVP flooring throughout, and a newer roof, giving you all the charm of an established neighborhood with the feel of a modern home. Water heater replaced 6 months ago. Step outside to a flat, nicely sized yard shaded by a gorgeous mature tree, plus a 2-car garage and coveted RV parking on the side. The location truly can't be beat - just 5 minutes from freeway access, steps away from the Jordan River Parkway trail system, and minutes from a fantastic golf course. This one checks every box - don't miss it! Other features: hot tub hookup in the backyard, quartz countertops, updated lighting throughout the home, water softener, covered storage area on the side of the house, large pantry, & a super fun stage downstairs for kids to play on. Square footage figures are provided as a courtesy estimate only and were obtained from County Records. Buyer is advised to obtain an independent measurement.
Getting Around
 Car-Dependent
 Minimal Transit
 Somewhat Bikeable
Schools
Construction
Condition
- Property condition: Blt./Standing
- Year built: 1986
Materials
- Roof: Asphalt
- Construction materials: Brick,Stone,Stucco
Notable Dates
- Major remodel year: 2004
Type & Style
- Home type: SingleFamily
- Architectural style: Rambler/Ranch
- Property subType: Single Family Residence
Interior
Appliances
- Appliances included: Dryer,Refrigerator,Washer,Water Softener Owned,Disposal,Double Oven,Oven
- Laundry features: Electric Dryer Hookup,Gas Dryer Hookup
Basement
- Has basement: Yes
- Basement: Entrance,Full,Basement Entrance
Bedrooms & Bathrooms
- Bedrooms: 6
- Bathrooms: 4
- Full bathrooms: 2
- 3/4 bathrooms: 2
- Main level bedrooms: 3
Features
- Walk-In Closet(s)
- Window features: Blinds,Window Coverings
- Flooring: Carpet,Tile
- Number of fireplaces: 1
- Fireplace features: Fireplace Insert,Insert
- Fireplace: Yes
- Finished area below ground: 2,236
- Finished area above ground: 2,251
Heating & Cooling
- Heating features: Forced Air,Central,>= 95% efficiency
- Cooling features: Central Air
Interior Area
- Total structure area: 4,487
- Total interior livable area: 4,487 sqft
Master Bedroom
- Level: First
Property
Accessibility
- Accessibility features: Accessible Hallway(s),Ground Level,Single Level Living
Details
- Parcel number: 2114252003
- Zoning: R-1
- Zoning description: Single-Family
- Other equipment: Workbench
Features
- Stories: 2
- Entry location: Ground Level
- Patio & porch: Covered,Covered Deck,Covered Patio
- Exterior features: Entry (Foyer),Swing Set,Trampoline
- Fencing: Full
- Topography of land: Terrain
- Residential vegetation: Landscaping: Full,Mature Trees
Lot
- Lot size: 7,840 sqft
- Features: Sprinkler: Auto-Full
- Lot size dimensions: 0.0 x 0.0 x 0.0
Parking
- Total spaces: 6
- Parking features: RV Access/Parking
- Has garage: Yes
- Attached garage spaces: 2
- Covered spaces: 2
- Uncovered spaces: 4
Climate Risk is Financial Risk
Every home has a financial story beyond the listing price. Below, you’ll see the climate risks that could affect this property — and in Bills & Affordability, how those risks may influence repairs, insurance, utilities, and long-term value.
Biggest Threats for This Home
- Earthquake

- Winter Weather

How This Home’s Risks Compare
FEMA Declared Disasters Across Utah Counties
Understanding the Costs
Financial advisors generally recommend spending no more than 30% of your gross household income on housing costs. In practice, many households stretch to 35% or beyond — especially in high-cost markets.
Estimated Costs Today
| Monthly | Annual | |
|---|---|---|
| Mortgage | $5,046 | $60,552 |
| Home Insurance | $192 | $2,304 |
| Property Taxes | $688 | $8,256 |
| Electricity | $272 | $3,268 |
| Total | $6,198 | $74,376 |
Income You'd Need if You Spent...
How Costs Could Change Over Time
Climate risk is quickly impacting all of the major home ownership costs. Adjust the growth rates and percentage of income spent on housing below to see how your housing costs could change over the next 10 years — and what income you'd need to keep up.
Comparing Against the Market
Price Per Sq Ft
vs Other Active Listings
Avg $/sqft
vs Homes Sold Last Month
Median $/sqft
Current Market Trends
Median Price Per Square Foot
The median price per square foot of homes sold in this area each month. Compare this to this listing's price per square foot to gauge whether the home is priced in line with recent sales.
Historicals for This Listing
Zestimate History ($/sqft)
Price History
| Date | Event | Price |
|---|---|---|
| 2026-07-24 | Price change | $998,000 |
| 2026-05-14 | Listed for sale | $1,075,000 |
 View on Zillow