



1275 Tibby Trail, Westcliffe, CO, 81252
About This Home
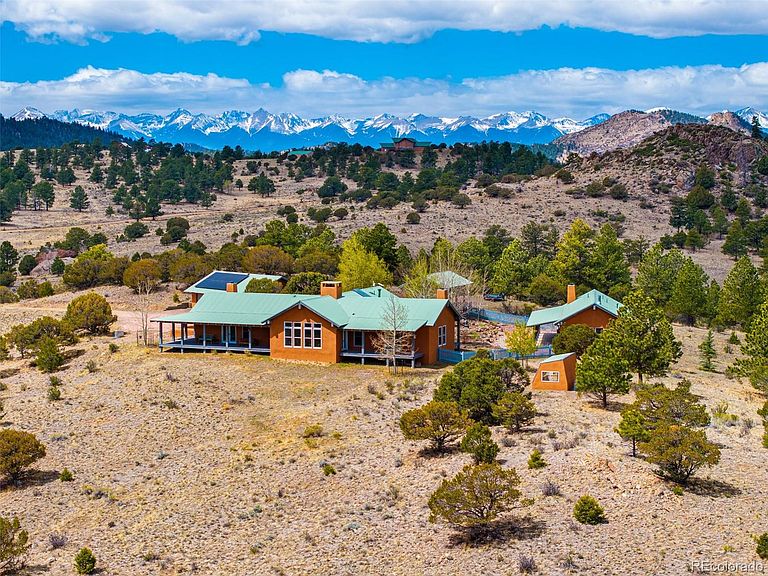
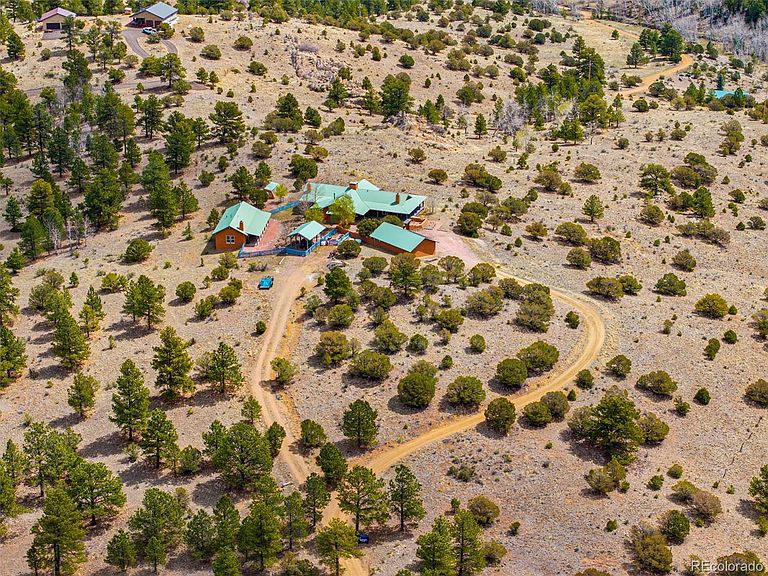
Spirit Ridge Ranch offers a rare opportunity to own 36 acres in the sought-after Dilley Ranch area, nestled in the foothills of Westcliffe, Colorado. This thoughtfully developed property blends Southwestern charm with modern comfort, featuring a custom Santa Fe-style main home alongside a beautifully designed 2-bedroom guest house, greenhouse, insulated 3 car garage and a covered RV pad-ideal for both full-time living and flexible use. The main residence is a 2-bedroom, 2-bath / 2,468 sq. ft. home with an open-concept layout that emphasizes warmth and character. Radiant floor heating, classic Saltillo tile, and concrete countertops create a distinctive yet comfortable living environment. A striking double-sided fireplace anchors the living space, while a well-appointed kitchen with its own wood burning stove completes the home's inviting design. The separate 2,168 sq ft. guest home offers 2 bedrooms and 1 bath, equipped with forced air heating and charming French doors that open to the surrounding landscape. Its layout and privacy make it perfectly suited for short-term rental opportunities or extended guest stays. Set against a backdrop of natural beauty, the property provides convenient access to the nearby National Forest and GMU 69, making it an excellent choice for outdoor enthusiasts, or anyone seeking a peaceful mountain retreat. There has been many recent upgrades to enhance both value and peace of mind, including new stucco on both homes, high efficiency "Combi" boiler for the main home and supplemental solar which makes electricity costs minimal. With its unique architecture, versatile amenities, and expansive acreage in one of Westcliffe's desirable foothill settings, Spirit Ridge Ranch is a standout property ready to be enjoyed the moment you step inside. Don't miss out on this stunning property, call today for an exclusive showing!
Getting Around
 Car-Dependent
 Very Limited Transit
 Somewhat Bikeable
Schools
Construction
Condition
- Property condition: Updated/Remodeled
- Year built: 1997
Materials
- Roof: Metal
- Construction materials: Adobe,Concrete,Straw,Stucco
Type & Style
- Home type: SingleFamily
- Architectural style: Spanish
- Property subType: Single Family Residence
Interior
Appliances
- Appliances included: Disposal,Double Oven,Dryer,Microwave,Oven,Range,Range Hood,Refrigerator
Bathroom
- Features: Primary Suite
- Level: Main
- Area: 99
- Dimensions: 9 x 11
Bathroom
- Level: Main
- Area: 150
- Dimensions: 15 x 10
Bathroom
- Level: Main
- Area: 55
- Dimensions: 5 x 11
Bedroom
- Features: Primary Suite
- Level: Main
- Area: 294
- Dimensions: 21 x 14
Bedroom
- Level: Main
- Area: 483
- Dimensions: 21 x 23
Bedroom
- Level: Main
- Area: 475
- Dimensions: 25 x 19
Bedroom
- Level: Main
- Area: 475
- Dimensions: 25 x 19
Bedrooms & Bathrooms
- Bedrooms: 4
- Bathrooms: 3
- Full bathrooms: 3
- Main level bathrooms: 3
- Main level bedrooms: 4
Dining Room
- Level: Main
- Area: 144
- Dimensions: 12 x 12
Features
- Built-in Features,Ceiling Fan(s),Eat-in Kitchen,Kitchen Island,Open Floorplan,Smoke Free,Sound System,T&G Ceilings,Vaulted Ceiling(s)
- Flooring: Tile
- Number of fireplaces: 4
- Fireplace features: Bedroom,Kitchen,Living Room,Master Bedroom,Wood Burning,Wood Burning Stove
- Fireplace: Yes
- Finished area above ground: 3,612
Heating
- Heating features: Active Solar,Forced Air,Passive Solar,Radiant,Wood Stove
Interior Area
- Total structure area: 6,632
- Total interior livable area: 6,632 sqft
Kitchen
- Level: Main
- Area: 144
- Dimensions: 12 x 12
Living Room
- Level: Main
- Area: 594
- Dimensions: 22 x 27
Mud Room
- Level: Main
- Area: 189
- Dimensions: 9 x 21
Property
Accessibility
- Accessibility features: Accessible Approach with Ramp
Details
- Parcel number: 0010048760
- Special condition: Standard
- Exclusions: See Supplements On Inclusions.
Features
- Levels: One
- Stories: 1
- Patio & porch: Covered,Deck,Front Porch,Patio
- Fencing: None
- Has view: Yes
- View description: Mountain(s)
- Residential vegetation: Natural State
- Horses can be raised: Yes
Lot
- Lot size: 36 Acres
- Features: Rock Outcropping,Rolling Slope
Parking
- Total spaces: 4
- Parking features: Concrete,Insulated Garage,RV Garage
- Has garage: Yes
- Attached garage spaces: 3
- Covered spaces: 3
Climate Risk is Financial Risk
Every home has a financial story beyond the listing price. Below, you’ll see the climate risks that could affect this property — and in Bills & Affordability, how those risks may influence repairs, insurance, utilities, and long-term value.
Biggest Threats for This Home
- Lightning

- Wildfire

- Winter Weather

- Drought

- Hail

- Inland Flooding

- Landslide

- Strong Wind

How This Home’s Risks Compare
FEMA Declared Disasters Across Colorado Counties
Understanding the Costs
Financial advisors generally recommend spending no more than 30% of your gross household income on housing costs. In practice, many households stretch to 35% or beyond — especially in high-cost markets.
Estimated Costs Today
| Monthly | Annual | |
|---|---|---|
| Mortgage | $5,304 | $63,648 |
| Home Insurance * | $530 | $6,360 |
| Property Taxes | $305 | $3,660 |
| Electricity | $500 | $6,007 |
| Total | $6,639 | $79,668 |
Income You'd Need if You Spent...
Colorado FAIR Plan Programs
How Costs Could Change Over Time
Climate risk is quickly impacting all of the major home ownership costs. Adjust the growth rates and percentage of income spent on housing below to see how your housing costs could change over the next 10 years — and what income you'd need to keep up.
Comparing Against the Market
Price Per Sq Ft
vs Other Active Listings
Avg $/sqft
vs Homes Sold Last Month
Median $/sqft
Current Market Trends
Median Price Per Square Foot
The median price per square foot of homes sold in this area each month. Compare this to this listing's price per square foot to gauge whether the home is priced in line with recent sales.
Historicals for This Listing
Zestimate History ($/sqft)
Price History
| Date | Event | Price |
|---|---|---|
| 2026-05-01 | Listed for sale | $1,099,000 |
| 2024-09-11 | Sold | $794,000 |
| 2024-08-13 | Pending sale | $799,000 |
| 2024-06-17 | Price change | $799,000 |
| 2024-06-05 | Listed for sale | $899,000 |
| 2024-04-29 | Contingent | $899,000 |
| 2024-04-29 | Pending sale | $899,000 |
| 2023-12-18 | Listed for sale | $899,000 |
| 2023-10-04 | Pending sale | $899,000 |
| 2023-10-04 | Contingent | $899,000 |
| 2023-09-21 | Price change | $899,000 |
| 2023-08-02 | Price change | $950,000 |
| 2023-07-19 | Price change | $1,050,000 |
| 2023-06-16 | Listed for sale | $1,100,000 |
 View on Zillow