


157 Uptown Ct #5, Traverse City, MI, 49684
About This Home
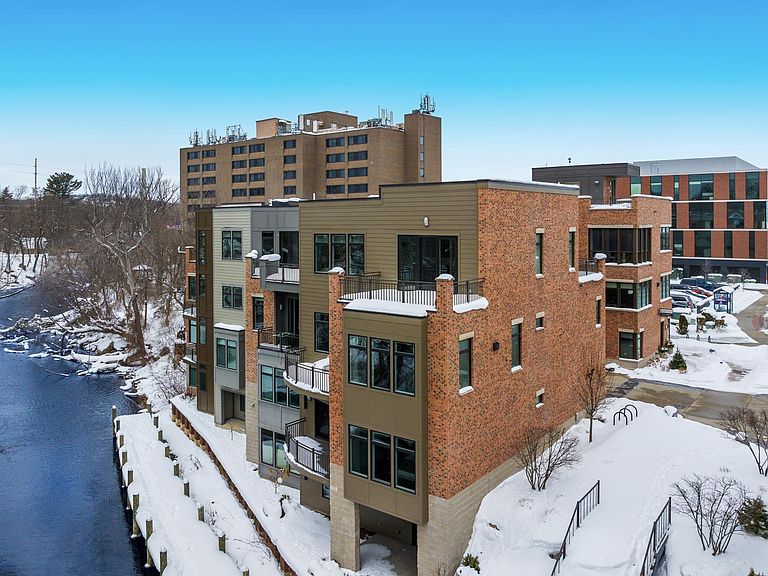
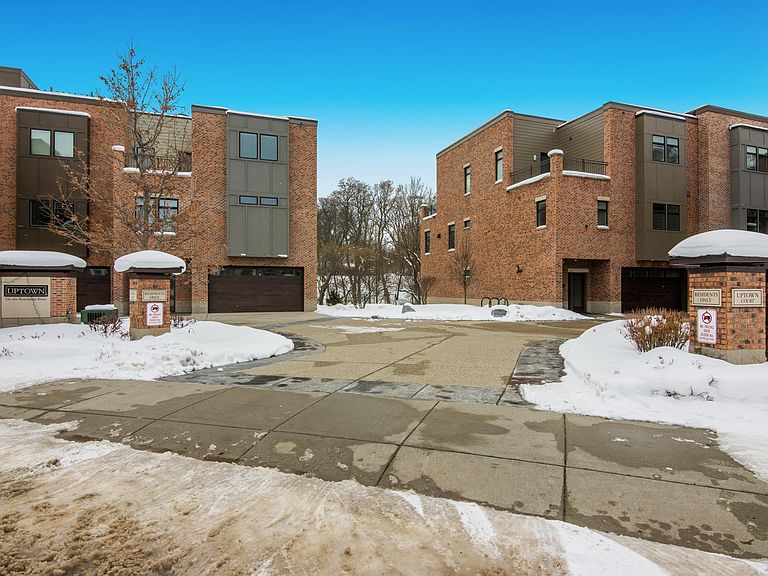
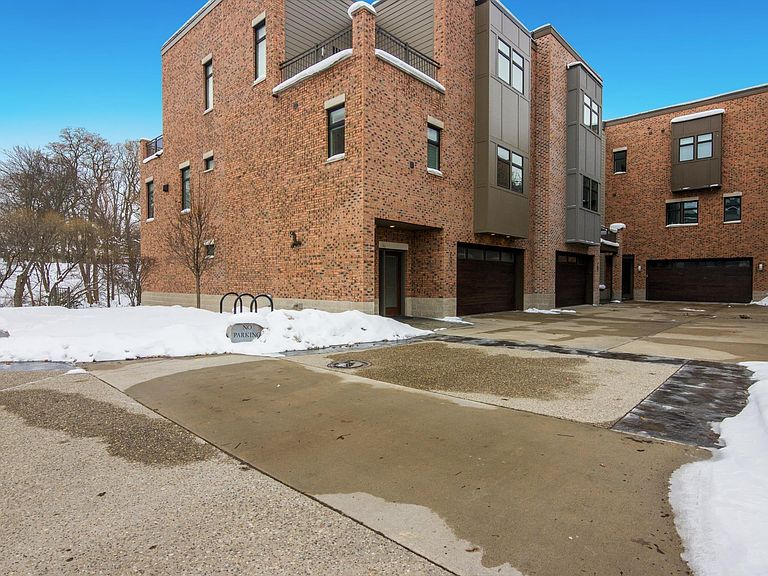
Wake up to the sound of the Boardman River and walk to everything Traverse City has to offer — this is downtown living at its absolute finest. Positioned along the river in the heart of TC, this extraordinary 3-bedroom, 4-bath luxury residence at Uptown Court is one of the most thoughtfully designed homes in Northern Michigan. A private elevator whisks you between three finished levels, where radiant heated floors, a professional AGA range, and custom built-ins reflect an uncompromising commitment to quality. The chef's kitchen opens to a generous living and dining area bathed in natural light, while a covered balcony puts the river right at your fingertips. The primary suite is a true retreat — nearly 370 square feet of sanctuary with a spa bath and walk-in closet. Two additional bedrooms on the main level offer flexibility for guests or a home office, and the lower-level family room adds yet another space to unwind. An attached 2-car garage with a heated driveway means Northern Michigan winters are simply no obstacle. HOA fees cover snow removal, grounds maintenance, and liability insurance — so you can lock up and leave without a second thought. Whether this is your full-time residence or your Northern Michigan escape, 157 Uptown Court offers a lifestyle that simply cannot be replicated.
Getting Around
 Very Walkable
 Very Limited Transit
 Very Bikeable
Schools
Construction
Condition
- Year built: 2015
Materials
- Foundation: Poured Concrete,Insulated Concrete Panels
- Roof: Membrane,Other
- Construction materials: Frame,Brick
Type & Style
- Home type: Townhouse
- Architectural style: Contemporary,Townhouse
- Property subType: Condominium,Single Family Residence,Townhouse
Interior
Appliances
- Appliances included: Refrigerator,Oven/Range,Disposal,Dishwasher,Microwave,Washer,Dryer,Freezer,Oven,Exhaust Fan,Gas Water Heater
- Laundry features: Upper Level
Basement
- Has basement: Yes
- Basement: Walk-Out Access,Daylight,Exterior Entry,Finished Rooms,Finished,Interior Entry
Bedroom2
- Level: Main
- Area: 255.36
Bedroom3
- Level: Main
- Area: 171.1
Bedrooms & Bathrooms
- Bedrooms: 3
- Bathrooms: 4
- Full bathrooms: 1
- 3/4 bathrooms: 2
- 1/2 bathrooms: 1
- Main level bathrooms: 1
- Main level bedrooms: 2
Dining Room
- Level: Upper
- Area: 159.43
Family Room
- Level: Lower
- Area: 166.77
Features
- Bookcases,Entrance Foyer,Walk-In Closet(s),Pantry,Granite Bath Tops,Granite Counters,Solid Surface Counters,Kitchen Island,Den/Study,Drywall,Ceiling Fan(s),Cable TV,High Speed Internet,WiFi
- Window features: Blinds,Drapes
- Flooring: Wood,Tile
- Fireplace features: Gas
- Fireplace: Yes
- Finished area below ground: 398
- Finished area above ground: 3,409
Heating & Cooling
- Heating features: Forced Air,Radiant Floor,Natural Gas,Fireplace(s)
- Cooling features: Central Air,Zoned
Interior Area
- Total structure area: 3,807
- Total interior livable area: 3,807 sqft
Kitchen
- Level: Upper
- Area: 197.2
Living Room
- Level: Upper
- Area: 333.54
Master Bathroom
- Features: Private
Master Bedroom
- Level: Upper
- Area: 366.76
Property
Accessibility
- Accessibility features: Accessible Entrance,Accessible Elevator Installed
Details
- Parcel number: 5179400155
- Attached to another structure: Yes
- Zoning description: Residential
- Other equipment: Dish TV
Features
- Levels: 2+ Story
- Stories: 2
- Entry location: Elevator,No Steps,First Floor Level,Other
- Patio & porch: Deck
- Exterior features: Balcony
- Has view: Yes
- View description: Water,Bay View
- Has water view: Yes
- Water view: Water,Bay
Lot
- Features: Level
Parking
- Total spaces: 2
- Parking features: Attached,Garage Door Opener,Finished Rooms,Concrete Floors,Heated,Concrete,Shared Driveway
- Has garage: Yes
- Attached garage spaces: 2
Climate Risk is Financial Risk
Every home has a financial story beyond the listing price. Below, you’ll see the climate risks that could affect this property — and in Bills & Affordability, how those risks may influence repairs, insurance, utilities, and long-term value.
Biggest Threats for This Home
- Cold Wave

- Winter Weather

- Lightning

- Strong Wind

- Tsunami

How This Home’s Risks Compare
FEMA Declared Disasters in Grand Traverse County and Michigan
Understanding the Costs
Financial advisors generally recommend spending no more than 30% of your gross household income on housing costs. In practice, many households stretch to 35% or beyond — especially in high-cost markets.
Estimated Costs Today
| Monthly | Annual | |
|---|---|---|
| Mortgage | $11,099 | $133,188 |
| Home Insurance * | $611 | $7,332 |
| Property Taxes | $1,536 | $18,432 |
| Electricity | $415 | $4,982 |
| Total | $13,661 | $163,932 |
Income You'd Need if You Spent...
Michigan FAIR Plan Programs


How Costs Could Change Over Time
Climate risk is quickly impacting all of the major home ownership costs. Adjust the growth rates and percentage of income spent on housing below to see how your housing costs could change over the next 10 years — and what income you'd need to keep up.
Comparing Against the Market
Price Per Sq Ft
vs Other Active Listings
Avg $/sqft
vs Homes Sold Last Month
Median $/sqft
Current Market Trends
Median Price Per Square Foot
The median price per square foot of homes sold in this area each month. Compare this to this listing's price per square foot to gauge whether the home is priced in line with recent sales.
Historicals for This Listing
Zestimate History ($/sqft)
No zestimate history available
Price History
| Date | Event | Price |
|---|---|---|
| 2026-03-01 | Listed for sale | $2,195,000 |
For Sale by Agent
 View on Zillow