


3600 NE State Rte W, Weatherby, MO, 64497
About This Home
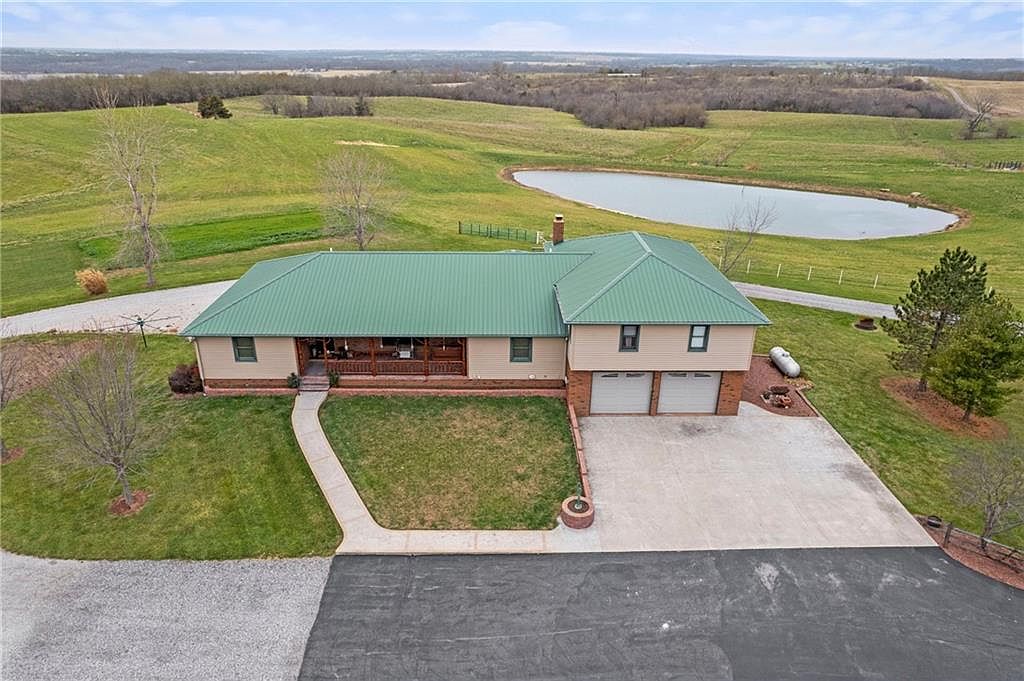
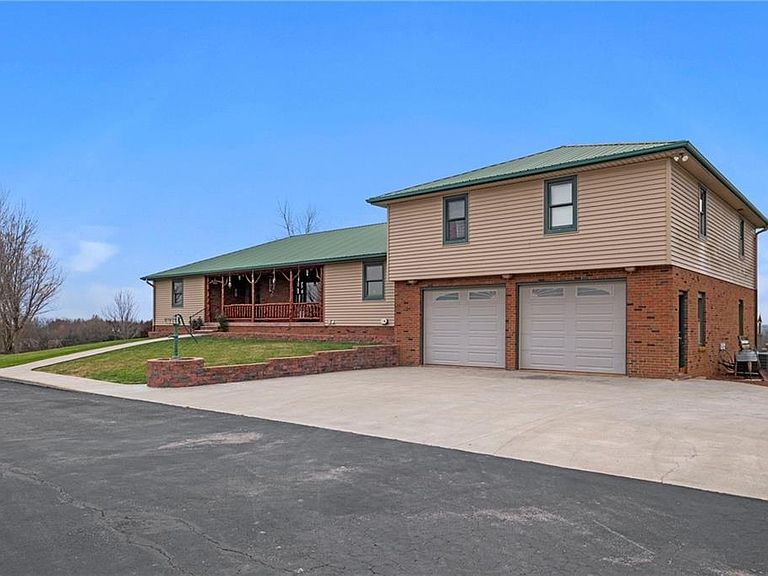
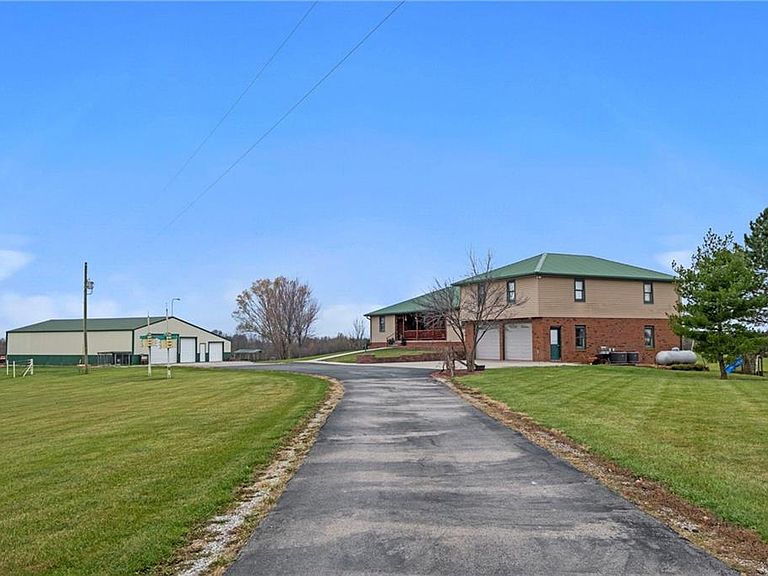
This home was so meticulously built nothing left out, discover the epitome of rural luxury with this exceptional country home, gracefully situated on 77.9 acres of picturesque land. Designed for those who cherish tranquility and the charm of countryside living, this property seamlessly blends spacious interiors with unparalleled outdoor amenities. 7 generously sized bedrooms provide ample space for family and guests, complemented by 5 well-appointed bathrooms featuring modern fixtures and finishes. Laundry shoot from upstairs bedrooms to laundry area below. An open-concept design connects the country kitchen, dining area, and living room, creating an inviting atmosphere for both relaxation and entertainment. Equipped with walk-in pantry, custom cabinetry, and a central island, the kitchen is a culinary enthusiast's dream. 2 car attached garage off front of home. Basement equipped with full kitchen, 2 bedrooms, 2 bathrooms and 1 car garage. A spacious outbuilding, 36'X72'with a 16' lean-to, provides secure storage for all your farming machinery and equipment, ensuring functionality and organization. A fully functional shop, heated and AC, 42'X96' with a 16'X96' lean-to, awaits craftsmen and hobbyists alike, offering a dedicated space for your creativity, projects and/or storage. Ample pastureland for grazing and haying, (12 acres with hay) a serene pond enhances the property's natural beauty, offering opportunities for fishing, wildlife observation, or simple relaxation by the water. Enjoy unobstructed 360-degree views of the rolling countryside, with breathtaking sunrises and sunsets that paint the sky in a myriad of colors.
Getting Around
 Car-Dependent
 Very Limited Transit
 Somewhat Bikeable
Schools
Construction
Condition
- Year built: 2005
Materials
- Roof: Metal
- Construction materials: Brick/Mortar
Type & Style
- Home type: SingleFamily
- Architectural style: Traditional
- Property subType: Single Family Residence
Interior
Appliances
- Appliances included: Microwave,Refrigerator
- Laundry features: Multiple Locations,Off The Kitchen
Basement
- Has basement: Yes
- Basement: Finished,Full,Walk-Out Access
Bedroom2
- Level: Second
Bedroom3
- Level: Second
Bedroom4
- Level: Second
Bedroom5
- Level: Second
Bedroom6
- Level: Basement
Bedrooms & Bathrooms
- Bedrooms: 7
- Bathrooms: 5
- Full bathrooms: 5
Dining Room
- Level: Main
Family Room
- Features: All Carpet
- Level: Main
Features
- Ceiling Fan(s),Custom Cabinets
- Flooring: Carpet,Laminate,Luxury Vinyl,Vinyl
- Number of fireplaces: 1
- Fireplace features: Basement,Wood Burning
- Fireplace: Yes
- Finished area below ground: 837
- Finished area above ground: 2,300
Heating
- Heating features: Natural Gas
Interior Area
- Total structure area: 3,137
- Total interior livable area: 3,137 sqft
Kitchen
- Level: Main
Kitchen2Nd
- Level: Basement
Library
- Level: Main
Master Bedroom
- Features: All Carpet
- Level: Main
Office
- Features: All Carpet
- Level: Main
Other
- Level: Basement
Other
- Level: Basement
Utility Room
- Level: Lower
Property
Details
- Parcel number: 000008411700000000200
Features
- Patio & porch: Deck,Porch
- Waterfront features: Pond
Lot
- Lot size: 77.90 Acres
- Features: Acreage
Parking
- Total spaces: 7
- Parking features: Attached,Detached,Garage Faces Front,Garage Faces Rear,Direct Access
- Has garage: Yes
- Attached garage spaces: 7
- Covered spaces: 7
Climate Risk is Financial Risk
Every home has a financial story beyond the listing price. Below, you’ll see the climate risks that could affect this property — and in Bills & Affordability, how those risks may influence repairs, insurance, utilities, and long-term value.
Biggest Threats for This Home
- Tornado

- Cold Wave

- Hail

- Heat Wave

- Inland Flooding

- Lightning

- Strong Wind

- Winter Weather

- Drought

- Ice Storm

How This Home’s Risks Compare
FEMA Declared Disasters Across Missouri Counties
Understanding the Costs
Financial advisors generally recommend spending no more than 30% of your gross household income on housing costs. In practice, many households stretch to 35% or beyond — especially in high-cost markets.
Estimated Costs Today
| Monthly | Annual | |
|---|---|---|
| Mortgage | $7,331 | $87,972 |
| Home Insurance * | $362 | $4,344 |
| Property Taxes | $712 | $8,544 |
| Electricity | $239 | $2,874 |
| Total | $8,644 | $103,728 |
Income You'd Need if You Spent...
Missouri FAIR Plan Programs

How Costs Could Change Over Time
Climate risk is quickly impacting all of the major home ownership costs. Adjust the growth rates and percentage of income spent on housing below to see how your housing costs could change over the next 10 years — and what income you'd need to keep up.
Comparing Against the Market
Price Per Sq Ft
vs Other Active Listings
Avg $/sqft
vs Homes Sold Last Month
Median $/sqft
Current Market Trends
Median Price Per Square Foot
The median price per square foot of homes sold in this area each month. Compare this to this listing's price per square foot to gauge whether the home is priced in line with recent sales.
Historicals for This Listing
Zestimate History ($/sqft)
Price History
| Date | Event | Price |
|---|---|---|
| 2025-10-28 | Price change | $1,450,000 |
| 2025-03-06 | Listed for sale | $1,550,000 |
 View on Zillow