


5399 Highway 28, Lander, WY, 82520
About This Home
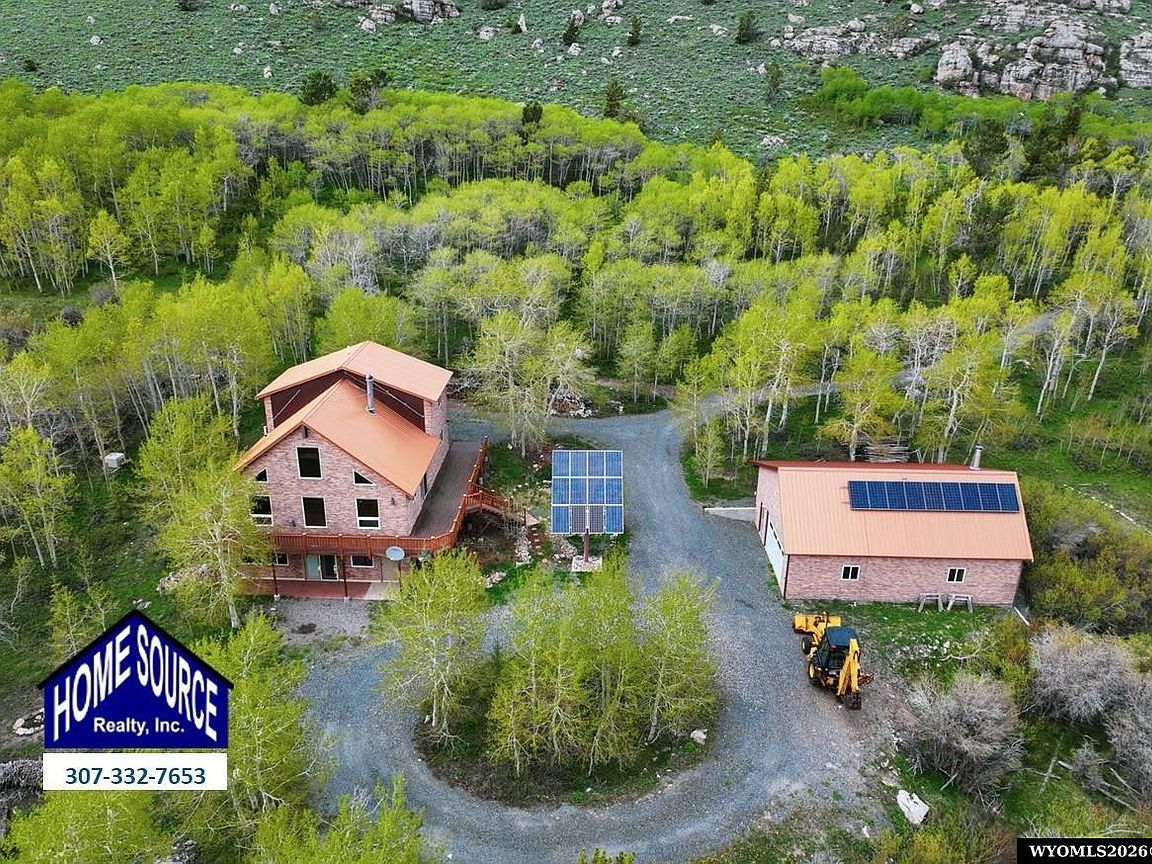
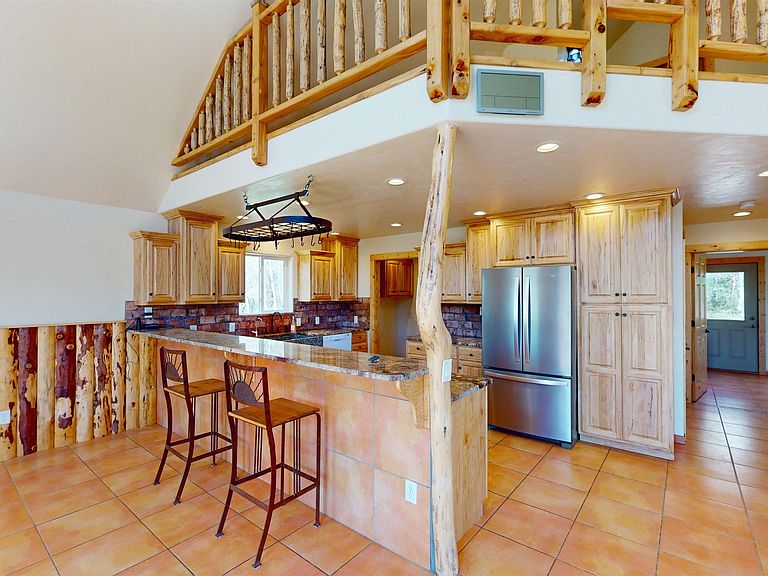
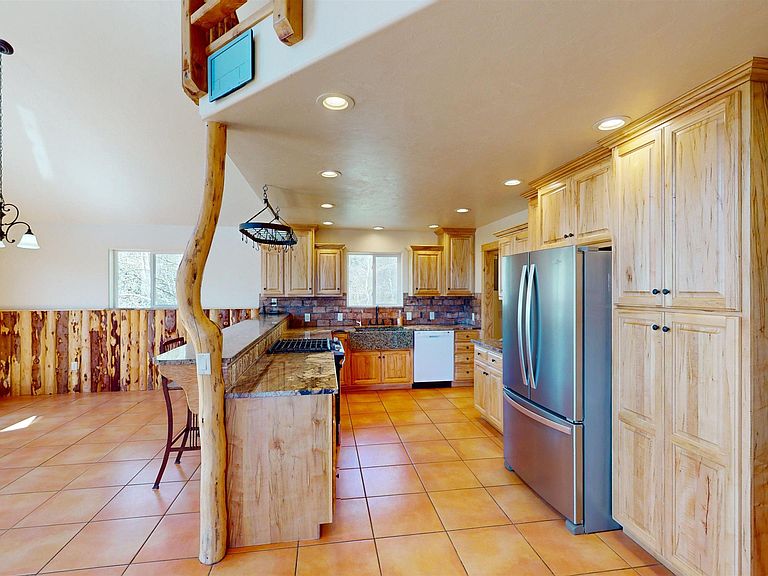
***Pictures present vacant property, currently occupied, updated pictures coming soon*** Don’t miss the incredibly rare, luxurious, off-grid mountain recreation home and acreage situated on Twin Creek off of Wyoming's iconic Highway 28 and adjacent to thousands of acres of public land including Shoshone National Forest and Bureau of Land Managment. Encompassing nearly 10.5 acres of pine and aspen tree forest, with stunning mountain views, and creek frontage, this custom home is one of Wyoming's most exclusive mountain retreats. The land is heavily forested with aspen groves, Limestone mountain cliffs, live water that brings wildlife to the property, pine trees, petrified wood and shale rock scattered throughout. A well-established, compact road base looped driveway surrounds the structure keeping the home firewise and accessible throughout the seasons, and the cabin is located just a short and scenic 20-minute drive from downtown Lander, Wyoming, and less than a 15 minute drive to the historical and famous towns of Atlantic City and South Pass City. This magazine-worthy home is located amongs the some of the best of Wyoming’s most desired land for rock climbing, hunting, fishing, hiking and biking. The 2010, 2’x6’ construction, custom quality mountain home has over 3,000 sq ft of thoughtful and meticulous construction details. Step into a great room with floor-to-ceiling windows, pine tongue-and-groove vaulted ceilings with lodgepole railings and knotted wood wall finish. The kitchen, dining room and living room all serve as a grand, centralized gathering space, with ceiling heights sufficient to be the trophy hunter’s choice home. No details were spared in the impressive finishing and construction of this carefully designed home, including quality tile floors throughout the full property, solid wood knotty pine 6-panel interior doors, powder coat railings, soaring vaulted ceilings, custom lighting and hardware fixtures throughout and quality Jeld-Wen windows throughout with honeycomb shades and granite window sills. The gourmet kitchen has custom-fitted granite slab countertops, gorgeous custom designed warmy maple cabinets, stainless steel appliances, custom tiled backsplash, granite farmhouse sink, inviting eat-in island bar with countertop seating, and an open and spacious dining area. Like none other, the luxurious main-level primary bathroom has an Onyx shower and Onyx counter slabs imported from Pakistan, and it is en-suite to a main-level bedroom that has a private exterior deck access. The walls and roof are well-insulated, and the passive solar footprint contributes to a natural warmth and well-lit spaces throughout the year. According to the owner, with little heating effort, the home maintains an average steady temperature of 54 degrees. The home is serviced by a natural spring with two whole-house water filtration systems, tankless hot water heater, septic system, Cummins generator, two wall-gas furnaces with additional gas connectors to add heat if desired, and an impressive 48 volt solar array with 16 new batteries recently installed. The tile, marble, flagstone, and onyx finishes in every floor, kitchen and bathroom were selected for beauty, durability and practicality. The 30’x40’ finished, detached garage/shop has concrete floor, workbench, large overhead door, wood stove, and an additional 240 sq ft of canopy wood storage. One of the most remarkable features of this home is the cultured stone exterior and the quality, sturdy, rustically beautiful wraparound wood deck with granite accents. This home is exquisite from the outside in, and the location further provides a prime opportunity to recreate in the best of the Wind River Range, while investing in a highly appreciable piece of real estate.
Getting Around
 Car-Dependent
 Very Limited Transit
 Somewhat Bikeable
Schools
Construction
Condition
- Property condition: Existing-a house that someone has lived in
- Year built: 2010
Materials
- Foundation: Concrete Perimeter
- Roof: Metal
- Construction materials: Stone
Type & Style
- Home type: SingleFamily
- Architectural style: Cabin
- Property subType: Single Family Residence
Interior
Appliances
- Appliances included: Built Ins,Dishwasher,Range/Oven,Refrigerator,Tankless Water Heater,Reverse Osmosis System
- Laundry features: Main Level
Basement
- Has basement: Yes
- Basement: Full
Bedroom2
- Level: Upper
Bedroom3
- Level: Upper
Bedroom4
- Level: Basement
Bedroom5
- Level: N/A
Bedrooms & Bathrooms
- Bedrooms: 4
- Bathrooms: 3
- Main level bathrooms: 2
Dining Room
- Level: Main
Family Room
- Level: Basement
Features
- Walk-In Closet(s),Vaulted Ceiling(s),Master Downstairs
- Window features: Thermo Windows
- Flooring: Tile
- Fireplace features: Wood Burning Stove
- Fireplace: Yes
- Finished area below ground: 1,280
- Finished area above ground: 1,864
Heating & Cooling
- Heating features: Wall Furnace
- Cooling features: None
Interior Area
- Total structure area: 3,144
- Total interior livable area: 3,144 sqft
Kitchen
- Level: Main
Living Room
- Level: Main
Property
Details
- Parcel number: 30991710003600
- Zoning description: Other
Features
- Patio & porch: Covered,Deck,Wrap Around
- Fencing: None
- Has view: Yes
- View description: Mountain(s)
Lot
- Lot size: 10.49 Acres
Parking
- Total spaces: 5
- Parking features: Detached,Garage Door Opener,Space for RV Parking
- Has garage: Yes
- Attached garage spaces: 5
- Covered spaces: 5
Climate Risk is Financial Risk
Every home has a financial story beyond the listing price. Below, you’ll see the climate risks that could affect this property — and in Bills & Affordability, how those risks may influence repairs, insurance, utilities, and long-term value.
Biggest Threats for This Home
- Inland Flooding

- Landslide

- Lightning

- Wildfire

- Winter Weather

- Cold Wave

- Earthquake

How This Home’s Risks Compare
FEMA Declared Disasters in Fremont County and Wyoming
Understanding the Costs
Financial advisors generally recommend spending no more than 30% of your gross household income on housing costs. In practice, many households stretch to 35% or beyond — especially in high-cost markets.
Estimated Costs Today
| Monthly | Annual | |
|---|---|---|
| Mortgage | $4,677 | $56,124 |
| Home Insurance | $334 | $4,008 |
| Property Taxes | $408 | $4,896 |
| Electricity | $213 | $2,557 |
| Total | $5,632 | $67,584 |
Income You'd Need if You Spent...
How Costs Could Change Over Time
Climate risk is quickly impacting all of the major home ownership costs. Adjust the growth rates and percentage of income spent on housing below to see how your housing costs could change over the next 10 years — and what income you'd need to keep up.
Comparing Against the Market
Price Per Sq Ft
vs Other Active Listings
Avg $/sqft
vs Homes Sold Last Month
Median $/sqft
Current Market Trends
Median Price Per Square Foot
The median price per square foot of homes sold in this area each month. Compare this to this listing's price per square foot to gauge whether the home is priced in line with recent sales.
Historicals for This Listing
Zestimate History ($/sqft)
Price History
No price history available
 View on Zillow