
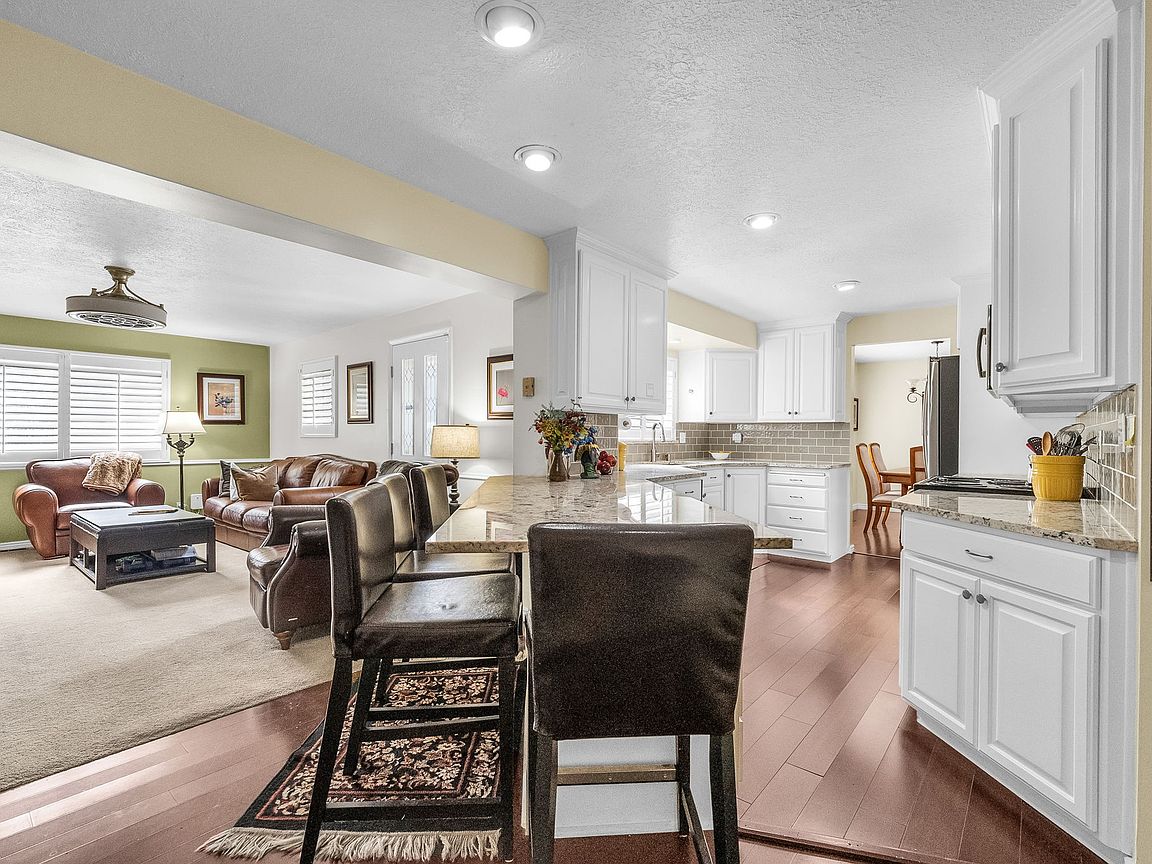


6653 S Guntherwoods Ln, Cottonwood Heights, UT, 84121
About This Home
True pride of ownership shines throughout this meticulously maintained and beautifully updated home. The spacious kitchen features white cabinetry, granite countertops, a gray subway tile backsplash, an undermount sink, stainless and black appliances, abundant storage, and a generous breakfast bar. During the remodel, the kitchen was thoughtfully expanded to include a large pantry and additional workspace. Dark wood-look laminate flooring adds warmth and sophistication, while plantation shutters enhance the home throughout. The formal dining room provides a beautiful setting for gatherings, and the inviting front living room features a bay window, built-in bookshelves, and a gas fireplace. A fabulous rear addition creates a separate gathering room just off the kitchen, complete with a wood-burning stove and direct access to the expansive back deck. Designed for entertaining and relaxing, the deck offers beautiful East Bench mountain views. Three bedrooms are located on the main level. The updated main bathroom includes a large granite vanity, white cabinetry, and a tiled shower and tub combination. The primary bedroom features double closets and its own three-quarter bathroom. The basement offers even more room to enjoy, with a spacious recreation room, a second wood-burning fireplace, and a pool table that is included with the home. You will also find a fourth bedroom, laundry area, half bathroom, and plenty of storage. The attached two-car garage provides exceptional functionality, with one bay extended to create a workshop area and the other offering access to a large cold-storage room. This is a truly special home that has been thoughtfully improved and lovingly cared for inside and out.
Getting Around
 Car-Dependent
 Some Transit
 Somewhat Bikeable
Schools
Construction
Condition
- Property condition: Blt./Standing
- Year built: 1971
Materials
- Roof: Membrane
- Construction materials: Brick
Notable Dates
- Major remodel year: 2000
Type & Style
- Home type: SingleFamily
- Property subType: Single Family Residence
Interior
Appliances
- Appliances included: Microwave,Water Softener Owned,Disposal,Free-Standing Range
- Laundry features: Gas Dryer Hookup
Basement
- Has basement: Yes
- Basement: Daylight,Partial
Bedrooms & Bathrooms
- Bedrooms: 4
- Bathrooms: 3
- Full bathrooms: 1
- 3/4 bathrooms: 1
- 1/2 bathrooms: 1
- Partial bathrooms: 1
- Main level bedrooms: 3
Features
- Window features: Full,Plantation Shutters,Bay Window(s),Double Pane Windows
- Flooring: Carpet,Laminate,Tile
- Number of fireplaces: 2
- Fireplace features: Fireplace Insert,Wood Burning Stove,Insert,Gas Log
- Fireplace: Yes
- Finished area below ground: 701
- Finished area above ground: 1,668
Heating & Cooling
- Heating features: Forced Air,Central
- Cooling features: Central Air,Ceiling Fan(s)
Interior Area
- Total structure area: 2,369
- Total interior livable area: 2,369 sqft
Master Bedroom
- Level: First
Property
Details
- Parcel number: 2222406009
- Zoning: 1108
- Zoning description: Single-Family
- Other equipment: Satellite Dish
- Exclusions: Alarm System,Dryer,Refrigerator,Washer,Water Softener: Own
Features
- Levels: Split-Entry/Bi-Level
- Stories: 2
- Fencing: Full
- Topography of land: Terrain
- Residential vegetation: Landscaping: Full
Lot
- Lot size: 7,405 sqft
- Features: Sprinkler: Auto-Full,Private
- Lot size dimensions: 0.0 x 0.0 x 0.0
Parking
- Total spaces: 2
- Parking features: Garage
- Has garage: Yes
- Attached garage spaces: 2
- Covered spaces: 2
Climate Risk is Financial Risk
Every home has a financial story beyond the listing price. Below, you’ll see the climate risks that could affect this property — and in Bills & Affordability, how those risks may influence repairs, insurance, utilities, and long-term value.
Biggest Threats for This Home
- Earthquake

- Winter Weather

- Inland Flooding

How This Home’s Risks Compare
FEMA Declared Disasters Across Utah Counties
Understanding the Costs
Financial advisors generally recommend spending no more than 30% of your gross household income on housing costs. In practice, many households stretch to 35% or beyond — especially in high-cost markets.
Estimated Costs Today
| Monthly | Annual | |
|---|---|---|
| Mortgage | $3,665 | $43,980 |
| Home Insurance | $148 | $1,776 |
| Property Taxes | $640 | $7,680 |
| Electricity | $169 | $2,039 |
| Total | $4,622 | $55,464 |
Income You'd Need if You Spent...
How Costs Could Change Over Time
Climate risk is quickly impacting all of the major home ownership costs. Adjust the growth rates and percentage of income spent on housing below to see how your housing costs could change over the next 10 years — and what income you'd need to keep up.
Comparing Against the Market
Price Per Sq Ft
vs Other Active Listings
Avg $/sqft
vs Homes Sold Last Month
Median $/sqft
Current Market Trends
Median Price Per Square Foot
The median price per square foot of homes sold in this area each month. Compare this to this listing's price per square foot to gauge whether the home is priced in line with recent sales.
Historicals for This Listing
Zestimate History ($/sqft)
Price History
| Date | Event | Price |
|---|---|---|
| 2026-08-03 | Price change | $725,000 |
| 2026-07-16 | Listed for sale | $750,000 |
| 2009-06-11 | Listing removed | $259,900 |
| 2009-03-14 | Price change | $259,900 |
| 2009-02-12 | Listed for sale | $280,000 |
For Sale by Agent
 View on Zillow