



12008 S Reeves Ln, Riverton, UT, 84065
About This Home
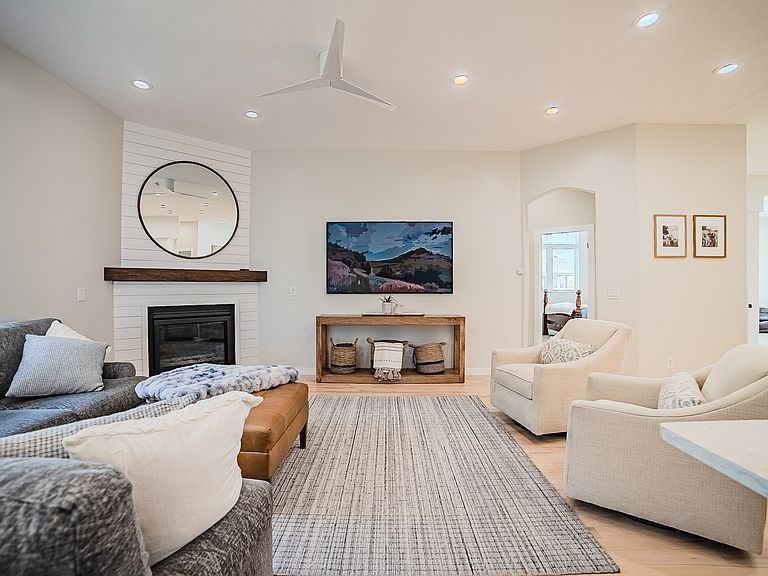
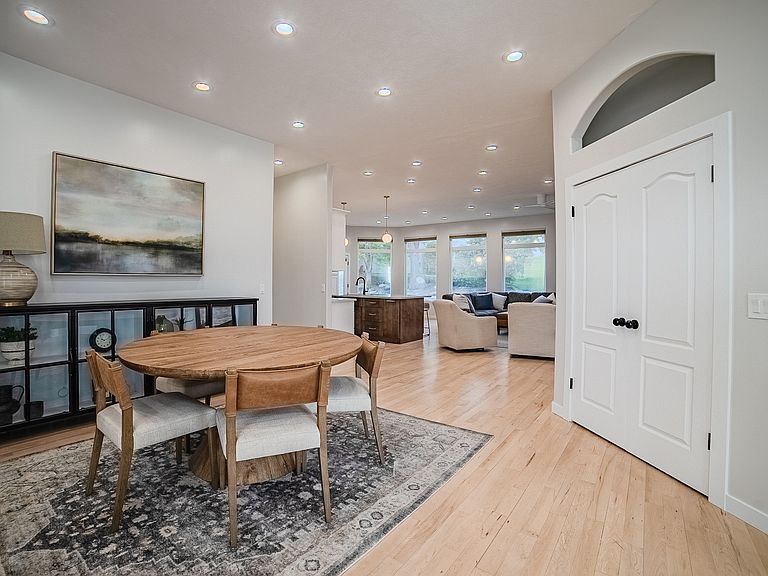
Tucked away in the serene river bottom at the coveted tri-border of Riverton, South Jordan, and Draper, 12008 Reeves Lane is one of those rare properties that simply has it all - and then some. This stunning east-facing custom home greets you every morning with breathtaking, unobstructed views of the Wasatch Front looking directly up at majestic Lone Peak, while direct access to the Jordan River Parkway sits right at your doorstep. Don't let the peaceful, tucked-away setting fool you - freeway access via 11400 South and 12600 South is just minutes away, and Silicon Slopes is less than a 10-minute drive, making this one of the most uniquely positioned homes on the market. From the moment you arrive, the custom craftsmanship is undeniable inside and out - spanning 4,890 square feet of thoughtfully renovated living space, the main level impresses with soaring 10-foot ceilings, beautiful hardwood floors, and a seamless open flow from the entry through the dining area into the stunning great room. The chef's kitchen is a showstopper with white shaker cabinetry, a herringbone tile backsplash, a generous quartz island, gold pendant lighting, and premium stainless appliances, all opening to the living room anchored by a shiplap fireplace with walnut mantle and a wall of oversized windows framing the lush backyard. The main-floor primary suite is a true sanctuary - a beautiful door opens to the backyard, and the spa-inspired en suite stuns with dual granite vanities, a floor-to-ceiling walk-in tile shower with glass enclosure, and a beautiful tray ceiling with arched detail. Downstairs, the fully self-contained mother-in-law apartment elevates this home to another level entirely, complete with its own full kitchen, stainless appliances, eat-in dining, and a spacious en suite bedroom with walk-in closet and dedicated sitting area - ideal for extended family, guests, or multigenerational living. Custom-built, beautifully renovated, and perfectly positioned in one of the most desirable and tranquil settings along the Wasatch Front - this is the one you've been waiting for. Don't miss it. Preferred Lender incentive reach out to Taylor for more information.
Getting Around
 Car-Dependent
 Minimal Transit
 Somewhat Bikeable
Schools
Construction
Condition
- Property condition: Blt./Standing
- Year built: 1994
Materials
- Roof: Asphalt
- Construction materials: Brick,Stucco
Notable Dates
- Major remodel year: 2012
Type & Style
- Home type: SingleFamily
- Architectural style: Rambler/Ranch
- Property subType: Single Family Residence
Interior
Appliances
- Appliances included: Gas Grill/BBQ,Microwave,Refrigerator,Water Softener Owned,Disposal,Gas Range
- Laundry features: Gas Dryer Hookup
Basement
- Has basement: Yes
- Basement: Full
Bedrooms & Bathrooms
- Bedrooms: 5
- Bathrooms: 4
- Full bathrooms: 1
- 3/4 bathrooms: 2
- 1/2 bathrooms: 1
- Partial bathrooms: 1
Features
- Wet Bar,Walk-In Closet(s),Vaulted Ceiling(s)
- Door features: French Doors,Storm Door(s)
- Window features: Window Coverings,Double Pane Windows
- Flooring: Carpet,Hardwood,Tile
- Number of fireplaces: 1
- Fireplace features: Fireplace Insert,Insert,Gas Log
- Fireplace: Yes
- Finished area below ground: 2,470
- Finished area above ground: 2,420
Heating & Cooling
- Heating features: Forced Air,Central,Gas Stove
- Cooling features: Central Air,Ceiling Fan(s)
Interior Area
- Total structure area: 4,890
- Total interior livable area: 4,890 sqft
Master Bedroom
- Level: First
Property
Details
- Parcel number: 2726180009
- Zoning: 1110
- Zoning description: Single-Family
- Other equipment: Workbench
- Exclusions: Alarm System,Dryer,Washer
Features
- Stories: 2
- Patio & porch: Covered,Porch,Covered Patio,Open Porch
- Exterior features: Entry (Foyer)
- Fencing: Partial
- Has view: Yes
- View description: Mountain(s)
- Residential vegetation: Landscaping: Full
Lot
- Lot size: 0.28 Acres
- Features: Curb & Gutter,Sprinkler: Auto-Full
- Lot size dimensions: 0.0 x 0.0 x 0.0
Parking
- Total spaces: 3
- Parking features: Garage - Attached
- Has garage: Yes
- Attached garage spaces: 3
- Covered spaces: 3
Climate Risk is Financial Risk
Every home has a financial story beyond the listing price. Below, you’ll see the climate risks that could affect this property — and in Bills & Affordability, how those risks may influence repairs, insurance, utilities, and long-term value.
Biggest Threats for This Home
- Earthquake

- Winter Weather

How This Home’s Risks Compare
FEMA Declared Disasters Across Utah Counties
Understanding the Costs
Financial advisors generally recommend spending no more than 30% of your gross household income on housing costs. In practice, many households stretch to 35% or beyond — especially in high-cost markets.
Estimated Costs Today
| Monthly | Annual | |
|---|---|---|
| Mortgage | $5,815 | $69,780 |
| Home Insurance | $221 | $2,652 |
| Property Taxes | $1,068 | $12,816 |
| Electricity | $296 | $3,561 |
| Total | $7,400 | $88,800 |
Income You'd Need if You Spent...
How Costs Could Change Over Time
Climate risk is quickly impacting all of the major home ownership costs. Adjust the growth rates and percentage of income spent on housing below to see how your housing costs could change over the next 10 years — and what income you'd need to keep up.
Comparing Against the Market
Price Per Sq Ft
vs Other Active Listings
Avg $/sqft
vs Homes Sold Last Month
Median $/sqft
Current Market Trends
Median Price Per Square Foot
The median price per square foot of homes sold in this area each month. Compare this to this listing's price per square foot to gauge whether the home is priced in line with recent sales.
Historicals for This Listing
Zestimate History ($/sqft)
No zestimate history available
Price History
| Date | Event | Price |
|---|---|---|
| 2026-05-04 | Listed for sale | $1,250,000 |
| 2016-09-15 | Listing removed | $469,900 |
| 2015-11-01 | Listing removed | $489,000 |
| 2015-06-20 | Price change | $489,000 |
| 2015-06-10 | Price change | $495,000 |
| 2015-06-06 | Price change | $489,000 |
| 2015-05-30 | Price change | $495,000 |
| 2015-05-28 | Price change | $489,000 |
| 2015-05-16 | Listed for sale | $495,000 |
For Sale by Agent
 View on Zillow