


8791 S 1350 E, Sandy, UT, 84093
About This Home
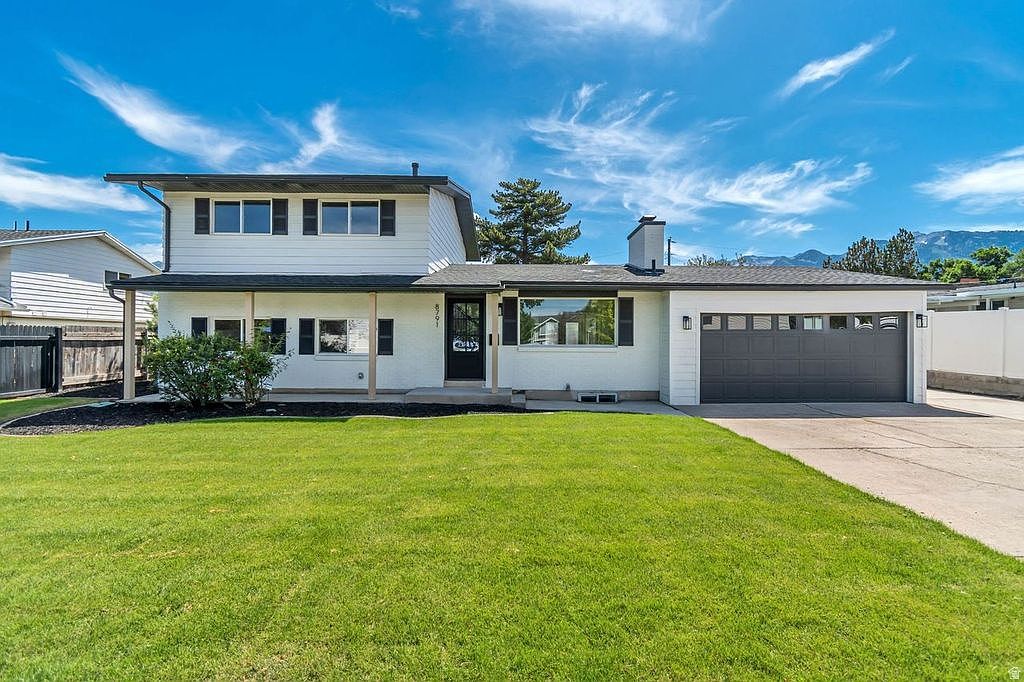
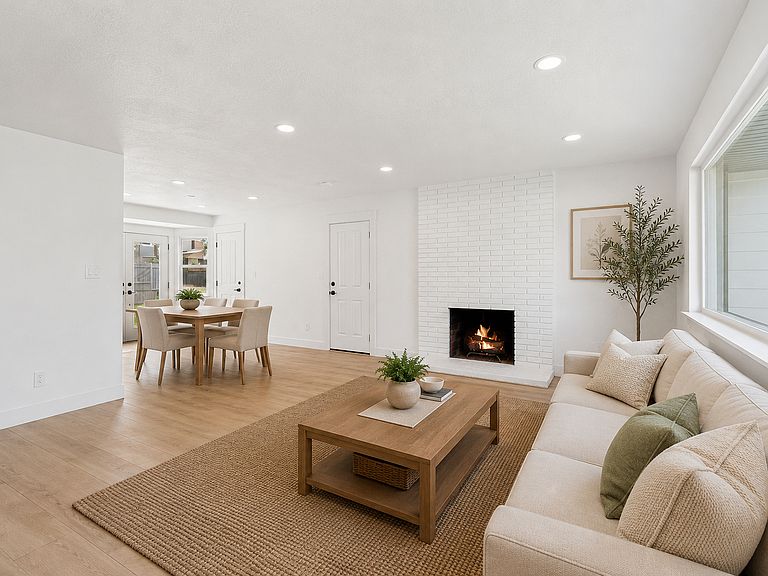
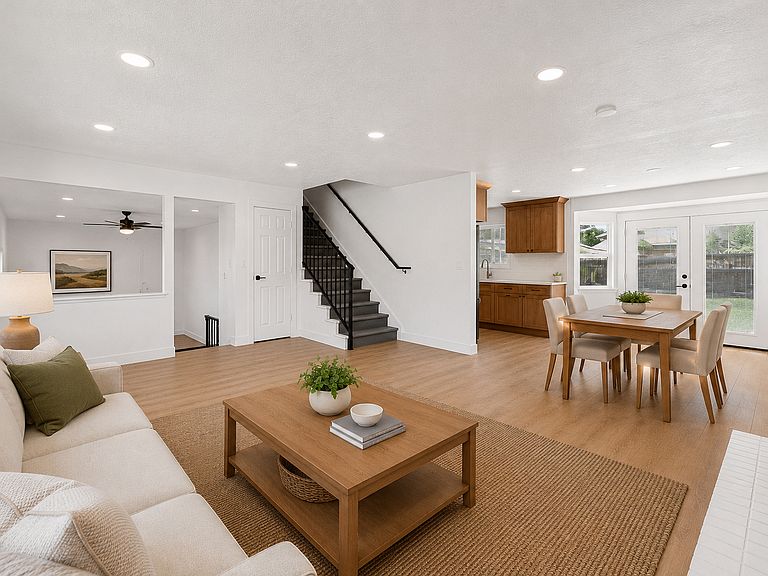
Welcome to this beautifully remodeled and thoughtfully, reimagined Sandy home where timeless character meets modern design. Nestled on a quiet, tree-lined street just off 1300 East, you'll enjoy the convenience of shopping, dining, parks, award winning schools, and commuter access while still appreciating the privacy of an established neighborhood. Thoughtfully renovated from top to bottom, this move-in-ready home showcases quality finishes throughout. The stunning kitchen features quartz countertops, custom cabinetry, abundant storage, and a spacious walk-in pantry-an uncommon feature in homes of this era. Wide-plank LVP flooring, fresh interior and exterior paint, recessed lighting, updated fixtures, and designer finishes create a bright, inviting atmosphere throughout the home. The spacious primary suite provides a relaxing retreat with soaring ceilings and a beautifully finished Italian tile walk-in shower. Updated bathrooms with new vanities, tile flooring, and modern finishes continue the home's cohesive design. Offering four bedrooms plus a large finished basement flex room with its own full bathroom, this home provides exceptional versatility for guests, a home office, workout room, hobby space, or additional living area. (Buyer to verify intended use.) Outside, enjoy the spacious backyard with a brand-new automatic sprinkler system, providing plenty of room for entertaining, gardening, pets, or play. A newly installed architectural shingle roof adds lasting value and peace of mind. With extensive updates, quality craftsmanship, flexible living space, and an outstanding Sandy location, this home is truly move-in ready and offers a rare opportunity to enjoy modern living in one of Sandy's most desirable neighborhoods.
Getting Around
 Car-Dependent
 Minimal Transit
 Somewhat Bikeable
Schools
Construction
Condition
- Property condition: Blt./Standing
- Year built: 1962
Materials
- Roof: Composition
- Construction materials: Cement Siding,Metal Siding
Type & Style
- Home type: SingleFamily
- Property subType: Single Family Residence
Interior
Appliances
- Appliances included: Microwave,Disposal,Free-Standing Range
- Laundry features: Electric Dryer Hookup
Basement
- Has basement: Yes
- Basement: Daylight
Bedrooms & Bathrooms
- Bedrooms: 5
- Bathrooms: 3
- Full bathrooms: 3
Features
- Window features: Double Pane Windows
- Flooring: Carpet,Tile
- Number of fireplaces: 1
- Fireplace: Yes
- Finished area below ground: 481
- Finished area above ground: 1,128
Heating & Cooling
- Heating features: Central
- Cooling features: Central Air,Ceiling Fan(s)
Interior Area
- Total structure area: 2,180
- Total interior livable area: 2,180 sqft
Master Bedroom
- Level: Basement
Property
Details
- Parcel number: 2804105002
- Zoning: 4110
- Zoning description: Single-Family
Features
- Levels: Tri/Multi-Level
- Stories: 4
- Fencing: Full
- Has view: Yes
- View description: Mountain(s)
- Topography of land: Terrain
- Residential vegetation: Landscaping: Full,Mature Trees
Lot
- Lot size: 10,018 sqft
- Features: Curb & Gutter,Sprinkler: Auto-Full
- Lot size dimensions: 0.0 x 0.0 x 0.0
Parking
- Total spaces: 2
- Parking features: Garage - Attached
- Has garage: Yes
- Attached garage spaces: 2
- Covered spaces: 2
Climate Risk is Financial Risk
Every home has a financial story beyond the listing price. Below, you’ll see the climate risks that could affect this property — and in Bills & Affordability, how those risks may influence repairs, insurance, utilities, and long-term value.
Biggest Threats for This Home
- Earthquake

- Winter Weather

How This Home’s Risks Compare
FEMA Declared Disasters Across Utah Counties
Understanding the Costs
Financial advisors generally recommend spending no more than 30% of your gross household income on housing costs. In practice, many households stretch to 35% or beyond — especially in high-cost markets.
Estimated Costs Today
| Monthly | Annual | |
|---|---|---|
| Mortgage | $3,767 | $45,204 |
| Home Insurance | $142 | $1,704 |
| Property Taxes | $800 | $9,600 |
| Electricity | $169 | $2,039 |
| Total | $4,878 | $58,536 |
Income You'd Need if You Spent...
How Costs Could Change Over Time
Climate risk is quickly impacting all of the major home ownership costs. Adjust the growth rates and percentage of income spent on housing below to see how your housing costs could change over the next 10 years — and what income you'd need to keep up.
Comparing Against the Market
Price Per Sq Ft
vs Other Active Listings
Avg $/sqft
vs Homes Sold Last Month
Median $/sqft
Current Market Trends
Median Price Per Square Foot
The median price per square foot of homes sold in this area each month. Compare this to this listing's price per square foot to gauge whether the home is priced in line with recent sales.
Historicals for This Listing
Zestimate History ($/sqft)
Price History
| Date | Event | Price |
|---|---|---|
| 2026-08-13 | Price change | $737,500 |
| 2026-07-30 | Listed for sale | $745,000 |
 View on Zillow