


10193 S Majestic Canyon Rd, Sandy, UT, 84092
About This Home
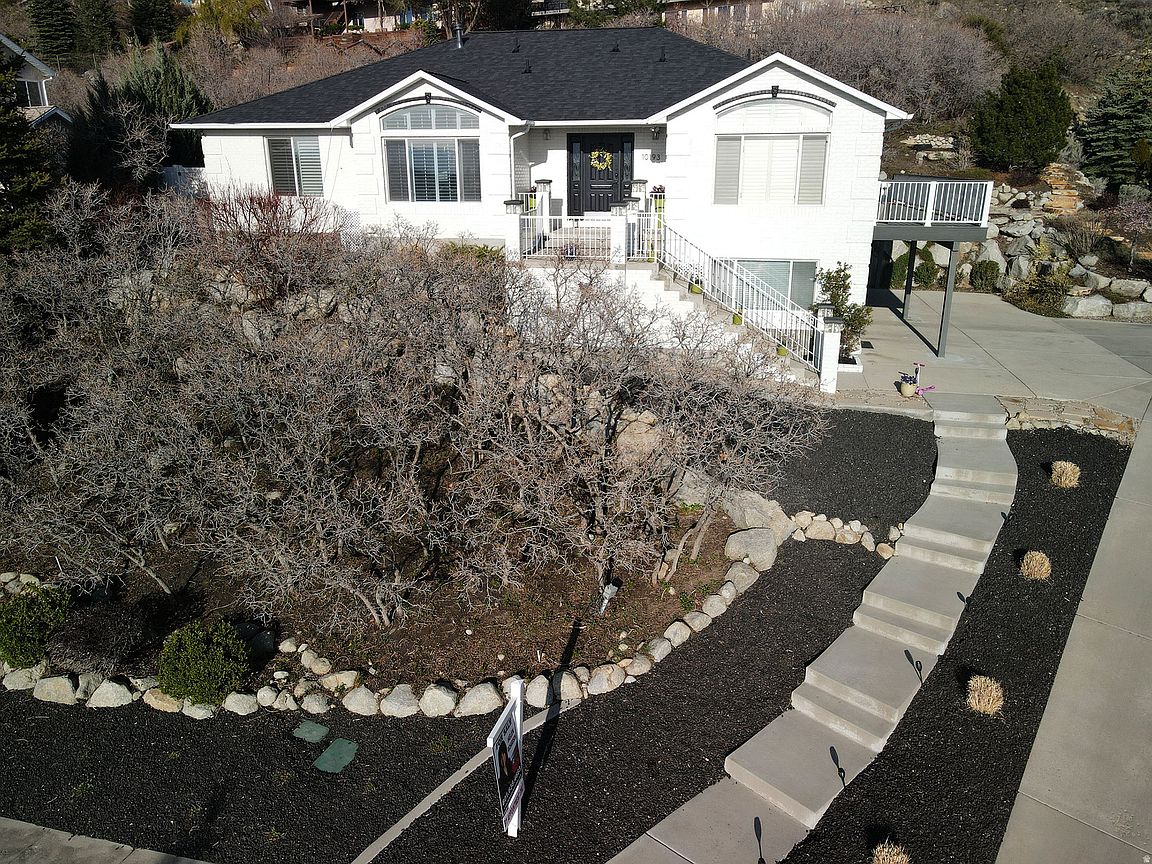
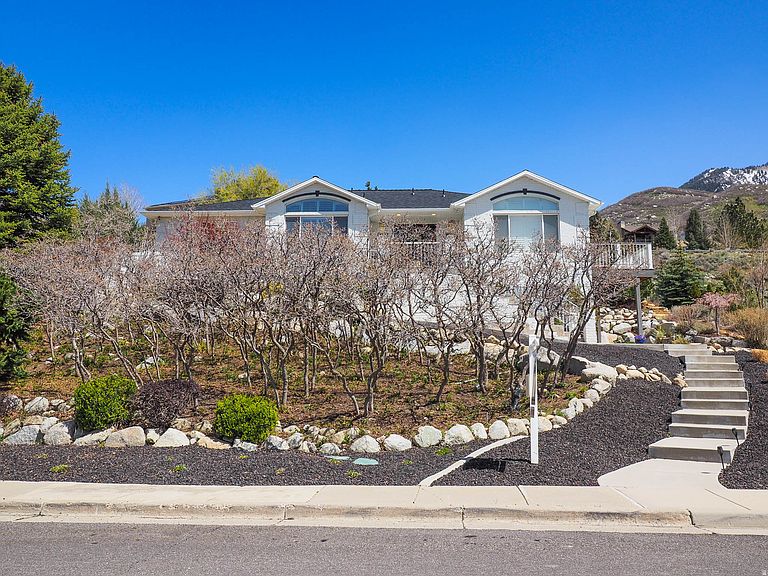
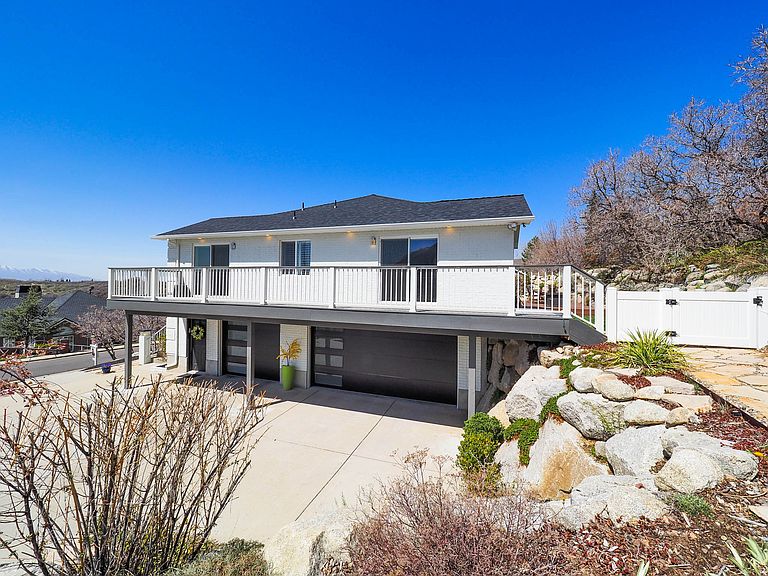
Now Showing! Come, See, & Fall In Love! * Your Euphoria Awaits as You Feast Your Senses Daily on Amazing, Serene, Inspiring Sites & Sounds in Your Gorgeous, Majestic New Home with Spectacular Mountain, Valley, & Sunset Views, Featuring Exquisite Upgrades Galore, Impeccable Decor & More, All Nestled in Your Prime, Coveted East Bench Location Near Wasatch Blvd & Pepperwood Surrounded By Abundant Natural Wildlife Views & Peaceful Tranquility with Incredible Unobstructed Views!*Welcome to Your Grand Enveloping Entrance with a Convenient Newer Electronic Door Lock & Elegant Formal Living Room or Main Level Den/Office with Amazing Views & Newer Patio Door Leading to Pleasure on Your Newer Trex Deck*Enjoy Entertaining in Your Immaculate, Stylish Formal Dining Room*Plus Your Spacious Kitchen Awaits with Beautiful Granite Countertops, Cherrywood Cabinets, Double Ovens, Butler's Pantry, Stainless Steel Appliances, Tap On/Tap Off Faucet & More, Plus, the Refrigerator, Range & Microwave are Included*Lovely, Spacious Semi-Formal Dining*Stunning, Cozy Great Room/Family Room with Lovely Newer Marble Fireplace Facade & Awesome Vaulted Ceilings*Large, Private Primary En Suite with Expansive, Lofty Vaulted Ceiling, Modern Newer Ceiling Fan, Wonderful Newer Patio Door with Newer Remote Controlled Electronic Shade Offering a Seamless Connection to Romantic Outdoor Spaces from Your Beautiful Newer Trex Deck with Breathtaking Views, then Bask in Your Primary Bathroom Sanctuary with Relaxing Jetted Tub, Refreshing Separate Shower, Newer Luxurious Bidet Feature, Convenient Double Sinks, Lush Newer Silestone Countertop, Attractive Newer Mirror & LED Lights, Large Primary Walk-In Closet with Convenient Organizers & More*Plus Enjoy 4 Additional Spacious Bedrooms*Convenient Main Level Laundry with Built-In Cabinets Plus Washer/Dryer Included*Over-Sized Windows Inviting Abundant Natural Light & Outdoor Beauty Inside*Attractive Plantation Shutters*Fabulous Hardwood Floors*Beautiful Newer Interior & Exterior Paint*Alluring Recessed Lighting, Newer LED Lights, & Some Exquisite Newer Fixtures*Awesome Surround Sound Wired, Security/Alarm System Wired, Electronic Locks, Nest Thermostat Plus Exterior Video Cameras*Wonderful Newer Stairs to Lower Level with Padded Steps/Treads for Exceptional Comfort & Safety Plus Chic Newer Handrail*Large, Lower Level Bedrooms Boast Attractive Newer Carpet*Stunning Remodeled Lower Level Bathroom with Lush Silestone Countertop*Fun, Entertaining Family Room with Wonderful Newer Wet Bar Plus Mini-Refrigerator Included*Enjoy a Great Workout in Your Newer Exercise Room - then - Escape, Luxuriate & Indulge Your Senses as You Lounge in Your Newer Sauna...Ahhhh! (located off exercise room)*Comfortable Water Softener, Whole House Air Filter, Humidifier & Newer Attic Insulation*Handy Utility Room with Mud Sink*Stunning Newer Garage Doors Plus Convenient Electric Vehicle Charging Station*Picturesque Newer Roof*Perfect Setting for Enjoyable Indoor/Outdoor Entertaining with 2 Huge Decks, Relaxing Patios, Secluded Fenced Back Yard, Soothing Water Feature, Ambient Firepit & More*Beautiful Low Maintenance Landscaping Including Some Xeriscaping*Convenient RV Parking*Only 3 Minutes to the Mouth of Little Cottonwood Canyon On Track to Alta & Snowbird Ski Resorts...Woohoo!! Only Minutes to Additional Winter/Summer Recreation Including More World Class Ski Resorts, Big Cottonwood Canyon On Track to Brighton and Solitude Ski Resorts, Granite Park, Dimple Dell Park, Bell Canyon Trailhead, Hiking, Schools, Shopping, Dining, Entertainment, Medical, I-215, I-15 & More*Includes Parcel #28-11-456-008 & Parcel #28-14-201-023...Taxes & .33 Acreage Listed are Approximate Totals for Both Parcels.*Square footage figures are provided as a courtesy estimate. Buyer is advised to obtain an independent measurement*Information Deemed Reliable, Not Guaranteed - Buyer to Verify All Information.*(Agents, please, see "Agent Remarks" for showing dates/times. Thank you!
Getting Around
 Car-Dependent
 No Nearby Transit
 Somewhat Bikeable
Schools
Construction
Condition
- Property condition: Blt./Standing
- Year built: 1993
Materials
- Roof: Asphalt
- Construction materials: Brick,Stucco
Notable Dates
- Major remodel year: 2015
Type & Style
- Home type: SingleFamily
- Architectural style: Rambler/Ranch
- Property subType: Single Family Residence
Interior
Appliances
- Appliances included: Dryer,Electric Air Cleaner,Freezer,Microwave,Range Hood,Refrigerator,Washer,Water Softener Owned,Disposal,Double Oven,Free-Standing Range,Humidifier
- Laundry features: Electric Dryer Hookup,Gas Dryer Hookup
Basement
- Has basement: Yes
- Basement: Daylight,Entrance,Partial,Basement Entrance
Bedrooms & Bathrooms
- Bedrooms: 5
- Bathrooms: 4
- Full bathrooms: 2
- 3/4 bathrooms: 1
- 1/2 bathrooms: 1
- Partial bathrooms: 1
- Main level bedrooms: 3
Features
- Wet Bar,Separate Bath/Shower,Walk-In Closet(s),Floor Drains,Vaulted Ceiling(s),Granite Counters,Silestone Countertops,Smart Thermostat
- Door features: Sliding Doors
- Window features: Blinds,Full,Plantation Shutters,Shades,Window Coverings,Bay Window(s),Double Pane Windows
- Flooring: Carpet,Hardwood,Tile
- Number of fireplaces: 1
- Fireplace features: Gas Log
- Fireplace: Yes
- Finished area below ground: 1,389
- Finished area above ground: 2,197
Heating & Cooling
- Heating features: Forced Air,>= 95% efficiency
- Cooling features: Central Air,Ceiling Fan(s)
Interior Area
- Total structure area: 3,660
- Total interior livable area: 3,660 sqft
Master Bedroom
- Level: First
Property
Details
- Parcel number: 2811456008
- Exclusions: Gas Grill/BBQ
Features
- Stories: 2
- Patio & porch: Porch,Open Porch
- Exterior features: Balcony,Entry (Foyer),Lighting
- Has spa: Yes
- Spa features: Jetted Tub
- Fencing: Partial
- Has view: Yes
- View description: Mountain(s),Valley
- Topography of land: Terrain Grad Slope
- Residential vegetation: Landscaping: Full,Mature Trees,Pines,Scrub Oak,Terraced Yard,Xeriscaped
Lot
- Lot size: 0.33 Acres
- Features: Cul-De-Sac,Curb & Gutter,Secluded,Sprinkler: Auto-Full,Gentle Sloping,Wooded,Drip Irrigation: Auto-Full,Private
- Lot size dimensions: 0.0 x 0.0 x 0.0
Parking
- Total spaces: 9
- Parking features: RV Access/Parking
- Has garage: Yes
- Attached garage spaces: 3
- Covered spaces: 3
- Uncovered spaces: 6
Climate Risk is Financial Risk
Every home has a financial story beyond the listing price. Below, you’ll see the climate risks that could affect this property — and in Bills & Affordability, how those risks may influence repairs, insurance, utilities, and long-term value.
Biggest Threats for This Home
- Wildfire

- Winter Weather

- Earthquake

How This Home’s Risks Compare
FEMA Declared Disasters Across Utah Counties
Understanding the Costs
Financial advisors generally recommend spending no more than 30% of your gross household income on housing costs. In practice, many households stretch to 35% or beyond — especially in high-cost markets.
Estimated Costs Today
| Monthly | Annual | |
|---|---|---|
| Mortgage | $5,941 | $71,292 |
| Home Insurance | $240 | $2,880 |
| Property Taxes | $987 | $11,844 |
| Electricity | $222 | $2,665 |
| Total | $7,390 | $88,680 |
Income You'd Need if You Spent...
How Costs Could Change Over Time
Climate risk is quickly impacting all of the major home ownership costs. Adjust the growth rates and percentage of income spent on housing below to see how your housing costs could change over the next 10 years — and what income you'd need to keep up.
Comparing Against the Market
Price Per Sq Ft
vs Other Active Listings
Avg $/sqft
vs Homes Sold Last Month
Median $/sqft
Current Market Trends
Median Price Per Square Foot
The median price per square foot of homes sold in this area each month. Compare this to this listing's price per square foot to gauge whether the home is priced in line with recent sales.
Historicals for This Listing
Zestimate History ($/sqft)
Price History
| Date | Event | Price |
|---|---|---|
| 2026-05-08 | Listed for sale | $1,250,000 |
| 2022-06-10 | Listing removed | $1,449,000 |
| 2022-05-21 | Price change | $1,449,000 |
| 2022-05-06 | Price change | $1,499,000 |
| 2022-05-05 | Listed for sale | $1,549,000 |
| 2022-05-05 | Listing removed | $1,549,000 |
| 2022-05-01 | Price change | $1,549,000 |
| 2022-04-21 | Listed for sale | $1,599,000 |
| 2021-03-24 | Listing removed | -- |
| 2008-05-30 | Sold | -- |
| 2007-11-21 | Price change | $499,900 |
| 2007-10-19 | Listed for sale | $419,900 |
 View on Zillow