


710 E Sandy Point Dr, Sandy, UT, 84094
About This Home
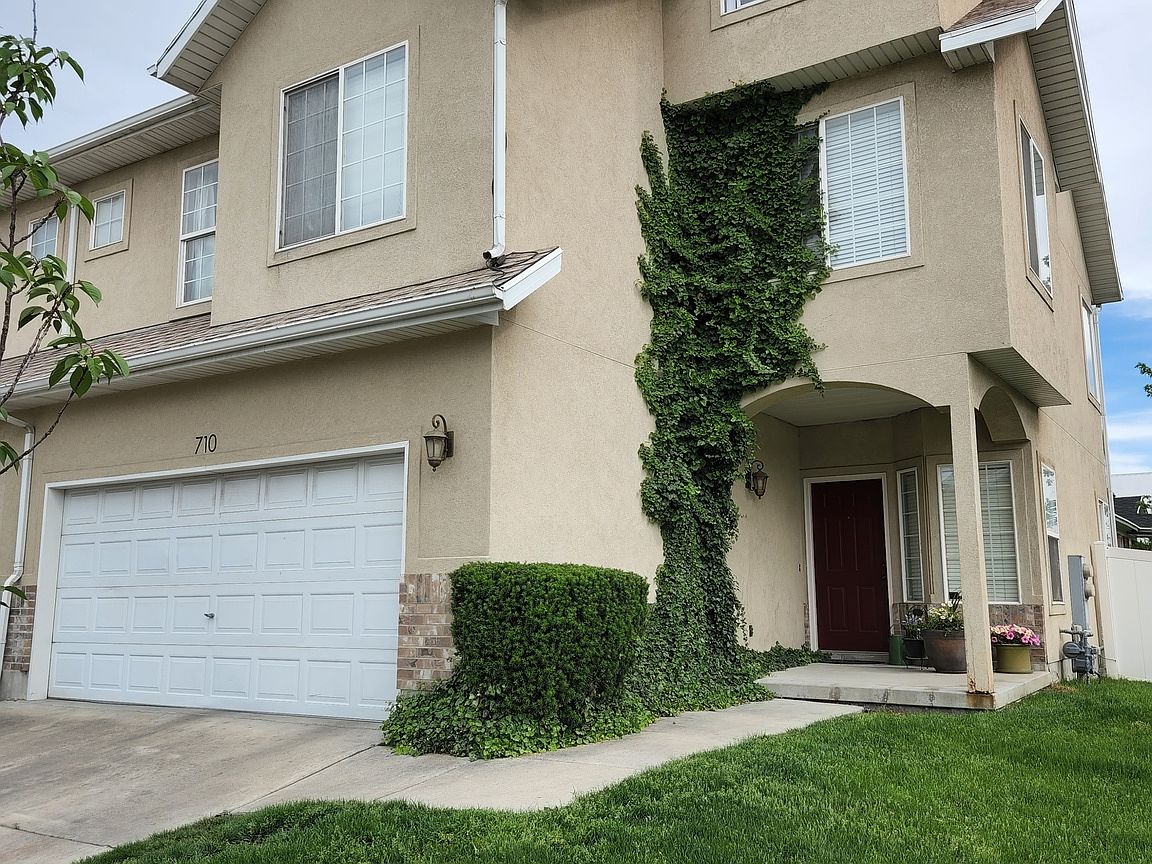
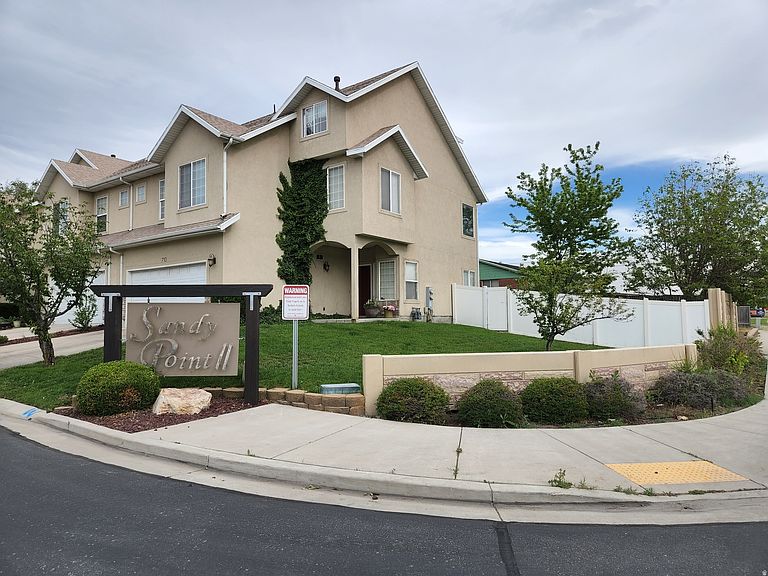
** Seller Financing with as little as $55K Down and $3308/month OR Qualified Assumable FHA loan at 3% interest!!** Come see this nicely updated end unit townhome in Sandy! This home is only 5 minutes from the freeway & tons of shopping and restaurants around the South Town Mall area. It is completely finished with 5 bedrooms (three have walk in closets!), 3.5 bathrooms, plus a loft area that could be an office or exercise room. All the bedrooms & the loft area have ceiling fans. The living room has spacious 20 foot ceilings with great natural light & a gas fireplace. There is hardwood flooring on the first two levels, carpet in the bedrooms, and slate tile in the kitchen. All countertops in the kitchen & all bathrooms are granite. This end unit townhome boasts a fully fenced back yard that is larger due to its corner lot location. The water heater is only 4 year old, the furnace had a new control board installed 3 years ago, and the A/C unit just had a new motor and converter installed. The small neighborhood has a playground, covered picnic area, and a basketball court. DISCLAIMER: All the pictures are from before the house was rented 3 years ago. It is still in good condition, but it could use new carpet and a fresh coat of paint, and there is not currently any grass in the back yard. While the house is occupied by the tenants, the seller is offering a $10000 carpet, paint, blinds and landscaping allowance so a buyer can pick out their own colors and style, or the seller will do it once the house is vacant. Square footage figures are provided as a courtesy estimate only and were obtained from county records. Buyer is advised to obtain an independent measurement. Owner is a licensed Real Estate Agent. ONLY shown during open house notice due to tenants occupying the house until Aug. 1, 2026
Getting Around
 Somewhat Walkable
 Minimal Transit
 Somewhat Bikeable
Schools
Construction
Condition
- Property condition: Blt./Standing
- Year built: 1998
Materials
- Roof: Asphalt
- Construction materials: Brick,Stucco
Type & Style
- Home type: Townhouse
- Property subType: Townhouse
Interior
Appliances
- Appliances included: Microwave,Refrigerator,Disposal,Built-In Range
- Laundry features: Electric Dryer Hookup
Basement
- Basement: None
Bedrooms & Bathrooms
- Bedrooms: 5
- Bathrooms: 4
- Full bathrooms: 3
- 1/2 bathrooms: 1
- Partial bathrooms: 1
Features
- Walk-In Closet(s),Vaulted Ceiling(s),Granite Counters
- Door features: Sliding Doors
- Window features: Blinds,Double Pane Windows
- Flooring: Carpet,Hardwood,Slate
- Number of fireplaces: 1
- Fireplace features: Fireplace Insert,Insert,Gas Log
- Fireplace: Yes
- Finished area above ground: 2,251
Heating & Cooling
- Heating features: Forced Air,Central
- Cooling features: Central Air,Window Unit(s),Ceiling Fan(s)
Interior Area
- Total structure area: 2,251
- Total interior livable area: 2,251 sqft
Property
Details
- Parcel number: 2817151099
- Zoning: R
- Zoning description: Single-Family
- Exclusions: Dryer,Washer
Features
- Stories: 3
- Patio & porch: Patio,Open Patio
- Exterior features: Lighting
- Fencing: Full
- Residential vegetation: Landscaping: Full,Mature Trees
Lot
- Lot size: 5,227 sqft
- Features: Corner Lot,Curb & Gutter,Sprinkler: Auto-Full,Private
- Lot size dimensions: 0.0 x 0.0 x 0.0
Parking
- Total spaces: 2
- Parking features: Garage - Attached
- Has garage: Yes
- Attached garage spaces: 2
- Covered spaces: 2
Climate Risk is Financial Risk
Every home has a financial story beyond the listing price. Below, you’ll see the climate risks that could affect this property — and in Bills & Affordability, how those risks may influence repairs, insurance, utilities, and long-term value.
Biggest Threats for This Home
- Earthquake

- Winter Weather

- Lightning

How This Home’s Risks Compare
FEMA Declared Disasters Across Utah Counties
Understanding the Costs
Financial advisors generally recommend spending no more than 30% of your gross household income on housing costs. In practice, many households stretch to 35% or beyond — especially in high-cost markets.
Estimated Costs Today
| Monthly | Annual | |
|---|---|---|
| Mortgage | $2,578 | $30,936 |
| Home Insurance | $104 | $1,248 |
| Property Taxes | $402 | $4,824 |
| Electricity | $169 | $2,039 |
| Total | $3,253 | $39,036 |
Income You'd Need if You Spent...
How Costs Could Change Over Time
Climate risk is quickly impacting all of the major home ownership costs. Adjust the growth rates and percentage of income spent on housing below to see how your housing costs could change over the next 10 years — and what income you'd need to keep up.
Comparing Against the Market
Price Per Sq Ft
vs Other Active Listings
Avg $/sqft
vs Homes Sold Last Month
Median $/sqft
Current Market Trends
Median Price Per Square Foot
The median price per square foot of homes sold in this area each month. Compare this to this listing's price per square foot to gauge whether the home is priced in line with recent sales.
Historicals for This Listing
Zestimate History ($/sqft)
Price History
| Date | Event | Price |
|---|---|---|
| 2026-06-05 | Listed for sale | $510,000 |
| 2024-12-06 | Listing removed | $2,900 |
| 2024-11-24 | Listed for rent | $2,900 |
| 2023-07-06 | Listing removed | -- |
| 2023-06-17 | Price change | $3,000 |
| 2023-05-11 | Listed for rent | $3,200 |
| 2023-05-09 | Listing removed | $520,000 |
| 2023-04-28 | Listed for sale | $520,000 |
| 2022-08-03 | Listing removed | $545,000 |
| 2022-06-09 | Listed for sale | $545,000 |
| 2007-06-07 | Sold | -- |
 View on Zillow