




865 E 132nd Ave, Thornton, CO, 80241
About This Home
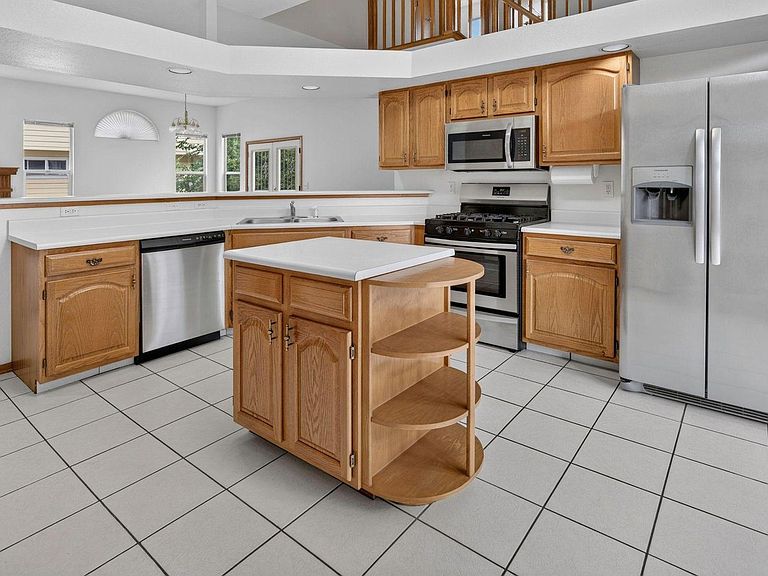
Welcome home to this lovingly maintained home in the highly sought-after Hunters Glen community. Offering a desirable main-floor primary suite and finished walk-out basement, this spacious home combines comfort, functionality, and an exceptional lifestyle. Step inside to an inviting open floor plan with vaulted ceilings and a living room centralized around a gas fireplace. The dining area opens to a wraparound deck, creating seamless indoor-outdoor living. The spacious kitchen features an island, stainless steel appliances including a 5-burner gas range, generous pantry, sunny breakfast nook with bay window, built-in-desk. Off the kitchen you will find the laundry room, and a convenient half bath. The main-floor primary retreat offers private deck access, a spacious 5-piece bath, and a walk-in closet. Upstairs are two additional bedrooms and a full bath. The finished walk-out basement expands the living space with a large recreation room and cozy gas stove, non-conforming fourth bedroom, full bath, and second laundry hook-ups, ideal for guests or multi-generational living. Surrounded by mature landscaping, the backyard offers exceptional privacy, a large patio and fruit tress including peach, apricot, apple and cherry. The stately well cared for elm tree in the front yard provides nice shade. Additional highlights include an expanded driveway for a third vehicle, a finished garage with customizable shelving, new roof (2025), and new exterior paint (2026). Hunters Glen offers outstanding amenities, including a community pool, clubhouse, tennis/pickleball, basketball, and volleyball courts, playground, scenic lake, walking trails, and year-round community events. The Throncreek 18-hole golf course meanders through the subdivision and has a full-service restaurant. Conveniently located near I-25 and the Eastlake light rail station for an easy commute. Quick access to the Denver Premium Outlets and Orchard Town Center for restaurants, shopping and entertainment.
Getting Around
 Car-Dependent
 No Nearby Transit
 Bikeable
Schools
Construction
Condition
- Year built: 1992
Materials
- Roof: Composition
- Construction materials: Frame,Brick,Composition
Type & Style
- Home type: SingleFamily
- Property subType: Single Family Residence
Interior
Appliances
- Appliances included: Electric Range,Dishwasher,Refrigerator,Washer,Dryer,Microwave,Disposal
- Laundry features: Washer/Dryer Hookup
Basement
- Basement: Retrofit for Radon
Bedroom2
- Level: Upper
- Area: 132
- Dimensions: 11 x 12
Bedroom3
- Level: Upper
- Area: 110
- Dimensions: 10 x 11
Bedroom4
- Level: Basement
- Area: 110
- Dimensions: 10 x 11
Bedrooms & Bathrooms
- Bedrooms: 4
- Bathrooms: 4
- Full bathrooms: 3
- 1/2 bathrooms: 1
- Main level bathrooms: 2
Dining Room
- Level: Main
- Area: 247
- Dimensions: 13 x 19
Features
- Eat-in Kitchen,Separate Dining Room,Cathedral Ceiling(s),Open Floorplan,Pantry,Walk-In Closet(s),Kitchen Island
- Window features: Window Coverings,Bay or Bow Window
- Fireplace features: Gas,Living Room
- Fireplace: Yes
- Finished area above ground: 1,594
Heating & Cooling
- Heating features: Forced Air
- Cooling features: Central Air,Ceiling Fan(s)
Interior Area
- Total structure area: 1,594
- Total interior livable area: 2,740 sqft
Kitchen
- Level: Main
- Area: 280
- Dimensions: 14 x 20
Laundry
- Level: Main
- Area: 35
- Dimensions: 5 x 7
Living Room
- Level: Main
- Area: 234
- Dimensions: 13 x 18
Primary Bedroom
- Features: 5 Piece Primary Bath
- Level: Main
- Area: 196
- Dimensions: 14 x 14
Recreation Room
- Level: Basement
- Area: 957
- Dimensions: 29 x 33
Property
Accessibility
- Accessibility features: Main Floor Bath,Accessible Bedroom,Stall Shower,Main Level Laundry
Details
- Parcel number: R0017671
- Zoning: RES
- Special condition: Private Owner
Features
- Levels: Two
- Stories: 2
- Patio & porch: Patio,Deck
- Exterior features: Sprinkler System
- Fencing: Fenced,Wood
Lot
- Lot size: 7,182 sqft
- Features: Wooded,Paved,Curbs,Gutters,Sidewalks
Parking
- Total spaces: 2
- Parking features: Garage Door Opener,Attached
- Has garage: Yes
- Attached garage spaces: 2
- Covered spaces: 2
Climate Risk is Financial Risk
Every home has a financial story beyond the listing price. Below, you’ll see the climate risks that could affect this property — and in Bills & Affordability, how those risks may influence repairs, insurance, utilities, and long-term value.
Biggest Threats for This Home
- Hail

- Cold Wave

- Lightning

- Winter Weather

- Strong Wind

- Tornado

How This Home’s Risks Compare
FEMA Declared Disasters Across Colorado Counties
Understanding the Costs
Financial advisors generally recommend spending no more than 30% of your gross household income on housing costs. In practice, many households stretch to 35% or beyond — especially in high-cost markets.
Estimated Costs Today
| Monthly | Annual | |
|---|---|---|
| Mortgage | $2,982 | $35,784 |
| Home Insurance * | $338 | $4,056 |
| Property Taxes | $324 | $3,888 |
| Electricity | $206 | $2,482 |
| Total | $3,850 | $46,200 |
Income You'd Need if You Spent...
Colorado FAIR Plan Programs

How Costs Could Change Over Time
Climate risk is quickly impacting all of the major home ownership costs. Adjust the growth rates and percentage of income spent on housing below to see how your housing costs could change over the next 10 years — and what income you'd need to keep up.
Comparing Against the Market
Price Per Sq Ft
vs Other Active Listings
Avg $/sqft
vs Homes Sold Last Month
Median $/sqft
Current Market Trends
Median Price Per Square Foot
The median price per square foot of homes sold in this area each month. Compare this to this listing's price per square foot to gauge whether the home is priced in line with recent sales.
Historicals for This Listing
Zestimate History ($/sqft)
Price History
| Date | Event | Price |
|---|---|---|
| 2026-07-24 | Listed for sale | $589,900 |
| 2018-09-13 | Sold | $440,000 |
| 2018-08-09 | Pending sale | $446,000 |
| 2018-07-31 | Price change | $446,000 |
| 2018-07-25 | Listed for sale | $463,300 |
 View on Zillow